5-bedroom house · LS29 7AB
Listing removedListed 190 days
Opportunity summary
See Archie’s verdict, returns by strategy and what to check before viewing.
About
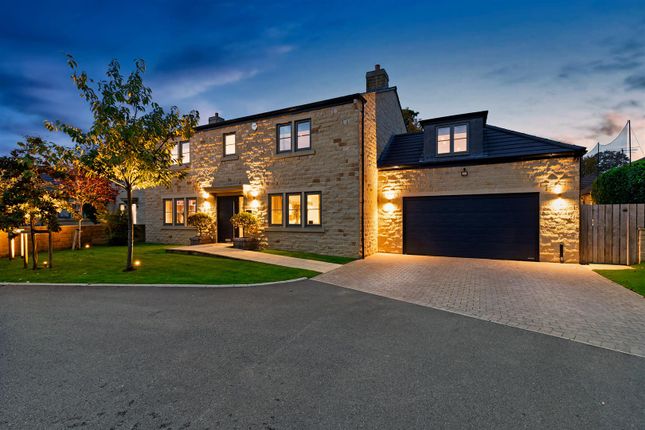
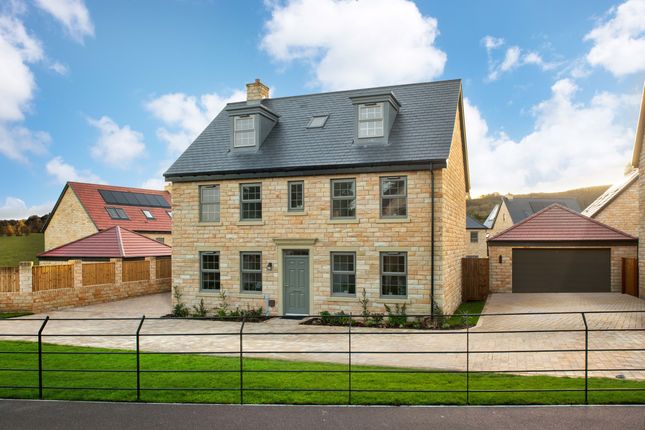
A stunning home, offering extensive family accommodation and set amidst delightful and well stocked gardens. Combining privacy with excellent access to village amenities and Burley's railway station.
General Remarks: The sale of The Gables offers an exciting opportunity to acquire a most endearing family home, dating from a period of elegance and grace yet equipped and presented to an impressively high contemporary standard.
The property retains much of its original character whilst offering free flowing, light filled living space.
With four large reception rooms grouped around an impressive reception hall and a superb living kitchen - the latter very much the "heart of the home".
The first and second floors offer generous bedrooms including a stunning principal suit - all of this set amidst beautiful landscaped grounds affording privacy and views.
With its vibrant sense of community Burley offers a thriving village atmosphere supported by a broad provision of every day amenities including local shops, sports clubs, a couple of primary schools as well as a number of pubs and restaurants.
The village even has its own ‘metro’ railway station, positioned within easy walking distance of The Gables, from where there are frequent dervices into the local cities of Leeds and Bradford, with regular onward connections throughout the day from Leeds to London Kings Cross - with some trains taking little more than a couple of hours to reach the capital.
Leeds Bradford International airport is around 10 miles away.
Accommodation Summary: Ground Floor: Entrance Hall; Reception Hall - a spacious and welcoming introduction to The Gables with its own seating area having an elegant bay and a return staircase off with feature glass wall overlooking the wine cave; Sitting Room, approached by double doors from the Reception Hall and with an attractive feature fireplace and bow window; Living Room, open plan to the Sitting Room and thus creating a wonderful entertaining space - a broad square bay window overlooks the principal gardens; Breakfast Kitchen fitted with a comprehensive range of eye and base storage cupboards as well as integrated appliances including a four oven aga.
Generous central island, with integrated seating for the breakfast area; Family Room - a free flowing space easily accessed from the Kitchen; Garden Room - a relatively recent edition with large windows flooding this room with light and offering beautiful views onto adjoining countryside; WC and Coats Room.
Lower Ground Floor: A more practical area of the house providing: - Playroom/Gym; A pair of stores; Utility/Laundry with Boiler Room off; Cellars.
First Floor: The elegant rising staircase leads to a spacious landing with further staircase off.
Principal Bedroom Suite offering sumptuously appointed living with a luxury ensuite Bathroom, extensively fitted Dressing Room and characterful Principal Bedroom designed to make the most of the far-reaching views; two further double Bedrooms; feature House Bathroom.
Second Floor: Two further double Bedrooms along with a beautifully appointed contemporary Shower Room.
Outside: The Gables stands amidst delightful gardens, the whole site extending to around 0.564 ha (1.393 acres).
Remote control gates open onto a gravel driveway which in turn lead to an expansive gravel finished parking court with double garage off having adjacent stores.
Sweeping grounds are predominantly lawned and include well stocked borders and mature specimen trees - all in all a delightful place in which to relax and play.
Location The surrounding countryside, River Wharfe and rugged moors offer many an opportunity for stunning walks and other rural pursuits including road cycling and mountain biking.
Nearby Ilkley is an elegant former Victorian Spa town, whilst Otley has its roots embedded in the local agricultural community and retains a regular market within the picturesque square.
Each town offers an excellent choice of retail, social and recreational amenities with Ilkley in particular renowned for its first-class shopping environment where ‘High Street’ stores rub shoulders with a colourful mix of independent shops.
There are comprehensive dining opportunities, from fine dining to family favourites, along with a local cinema, theatre and the Winter Gardens which regularly host popular performances.
The town is home to Ilkley Grammar School, although a number of private schools for children of all ages are within comfortable travelling distance.
Numerous local clubs cater for traditional sports such as hockey, cricket, rugby, tennis and golf. Agent's Notes: Tenure Freehold Hag Farm Road is a private road.
Local Authority & Coucil Tax Band City of Bradford Metropolitan District Council, Council Tax Band H Services Mains electricity, water and gas are installed.
The property is heated by a gas fired boiler which also provides domestic hot water. Drainage is to a private system. Parking Expansive parking court with double garage.
If entering Burley from Ilkley proceed to the village centre and turn right at the mini roundabout on to Station Road.
Continue ahead passing beneath the railway bridge and turn almost immediately left on to Hag Farm Road.
Proceed for around 400 yards, following the road around to the right and the entrance to The Gables will be found on the right.
Value & comps
No previous sales on record.
Returns
Set an offer; the calculator follows it.
We're still gathering serviced-accommodation data for this area.
Archie refurb estimate: a Pro feature
0.0% below asking
This is not financial or investment advice. Prop AI Deals is not authorised by the Financial Conduct Authority (FCA) to provide investment advice.
All investment calculators, property analyses, and AI-generated insights are for informational purposes only. Property investment carries risk and may result in financial loss. All calculations should be independently verified and you should consult with FCA-authorised financial advisors before making any investment decisions.
Past performance does not guarantee future results. Tax implications vary by individual circumstances.
Deal
Properties like this can earn 2–3x BTL yields when converted to HMO, with retrofit costs around £10k/room. Sign in to see the full tier, yield projection, and cost breakdown.
Commercial properties like this can earn 30-50% higher yields when converted to residential under Class MA / Q / P / PA, with prior approval costing ~GBP 96/unit. Sign in to see the recommended route, yield uplift, and cost breakdown.
BRRR-suited properties can recycle 80-100% of investor capital on refi, leaving a high-yielding rental with most of the money out. Sign in to see the refurb cost stack, ARV projection, and refinance maths.
Detached + large garden = sub-division play. Pro tier unlocks the tier badge, plot size, uplift estimate, and regional land benchmark.
Short-lease flats trade at deep discount, but extending under the 1993 Act often costs far less than the discount. Pro tier unlocks the tier badge, premium breakdown, long-lease ARV and arbitrage maths.
See projected short-stay revenue vs a vanilla BTL for this property.
See real sub-let margins (HMO room rates & SA nightly rates) vs the landlord rent.
Area
Agent & docs
FAQ
About The Gables,, Hag Farm Road, Ilkley
Explore nearby