5-bedroom house · LS29 7DF
Listing removedListed 208 days
Opportunity summary
See Archie’s verdict, returns by strategy and what to check before viewing.
About
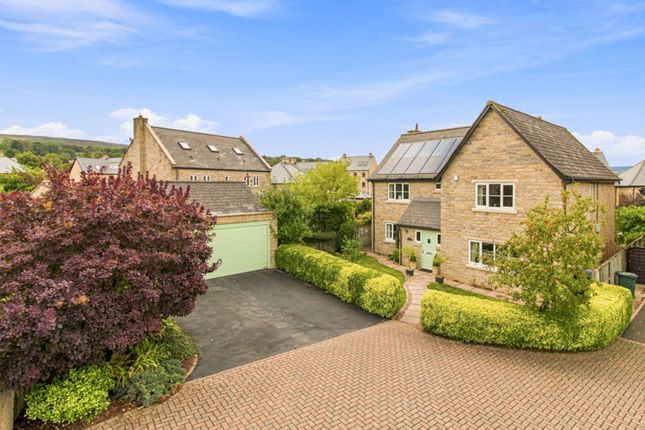
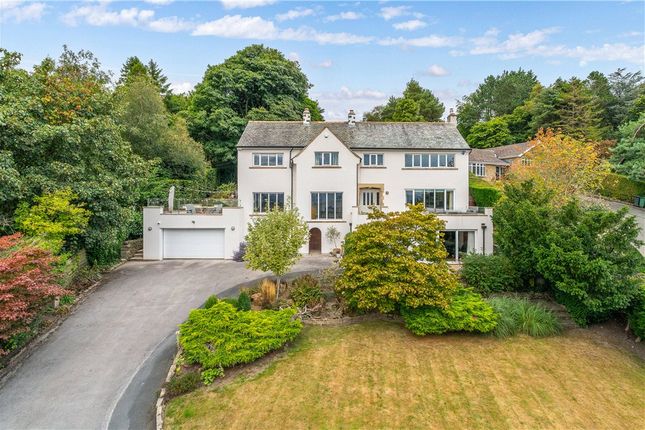
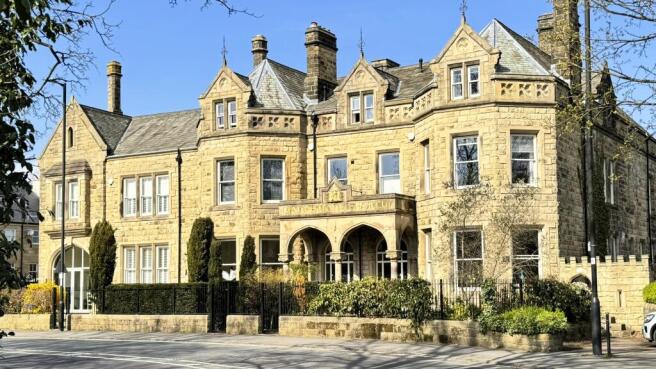
This striking, stone built Georgian home, dating back in parts to the 1750s and set in a prominent position in the heart of Burley in Wharfedale, offers substantial accommodation with the benefit of an extensive walled rear garden and attached triple garage.
The property has been particularly well maintained by the current owners, who have created a stunning family home.
This most versatile and generously proportioned accommodation comprises, on the ground floor an oak entrance door which leads into an entrance porch then into the grand reception hall which has the original parquet floor and fireplace with inset range style fire and Delft tiling as well as a sash window to the front elevation.
The inner hallway has an ornate turning staircase to the first floor and a useful storage cupboard which has a ‘secret’ access to the vaulted cellar below.
The dining room is steeped in character, having the original oak panelling to the walls, a grand fireplace with a stone insert, original parquet floor and stone mullion windows to the front elevation with leaded detail.
The large dining kitchen is traditional in style with a range of bespoke Shaker style wall, base and drawer units with granite working surfaces over.
In pride of place is the five oven Aga which operates all year round and has a Delft style tiled back.
There are sash windows to the front and rear elevations with the rear having views over the garden. This room is complemented with wood effect Amtico flooring.
A door leads into the side entrance and a personal door to the triple garage. At the rear of the property is the guest WC and a very useful utility room.
The family room at the rear occupies the lower floor of a rotunda extension thought to have been added in the Regency era and has an ornate fireplace, deep cornicing, moulded surrounds and ceiling height window overlooking the garden with original working shutters.
Behind an original panelled mahogany door is a useful china cupboard, matching the other doors to the entrance of this room and the drawing room.
The substantial drawing room has an ornate fireplace with an inset dog grate fire and Delft tiled surround along with two windows to the front elevation and double French doors leading to the rear garden.
Built in bookcases and alcove shelving and storage cupboards complete this generous size room. On the first floor the landing has ornate coving and mouldings and leads to all the bedrooms.
The master suite occupies the upper floor of the rotunda and has an ornate fireplace and a rounded bay window with original working shutters and views over the garden.
A large dressing room has a number of fitted wardrobes and a vanity unit with a marble top and inset wash hand basin.
There are four further double bedrooms on the first floor, all with windows to the front elevation, and three having original fireplaces.
The house bathroom is a good size, having a four piece suite including a step in shower and a vanity unit with twin basins and marble top. There is a further separate shower room off the landing.
Outside, at the front of the property there is a stone flagged garden which is enclosed by low stone walling and abundant lavender borders along with ornamental box hedging.
The rear garden is a most unique feature of this wonderful home. There is an extensive lawn which is enclosed by the original walls. Planted borders contain a variety of mature shrubs and flowers.
A rear gated access onto Iron Row is believed to have been the original front entrance to the property. The vast triple garage has sliding door which were custom built to replace the originals.
There is also a very useful store attached which leads to the garden. This stunning period house sits in a fantastic position, in the conservation area, in the heart of Burley in Wharfedale.
This very popular village retains a broad range of everyday amenities including local shops, primary schools, churches of a number of denominations, choice of pubs/restaurants, and sports clubs.
From the village "Metro" railway station there are frequent services throughout the day to the cities of Leeds and Bradford, as well as the nearby town of Ilkley.
Agents Notes Tenure Freehold The property is located within a conservation area.
Local Authority & Council Tax Band The City of Bradford Metropolitan District Council Council Tax Band G Services All mains services are installed with gas fired central heating.
Parking Attached triple garage Internet and Mobile Coverage For information on Internet and Mobile coverage access the Ofcom website from this link Flooding For information on flood risks please use this link Check for flooding in England - From our office on Station Road, proceed down to the mini roundabout and turn right onto Main Street.
Proceed over the next roundabout by the Red Lion pub. The property will be found after a short while on the left hand side, just after Iron Row and Arlo Cafe.
Value & comps
No previous sales on record.
Returns
Set an offer; the calculator follows it.
We're still gathering serviced-accommodation data for this area.
Archie refurb estimate: a Pro feature
0.0% below asking
This is not financial or investment advice. Prop AI Deals is not authorised by the Financial Conduct Authority (FCA) to provide investment advice.
All investment calculators, property analyses, and AI-generated insights are for informational purposes only. Property investment carries risk and may result in financial loss. All calculations should be independently verified and you should consult with FCA-authorised financial advisors before making any investment decisions.
Past performance does not guarantee future results. Tax implications vary by individual circumstances.
Deal
Properties like this can earn 2–3x BTL yields when converted to HMO, with retrofit costs around £10k/room. Sign in to see the full tier, yield projection, and cost breakdown.
Commercial properties like this can earn 30-50% higher yields when converted to residential under Class MA / Q / P / PA, with prior approval costing ~GBP 96/unit. Sign in to see the recommended route, yield uplift, and cost breakdown.
BRRR-suited properties can recycle 80-100% of investor capital on refi, leaving a high-yielding rental with most of the money out. Sign in to see the refurb cost stack, ARV projection, and refinance maths.
Detached + large garden = sub-division play. Pro tier unlocks the tier badge, plot size, uplift estimate, and regional land benchmark.
Short-lease flats trade at deep discount, but extending under the 1993 Act often costs far less than the discount. Pro tier unlocks the tier badge, premium breakdown, long-lease ARV and arbitrage maths.
See projected short-stay revenue vs a vanilla BTL for this property.
See real sub-let margins (HMO room rates & SA nightly rates) vs the landlord rent.
Area
Agent & docs

FAQ
About 66, Main Street, Ilkley
Explore nearby