4-bedroom detached house · LS29 7SX
For saleListed 48 days
Opportunity summary
See Archie’s verdict, returns by strategy and what to check before viewing.
About
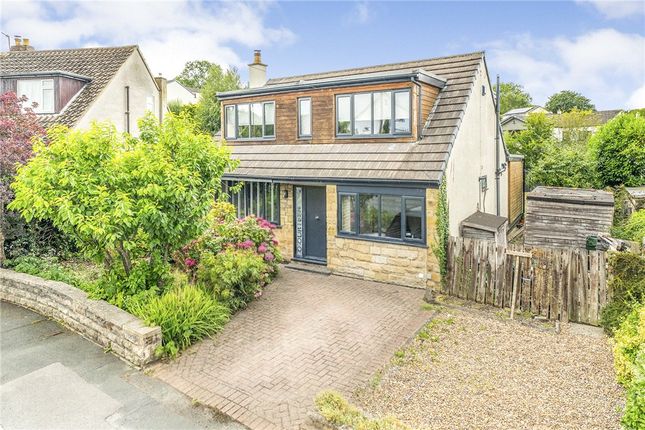
Tucked away, this beautifully presented detached home has been transformed by its current owner into a sophisticated, considered and remarkably comfortable home.
Every detail has been thought through and, quite simply, it is a home where you can arrive with your furniture and start living.
The generous entrance hall immediately sets the tone, with tiled flooring, underfloor heating and plenty of natural light and useful built-in storage.
Wherever tiled flooring features throughout the home, underfloor heating sits beneath, adding an extra layer of everyday comfort. A downstairs WC is also conveniently positioned off the hallway.
There are two reception rooms alongside a separate home study. To the front, the dining room enjoys a lovely outlook and is comfortably large enough to seat ten, making it ideal for entertaining.
The home office is equally well considered, with fitted desk space and cabinetry creating a dedicated place to work.
To the rear, the principal sitting room is calm and beautifully finished, with carpet underfoot, a wall-mounted gas fire set against a Flexi-Stone slate and resin feature wall, and patio doors opening directly onto the garden.
The dining kitchen has been designed for both entertaining and everyday life. It combines stunning dark wood finishes with an exceptional level of specification.
The substantial island houses both an induction hob and gas ring, while a wall of fitted cabinetry incorporates a drinks fridge, bar drawers, pantry storage and a dedicated temperature-controlled wine store, maintained at a constant 12 degrees.
There are three ovens alongside a separate microwave and warming drawer, together with a large integrated fridge freezer, generous larder storage and a boiling water tap.
Integrated fridge and freezer, generous larder storage and a boiling water tap. The adjoining dining area is flooded with light, with full-height bi-fold doors opening onto the landscaped rear garden.
There is also a separate utility room tucked neatly off the kitchen. Upstairs, a spacious landing leads to four double bedrooms, with the current layout offering flexibility to create a fifth.
The principal bedroom sits to the rear, with patio doors opening onto a private balcony and a luxurious en suite featuring a steam spa shower.
The adjoining fifth bedroom has been incorporated into the suite as a fitted dressing room, complete with wardrobes and dressing table, although it could easily be reinstated as a bedroom or used as a nursery.
Another double bedroom sits to the front with fitted wardrobes and scope to add an en suite if desired, while two further double bedrooms complete the accommodation, one currently used as a home gym.
The main bathroom is finished with contemporary tiling and automatic lighting, with an extra-large insulated bath designed to retain heat and a separate shower cubicle.
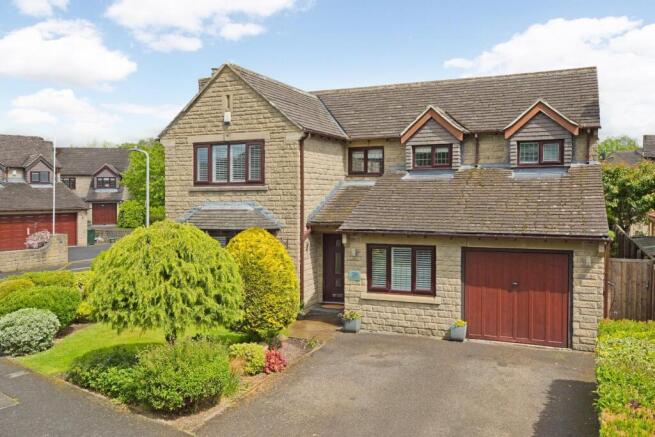
Outside, a private driveway leads to an oversized double garage with an electric door, deliberately extended to provide space for two cars alongside bikes, garden equipment and a workbench.
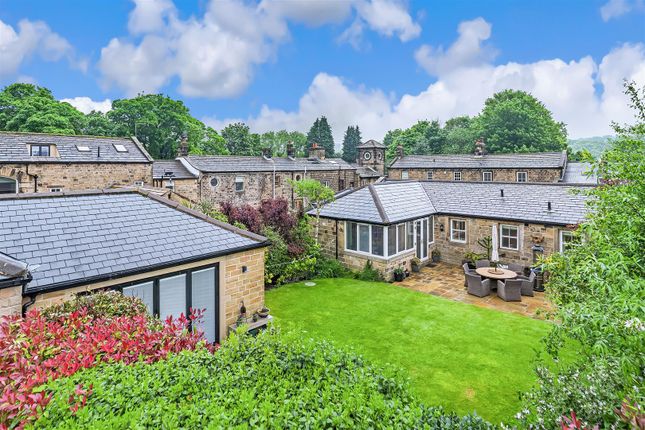
To the rear, the landscaped garden offers a decked seating area, a second entertaining space, lawn and colourful planted borders, while solar panels add further practicality.
The home also benefits from an in-roof solar panel system positioned to the front of the property, comprising 14 panels alongside a 9kW battery, adding a well-considered energy-efficient feature without the bulk of a traditional on-roof installation.
This is not a house that requires a project plan. It has already been done.
What remains is a beautifully finished, highly individual home with exceptional entertaining space, flexible accommodation and an attention to detail that is best appreciated in person. EPC Rating: B
Value & comps
No previous sales on record.
Returns
Set an offer; the calculator follows it.
We're still gathering serviced-accommodation data for this area.
Archie refurb estimate: a Pro feature
0.0% below asking
This is not financial or investment advice. Prop AI Deals is not authorised by the Financial Conduct Authority (FCA) to provide investment advice.
All investment calculators, property analyses, and AI-generated insights are for informational purposes only. Property investment carries risk and may result in financial loss. All calculations should be independently verified and you should consult with FCA-authorised financial advisers before making any investment decisions.
Past performance does not guarantee future results. Tax implications vary by individual circumstances.
Deal
Properties like this can earn 2–3x BTL yields when converted to HMO, with retrofit costs around £10k/room. Sign in to see the full tier, yield projection, and cost breakdown.
Commercial properties like this can earn 30-50% higher yields when converted to residential under Class MA / Q / P / PA, with prior approval costing ~GBP 96/unit. Sign in to see the recommended route, yield uplift, and cost breakdown.
BRRR-suited properties can recycle 80-100% of investor capital on refi, leaving a high-yielding rental with most of the money out. Sign in to see the refurb cost stack, ARV projection, and refinance maths.
Detached + large garden = sub-division play. Pro tier unlocks the tier badge, plot size, uplift estimate, and regional land benchmark.
Short-lease flats trade at deep discount, but extending under the 1993 Act often costs far less than the discount. Pro tier unlocks the tier badge, premium breakdown, long-lease ARV and arbitrage maths.
See projected short-stay revenue vs a vanilla BTL for this property.
See real sub-let margins (HMO room rates & SA nightly rates) vs the landlord rent.
Area
Agent & docs

FAQ
About 32 Wellfield Lane, Ilkley
Explore nearby