We've tightened what earns a Pursue. A home now needs a published valuation, a strategy that still makes money after real running costs and lender stress tests, and no listing problems that would stop a mortgage. You'll see fewer Pursues, and each one has been checked harder.
See how verdicts work4-bedroom detached house · LS29 7SF
Listing removedReduced £51k (−6.8%) on 20 JunListed 348 days
Opportunity summary
See Archie’s verdict, returns by strategy and what to check before viewing.
About
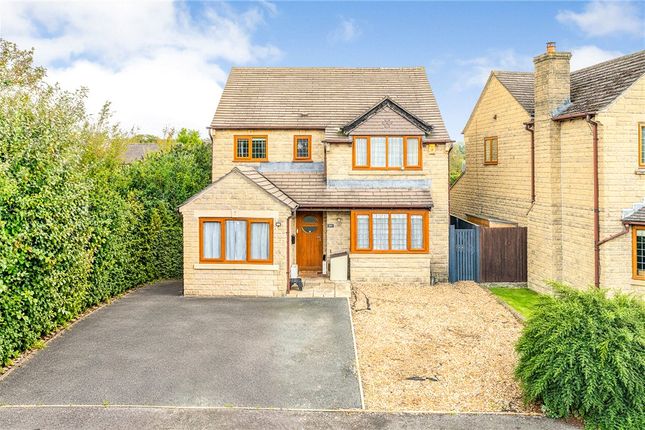
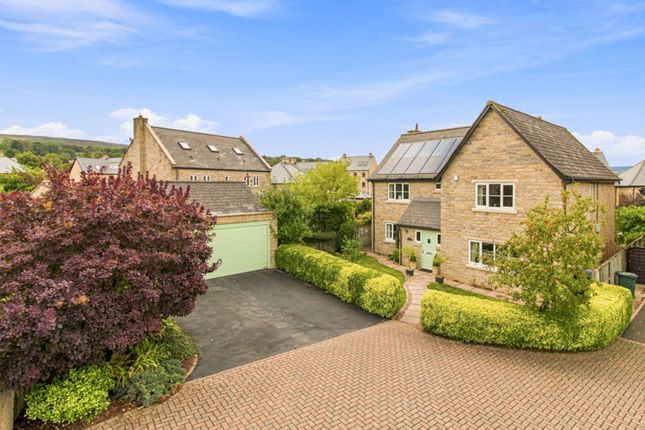
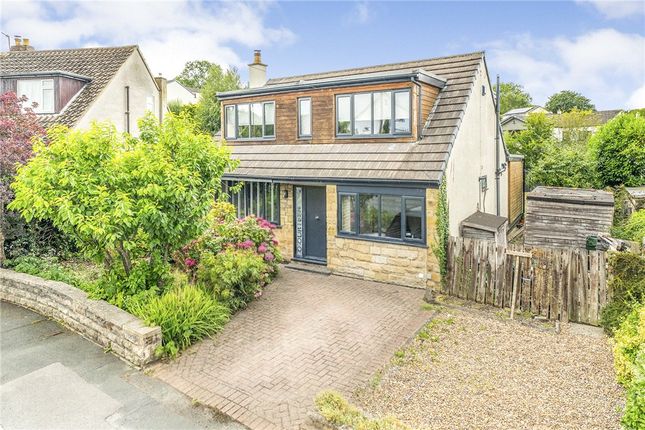
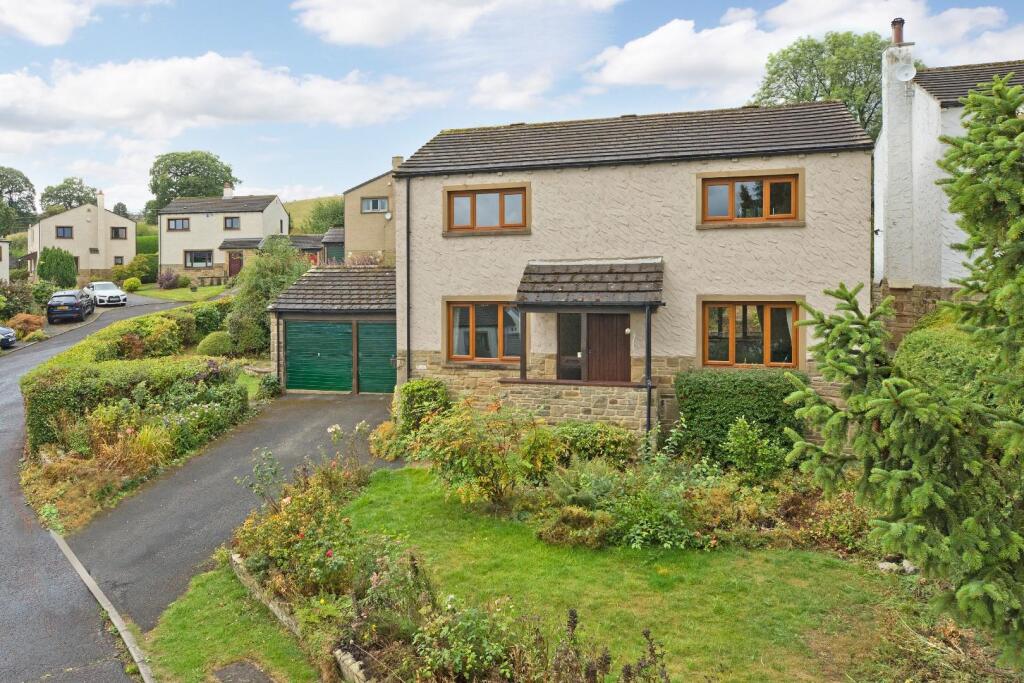
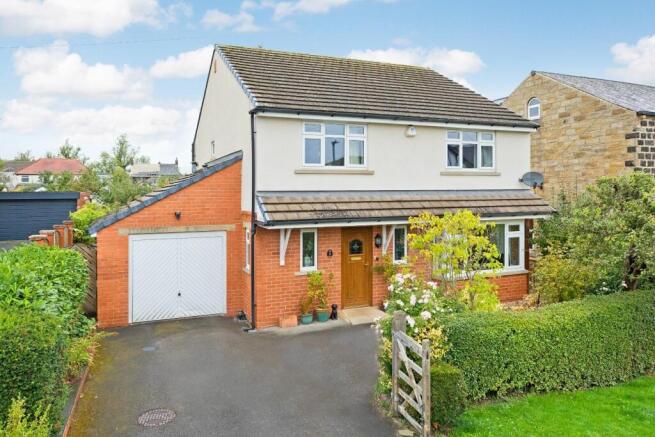
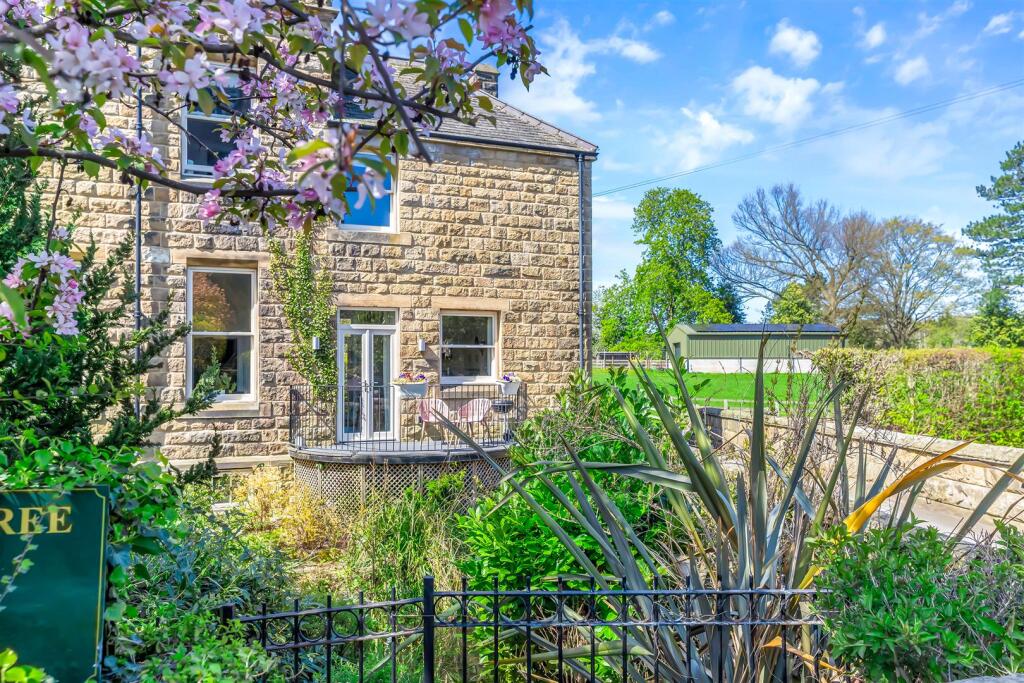
Tucked away within an attractive courtyard of similar properties, this delightful detached barn conversion offers characterful living in a stunning semi-rural setting on the edge of Burley in Wharfedale.
Approached via an exclusive and private lane, the property combines the best of country living with excellent local amenities close by.
In addition to the main residence, a self-contained annexe provides ideal accommodation for guests, extended family, or home working.
Residents also enjoy shared use of a private field and orchard with neighbouring owners - a rare privilege that enhances the sense of community and countryside charm.
Ground Floor Reception Hall (7.39m x 2.39m (24'3" x 7'10" )) With a cottage style entrance door and a porcelain tiled floor with underfloor heating.
Useful store cupboard which also houses the newly installed oil fired heating boiler.
Kitchen (3.48m x 2.90m (11'5" x 9'6")) With an inset sink unit with a mixer tap and an extensive range of fitted base and wall units with Corian work surfaces by Siematic.
Integrated appliances include a Stoves range cooker with induction hob and extractor hood over, dishwasher, washer, microwave oven and a fridge freezer. Porcelain tiled floor with under floor heating.
Dining Room (4.4 x 2.7 (14'5" x 8'10")) Approached from the hallway by wooden double doors. Wooden floor with under floor heating.
Sitting Room (4.55m x 4.45m (14'11 x 14'7)) A bright and airy living space with extensive glazing including French windows and having a lovely outlook by the private enclosed garden.
Wooden floor with under floor heating. Exposed roof truss and beams. Principal Bedroom (4.09m x 2.59m (13'5" x 8'6")) With fitted wardrobes. Two windows overlooking the rear garden.
Bedroom Two (3.58m x 2.39m (11'9" x 7'10")) With a fitted wardrobe and wooden flooring. Bedroom Three (2.9 x 2.4 (9'6" x 7'10")) With a window to the front elevation.
Bathroom An impressive room with Italian designer suite comprising a panelled bath with shower over, wash basin and low suite wc. Ceramic tiling to the walls and floor with under floor heating.
Mirror fronted medicine cabinet and heated towel rail. Recessed spotlights.
Annexe At the end of the rear garden is and independent studio, suitable for a variety of uses including a perfect guest suite or ideal working from home space.
Ideal for a dependant relative or care staff. The studio comprises: Bed/Sitting Room (4.70m x 4.09m (15'5" x 13'5")) Approached via bi-fold doors with ample space for a sofa bed.
Built in kitchenette with a sink, microwave and fridge. Ceramic tiled floor with under floor heating. En Suite Wet Room With a walk in shower, wall mounted wc and a conical wash basin.
Ceramic tiling to the walls and floor. Chrome heated towel rail and recessed spotlights. Walk-In Wardrobe Outside Garage (5.7 x 5.4 (18'8" x 17'8")) With an electrically operated up and over door.
There is additional off road parking for up to four vehicles in the driveway.
Gardens The property is carefully designed around the charming and enclosed rear garden which enjoys a high degree of privacy.
Principally lawned, and with drystone walling, the garden includes a lovely stone terrace leading from the sitting room.
'five Acre Field And Orchard' The property is sold with a share in Five Acre Field Ltd, a small company owned by residents of Greenholme Cottages which acquired a nearby field for the exclusive use of the shareholders.
The field is shown edged red on the plan reproduced within these particulars. The company also recently acquired a small orchard edged green on the plan, again for the shared use of the shareholders.
Value & comps
No previous sales on record.
Returns
Set an offer; the calculator follows it.
We're still gathering serviced-accommodation data for this area.
Archie refurb estimate: a Pro feature
0.0% below asking
This is not financial or investment advice. Prop AI Deals is not authorised by the Financial Conduct Authority (FCA) to provide investment advice.
All investment calculators, property analyses, and AI-generated insights are for informational purposes only. Property investment carries risk and may result in financial loss. All calculations should be independently verified and you should consult with FCA-authorised financial advisers before making any investment decisions.
Past performance does not guarantee future results. Tax implications vary by individual circumstances.
Deal
Properties like this can earn 2–3x BTL yields when converted to HMO, with retrofit costs around £10k/room. Sign in to see the full tier, yield projection, and cost breakdown.
Commercial properties like this can earn 30-50% higher yields when converted to residential under Class MA / Q / P / PA, with prior approval costing ~GBP 96/unit. Sign in to see the recommended route, yield uplift, and cost breakdown.
BRRR-suited properties can recycle 80-100% of investor capital on refi, leaving a high-yielding rental with most of the money out. Sign in to see the refurb cost stack, ARV projection, and refinance maths.
Detached + large garden = sub-division play. Pro tier unlocks the tier badge, plot size, uplift estimate, and regional land benchmark.
Short-lease flats trade at deep discount, but extending under the 1993 Act often costs far less than the discount. Pro tier unlocks the tier badge, premium breakdown, long-lease ARV and arbitrage maths.
See projected short-stay revenue vs a vanilla BTL for this property.
See real sub-let margins (HMO room rates & SA nightly rates) vs the landlord rent.
Area
Agent & docs

FAQ
About 14 Greenholme Cottages, Weirside, Burley in Wharfedale
Explore nearby