We've tightened what earns a Pursue. A home now needs a published valuation, a strategy that still makes money after real running costs and lender stress tests, and no listing problems that would stop a mortgage. You'll see fewer Pursues, and each one has been checked harder.
See how verdicts work4-bedroom house · LS29 7SF
For saleReduced £20k (−2.5%) on 20 AugListed 617 days
Opportunity summary
See Archie’s verdict, returns by strategy and what to check before viewing.
About
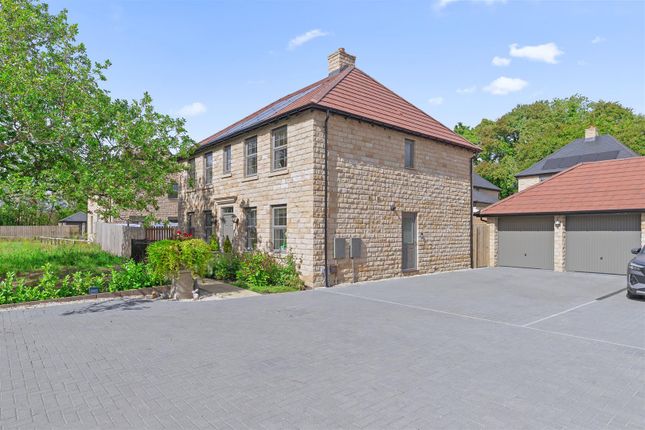
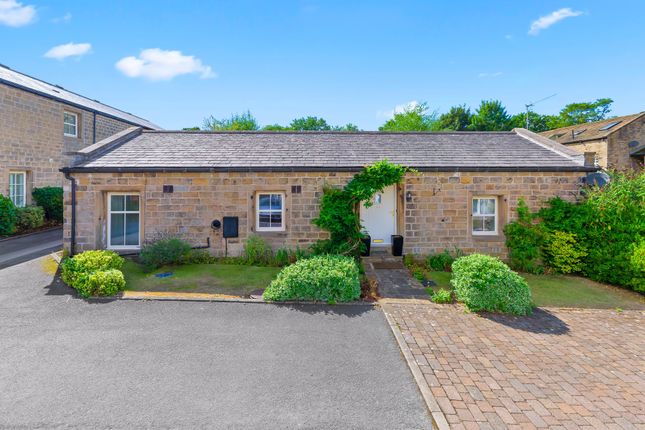
Situated on the fringe of the village in a tranquil setting overlooking open countryside, Greenholme cottages perfectly balances a rural setting yet being within walking distance of the centre of the village and the train station.
The property occupies an enviable position towards the edge of this exclusive development.
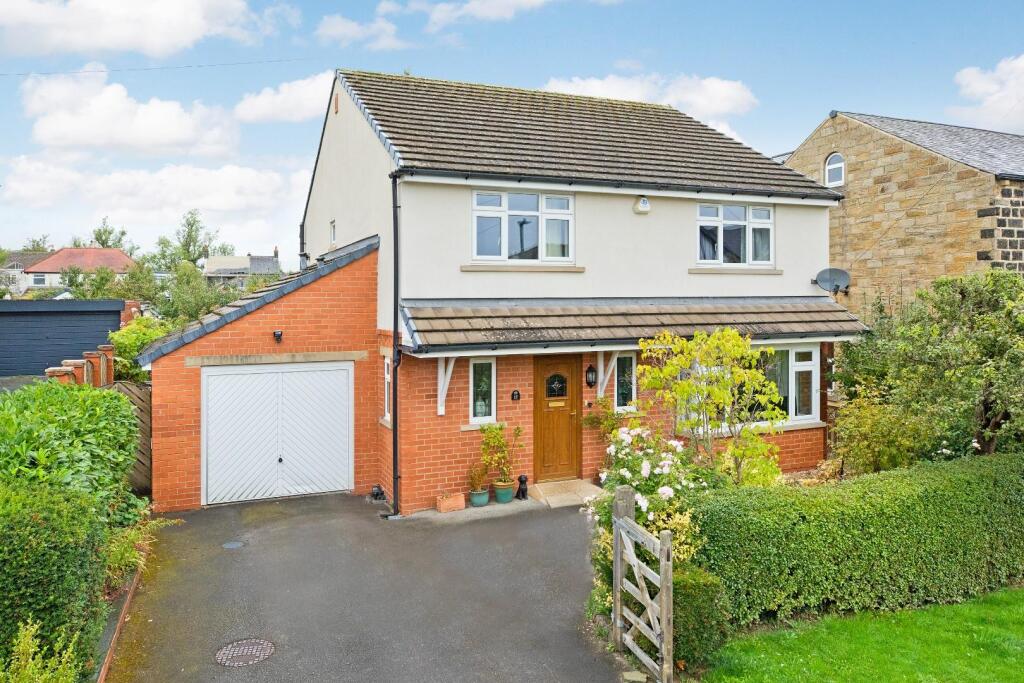
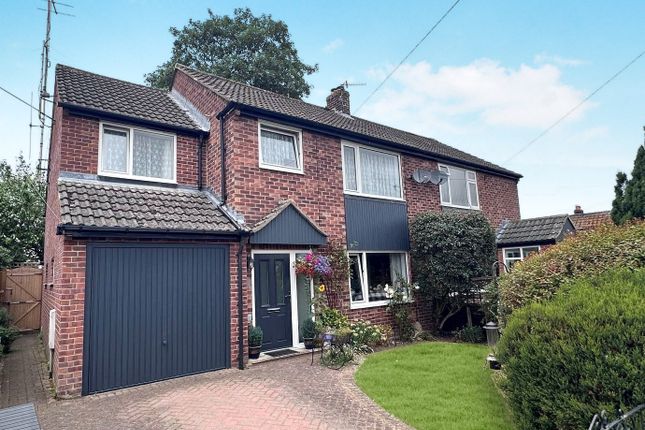
The accommodation in brief comprises an entrance hallway, cloakroom off, dining kitchen, sitting room, library/garden room, four bedrooms the principal having en-suite facilities and a family bathroom.
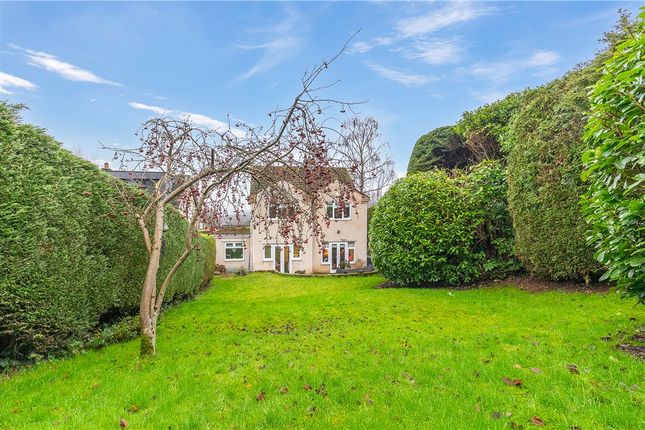
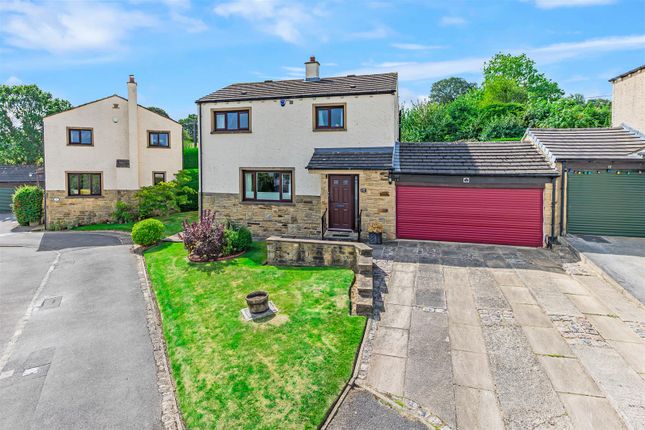
Outside the property has a double garage and two parking spaces. Enclosed level lawned gardens backing onto open fields.
The property is also being sold with joint ownership of an orchard and a five acre paddock.
Ground Floor Entrance Hall With a stone floor, useful under-stairs cupboard and a further cupboard housing the heating system.
Cloakroom Concealed unit WC, wash stand with a circular basin and a tiled floor area.
Dining Kitchen (5.61m x 5.21m max (18'05 x 17'01 max)) A range of Oak wall and base units, coordinating granite work tops and upstands.
Central island and a range of integral appliances to include an American fridge/ freezer, dishwasher, range cooker, microwave, washing machine and twin ceramic sinks.
A window to the rear elevation and two windows to the front elevation. Spotlights to the ceiling.
Sitting Room (6.02m x 3.86m (19'09 x 12'08)) With a window to the rear elevation, Oak effect flooring, stone fireplace with a gas stove style fire inset on a stone hearth. Air conditioning.
Open plan to: Library/Garden Room (5.97m x 2.92m (19'07 x 9'07)) With built in floor to ceiling book shelves to two walls, French doors leading out on to the garden area and two windows to the side elevation.
Oak effect flooring and spotlights. First Floor Landing With a window to the rear elevation, loft access and a cupboard housing the water tank and providing useful airing space.
Loft Space A fully boarded extensive loft space which is the full length of the house. Accessed via a pull down ladder.
Bedroom One (3.96m x 3.84m (13'0 x 12'07)) With a window to the front elevation and a range of built in furniture to include wardrobes and drawers. Spotlights to the ceiling. Air conditioning.
En-Suite Bathroom (3.81m x 1.96m (12'06 x 6'05)) Double doors leading off the bedroom give access to a good sized ensuite bathroom briefly comprising double walk in shower, bath, wall mounted basin, concealed unit wc, two windows to the rear elevation and two fitted large wall mirrors.
Heated towel rail and spotlights to the ceiling. Under floor heating. Bedroom Two (2.97m x 2.46m (9'09 x 8'01)) Window to the front elevation with a deep window sill and built in cupboards.
Bedroom Three (3.63m x 2.44m (11'11 x 8'0)) Window to the front elevation with a deep window sill and spotlights to the ceiling.
Bedroom Four (3.00m x 2.21m (9'10 x 7'03)) With a window to the rear elevation and spotlights to the ceiling.
Bathroom Comprising a bath, concealed unit wc, wall mounted wash basin, a corner shower cubicle a rainfall style shower over and a heated towel rail. Full tiled walls and floor area.
Window to the rear elevation. Underfloor heating. Gardens The garden wraps to the side and rear of the cottage mainly laid to lawn and bound by a dry stone wall.
Paved patio area and pathway to the rear of the house. Extended rear garden beyond the dry stone wall providing further lawned area.
A screened oil tank also lies to the side of the property and also provide a bin store area. Double Garage (5.28m x 5.26m (17'04 x 17'03)) With electric up and over door, power and lights.
Two additional parking spaces.
Five Acre Field And Orchard The property is sold with a share in Five Acre Field Ltd, a small company owned by residents of Greenholme Cottages which acquired a nearby field for the exclusive use of the shareholders.
The company also recently acquired a small orchard again for the shared use of the shareholders. Council Tax City of Bradford Metropolitan District Council Tax Band F.
Burley In Wharfedale Burley in Wharfedale is the quintessential Yorkshire village, situated just 3 miles from Ilkley town centre and 13.5 miles from Leeds City centre.
Located towards the top of the village, the train station provides regular links to Leeds, Bradford and London.
The village itself features a wonderful blend of amenities from coffee shops, a local cooperative, library, doctors surgery and play park.
There are three primary schools all with excellent Ofsted ratings and the village is within the catchment area for Ilkley Grammar school.
An outstanding selection of well-run sports clubs includes the Burley in Wharfedale cricket club, which is proud to have been the foundation for England Cricket’s Harry Brook.
With the backdrop of the Moors and the River Wharfe being a prominent feature, it really is a fabulous setting for walks, adventure and raising a family.
Please Note The extent of the property and its boundaries are subject to verification by inspection of the title deeds.
The measurements in these particulars are approximate and have been provided for guidance purposes only.
The fixtures, fittings and appliances have not been tested and therefore no guarantee can be given that they are in working order.
The internal photographs used in these particulars are reproduced for general information and it cannot be inferred that any item is included in the sale.
Money Laundering, Terrorist Financing And Transfer Money Laundering Regulations (Introduced June 2017).
To enable us to comply with the expanded Money Laundering Regulations we are required to obtain identification from prospective buyers once a price and terms have been agreed on a purchase.
Please note the property will not be marked as sold subject to contract until the appropriate identification has been provided.
Mobile Signal/Coverage The mobile signal/coverage in this area can be verified via the following link:
Value & comps
No previous sales on record.
Returns
Set an offer; the calculator follows it.
We're still gathering serviced-accommodation data for this area.
Archie refurb estimate: a Pro feature
0.0% below asking
This is not financial or investment advice. Prop AI Deals is not authorised by the Financial Conduct Authority (FCA) to provide investment advice.
All investment calculators, property analyses, and AI-generated insights are for informational purposes only. Property investment carries risk and may result in financial loss. All calculations should be independently verified and you should consult with FCA-authorised financial advisers before making any investment decisions.
Past performance does not guarantee future results. Tax implications vary by individual circumstances.
Deal
Properties like this can earn 2–3x BTL yields when converted to HMO, with retrofit costs around £10k/room. Sign in to see the full tier, yield projection, and cost breakdown.
Commercial properties like this can earn 30-50% higher yields when converted to residential under Class MA / Q / P / PA, with prior approval costing ~GBP 96/unit. Sign in to see the recommended route, yield uplift, and cost breakdown.
BRRR-suited properties can recycle 80-100% of investor capital on refi, leaving a high-yielding rental with most of the money out. Sign in to see the refurb cost stack, ARV projection, and refinance maths.
Detached + large garden = sub-division play. Pro tier unlocks the tier badge, plot size, uplift estimate, and regional land benchmark.
Short-lease flats trade at deep discount, but extending under the 1993 Act often costs far less than the discount. Pro tier unlocks the tier badge, premium breakdown, long-lease ARV and arbitrage maths.
See projected short-stay revenue vs a vanilla BTL for this property.
See real sub-let margins (HMO room rates & SA nightly rates) vs the landlord rent.
Area
Agent & docs

FAQ
About 12 Greenholme Cottages, Leather Bank, Burley In Wharfedale
Explore nearby