We've tightened what earns a Pursue. A home now needs a published valuation, a strategy that still makes money after real running costs and lender stress tests, and no listing problems that would stop a mortgage. You'll see fewer Pursues, and each one has been checked harder.
See how verdicts work5-bedroom house · LS24 9PY
For saleListed 125 days
Opportunity summary
See Archie’s verdict, returns by strategy and what to check before viewing.
About
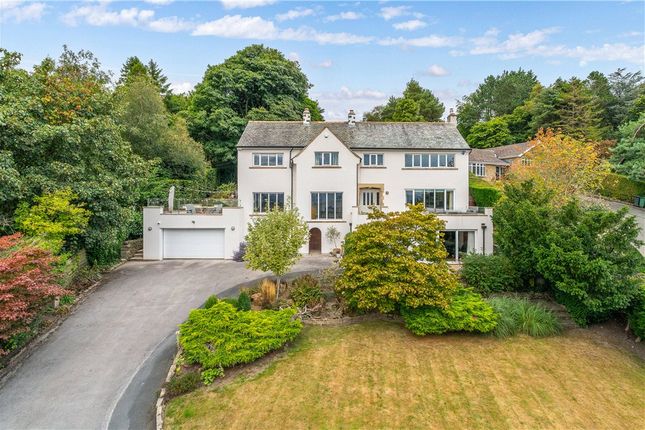
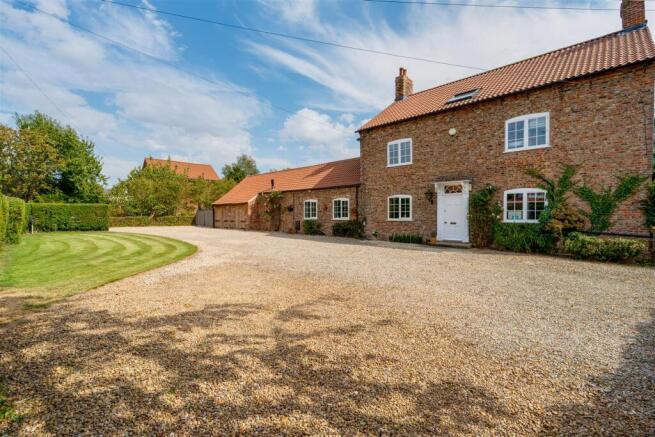
Property Description Nestled in the centre of this highly regarded conservation Village, A stunning barn conversion of substantial proportions, extending to approximately 5500ft.² of modern and contemporary living space together with gardens and paddock, extending to approximately 2 acres.
The property which was converted in 2019 provides spacious and versatile, accommodation and featuring underfloor heating controlled by thermostats in each room, double glazing, solar panels and CCTV security system.
Top quality fittings with tiling to the ground floor the accommodation laid over two floors comprises; On the ground floor impressive reception hall with magnificent window to the front and 26 foot high vaulted ceiling with oak staircase and glass balustrade leading to a gallery landing.
Principal reception rooms are all of exceptional proportions, including a family room with three large windows and snooker table included, a room that could be split into two having two approach doors from the hallway already in situ.
A separate dining room with feature exposed brick wall, and French doors to the outside patio and garden.
Lounge with dual aspect to south and west with French doors to patio, exposed brick wall and wood-burning stove.
A 32 foot living dining kitchen with French doors to rear garden and patio for outdoor entertaining and alfresco dining is the hub of the house and features range of fitted cupboards and island bar with integrated appliances, including tall fridge and separate freezer Miele twin ovens, two plate warmers, microwave, two Miele dishwashers, wine cooler hob and extractor above.
There is also feature exposed brick wall and wood-burning stove to the seating area.
A separate utility room and walk in pantry, downstairs cloak room with WC home office and plant room with central heating boiler, hot water storage tank and controls from the underfloor heating, alarm and CCTV completes the ground floor.
The first floor features a stunning gallery landing giving access to 5 bedrooms.
The principal bedroom with double glazed window and Juliet balcony to a Westley facing aspect and views over the garden, paddocks and fields beyond.
En suite dressing room with fitted wardrobes and bathroom with five piece white suite. Four additional double bedrooms two having en suite shower rooms.
To the outside a shared driveway from the main street leads to an electric gated entrance and a private gravelled forecourt, providing parking for several vehicles.
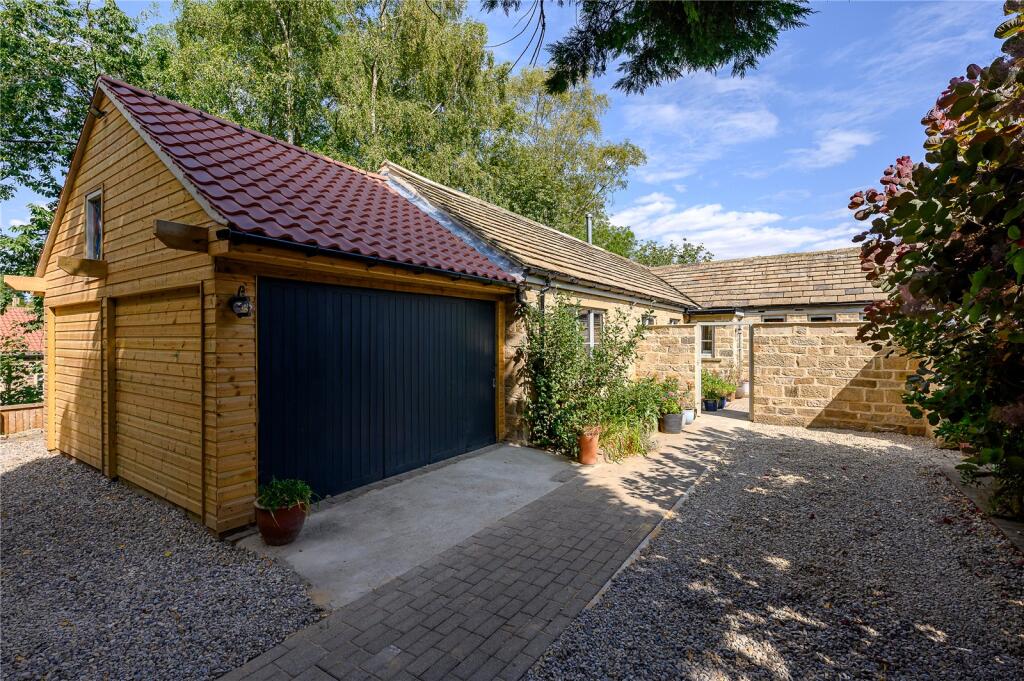
Double garage with light power and water, electric up and over doors and two EV charger points. Outside lighting.
The gravel driveway extends down the south side of the property to a further five bar gate and stable block with three stables and tack room two fenced paddocks, an orchard/vegetable garden with greenhouse.
There are formal lawns to two sides with patio areas. Saxton is a quiet unspoilt rural village steeped in history and predominantly limestone built properties.
It is situated approximately 3 miles east of the A1 and M1, 4 miles south of Tadcaster and a similar distance from the A64 Leeds to York road.
Commuting is excellent with Leeds and York only some 20 minutes drive and Leeds/Bradford airport close by. Saxton is also approximately 11 miles from Wetherby.
The village has its own school, church and public house, village hall and children's play area. It is surrounded by rich undulating countryside laced with footpaths and bridleways.
Lotherton Hall Park and Temple Newsam are also close by. Scarthingwell Golf Course is approximately 1 mile away.
Tennis courts, an indoor swimming pool and access to many other clubs within easy reach. N.B.
The photographs and video relating to this property have been provided by the seller and represent the property when it was converted.
Value & comps
No previous sales on record.
Returns
Set an offer; the calculator follows it.
We're still gathering serviced-accommodation data for this area.
Archie refurb estimate: a Pro feature
0.0% below asking
This is not financial or investment advice. Prop AI Deals is not authorised by the Financial Conduct Authority (FCA) to provide investment advice.
All investment calculators, property analyses, and AI-generated insights are for informational purposes only. Property investment carries risk and may result in financial loss. All calculations should be independently verified and you should consult with FCA-authorised financial advisers before making any investment decisions.
Past performance does not guarantee future results. Tax implications vary by individual circumstances.
Deal
Properties like this can earn 2–3x BTL yields when converted to HMO, with retrofit costs around £10k/room. Sign in to see the full tier, yield projection, and cost breakdown.
Commercial properties like this can earn 30-50% higher yields when converted to residential under Class MA / Q / P / PA, with prior approval costing ~GBP 96/unit. Sign in to see the recommended route, yield uplift, and cost breakdown.
BRRR-suited properties can recycle 80-100% of investor capital on refi, leaving a high-yielding rental with most of the money out. Sign in to see the refurb cost stack, ARV projection, and refinance maths.
Detached + large garden = sub-division play. Pro tier unlocks the tier badge, plot size, uplift estimate, and regional land benchmark.
Short-lease flats trade at deep discount, but extending under the 1993 Act often costs far less than the discount. Pro tier unlocks the tier badge, premium breakdown, long-lease ARV and arbitrage maths.
See projected short-stay revenue vs a vanilla BTL for this property.
See real sub-let margins (HMO room rates & SA nightly rates) vs the landlord rent.
Area
Agent & docs

FAQ
About Saxton, Main Street, Tadcaster, LS24
Explore nearby