5-bedroom detached house · LS20 8NX
For saleListed 46 days
Opportunity summary
See Archie’s verdict, returns by strategy and what to check before viewing.
About
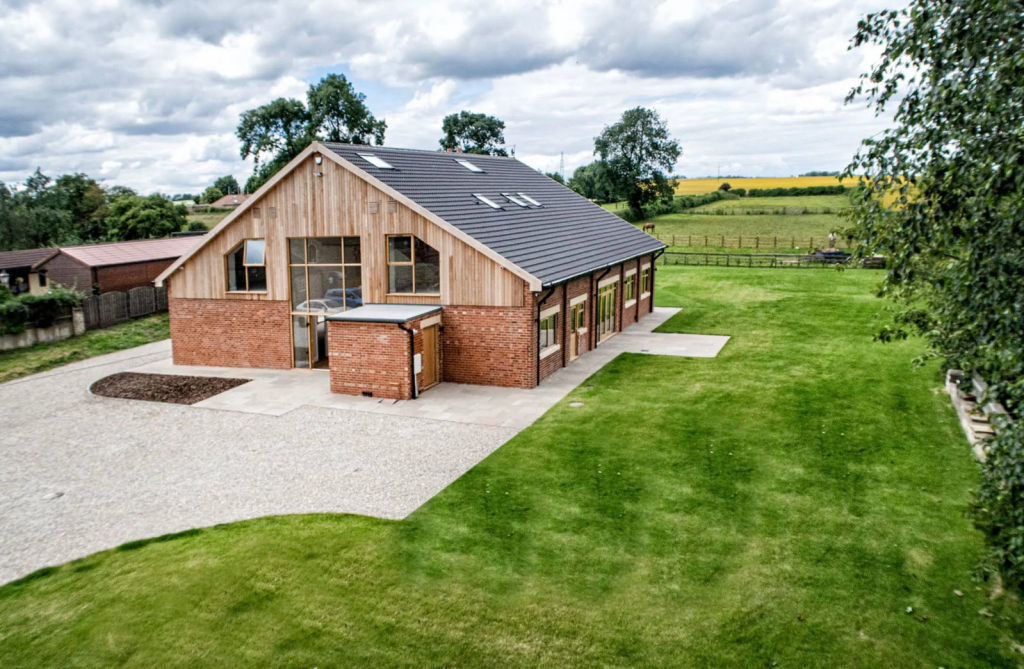
Odda Cottage is a substantial and individually designed executive residence in the heart of Hawksworth Village, enjoying epic panoramic valley views across the surrounding valley.
Offering five bedrooms, four bathrooms, open plan kitchen diner and an impressive games room, the property combines spacious family accommodation with a high standard of modern presentation and quality fixtures and fittings throughout.
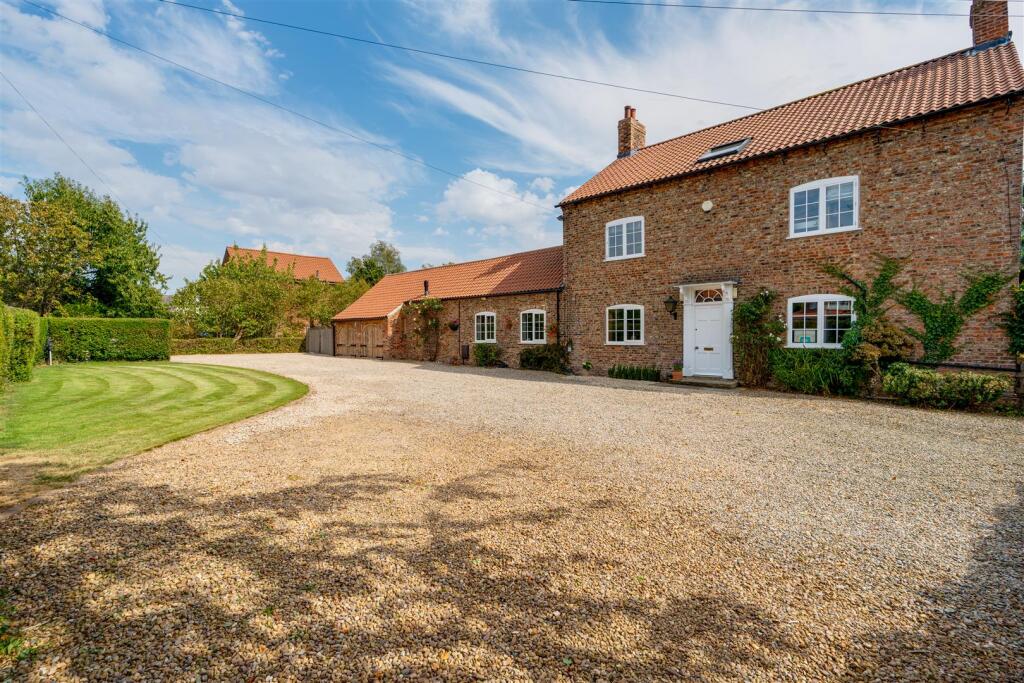
Beautifully landscaped gardens include a rear woodland garden and southerly facing front garden, sweeping driveway and double garage.
This substantial and individually designed family home has been thoughtfully upgraded, extended and reconfigured by the current owners to create an impressive and highly versatile residence.
Occupying an elevated position with stunning southerly views, the property is approached via a private driveway shared by just two properties and offers ample parking from its sweeping driveway and a double garage with remote control access.
Arranged over three floors, the accommodation includes an entrance hall, large lounge with multi-fuel burning stove and a full wall of bespoke fitted cabinetry, shelving and cupboards leading through to the home office, together with a superb open plan kitchen diner.
The kitchen is fitted with solid natural wood units, while the adjoining sitting area features a central multi-fuel burning stove.
Large windows, roof lights and sliding doors flood the space with natural light and provide direct access onto the impressive balcony with glazed balustrades, perfectly positioned to enjoy the panoramic views.
The majority of the ground floor features beautiful solid wood herringbone flooring.
The ground floor has also been cleverly reconfigured to include a bedroom with en suite shower room, while a rear extension has created a useful utility room and additional W.C.
To the first floor is the generous principal bedroom with fitted wardrobes and en suite, together with three further bedrooms and a family bathroom.
A spacious landing provides useful additional cupboard storage, while all of the bathrooms have been upgraded by the current owners.
The lower ground floor provides an excellent games and music room, further W.C. And direct access onto the patio.
Another useful feature is the several storage rooms accessed externally from the front of the property, offering excellent additional storage and, subject to any necessary permissions, potential for conversion to create further habitable accommodation such as a garden room or home office.
Externally, the beautifully landscaped gardens provide excellent space for entertaining and include a dedicated outdoor kitchen area, patio and seating areas, all complemented by the elevated position and far-reaching views.
Gas central heating and double glazing complete this exceptional family home, offering an excellent combination of space, versatility, modern presentation and an enviable setting.
Local Authority & Council Tax Band Leeds Council Council Tax Band G. Tenure, Services & Parking Freehold. Mains electricity, water, drainage and gas are installed.
Domestic heating is from a gas fired combination boiler. Driveway parking and double garage.
Internet & Mobile Coverage Information obtained from the Ofcom website indicates that an internet connection is available from at least one provider.
Mobile coverage (outdoors), is also available from at least one of the UKs four leading providers. For further information please refer to: Proceed along the A65 in the direction of Ilkley.
At the traffic lights, turn left onto Victoria Road and at the T junction turn right onto Park Road. Upon reaching the staggered crossroads at the top proceed straight ahead onto Hawksworth Lane.
Follow this road until you rear Hawksworth Village, pass the school on the left and the property can be found on the right hand side.
Value & comps
No previous sales on record.
Returns
Set an offer; the calculator follows it.
We're still gathering serviced-accommodation data for this area.
Archie refurb estimate: a Pro feature
0.0% below asking
This is not financial or investment advice. Prop AI Deals is not authorised by the Financial Conduct Authority (FCA) to provide investment advice.
All investment calculators, property analyses, and AI-generated insights are for informational purposes only. Property investment carries risk and may result in financial loss. All calculations should be independently verified and you should consult with FCA-authorised financial advisors before making any investment decisions.
Past performance does not guarantee future results. Tax implications vary by individual circumstances.
Deal
Properties like this can earn 2–3x BTL yields when converted to HMO, with retrofit costs around £10k/room. Sign in to see the full tier, yield projection, and cost breakdown.
Commercial properties like this can earn 30-50% higher yields when converted to residential under Class MA / Q / P / PA, with prior approval costing ~GBP 96/unit. Sign in to see the recommended route, yield uplift, and cost breakdown.
BRRR-suited properties can recycle 80-100% of investor capital on refi, leaving a high-yielding rental with most of the money out. Sign in to see the refurb cost stack, ARV projection, and refinance maths.
Detached + large garden = sub-division play. Pro tier unlocks the tier badge, plot size, uplift estimate, and regional land benchmark.
Short-lease flats trade at deep discount, but extending under the 1993 Act often costs far less than the discount. Pro tier unlocks the tier badge, premium breakdown, long-lease ARV and arbitrage maths.
See projected short-stay revenue vs a vanilla BTL for this property.
See real sub-let margins (HMO room rates & SA nightly rates) vs the landlord rent.
Area
Agent & docs

FAQ
About Odda Cottage,, Main Street, Leeds
Explore nearby