We've tightened what earns a Pursue. A home now needs a published valuation, a strategy that still makes money after real running costs and lender stress tests, and no listing problems that would stop a mortgage. You'll see fewer Pursues, and each one has been checked harder.
See how verdicts work2-bedroom semi-detached house · CW12 4JT
For saleListed 231 days
Opportunity summary
See Archie’s verdict, returns by strategy and what to check before viewing.
About
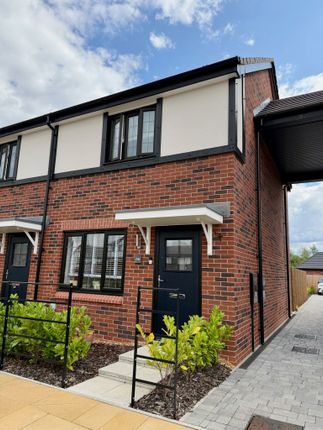
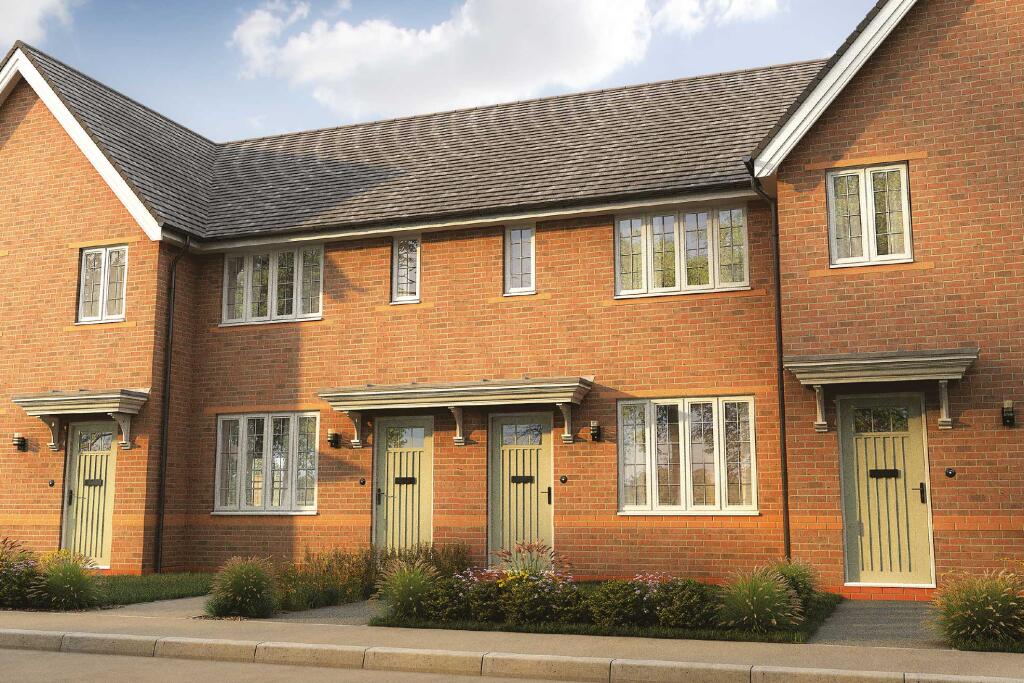
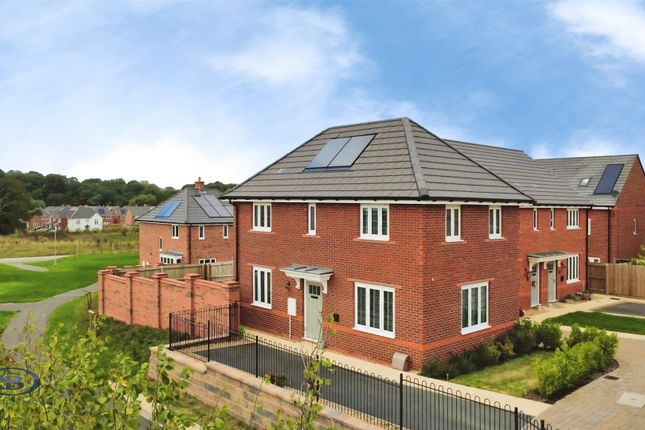
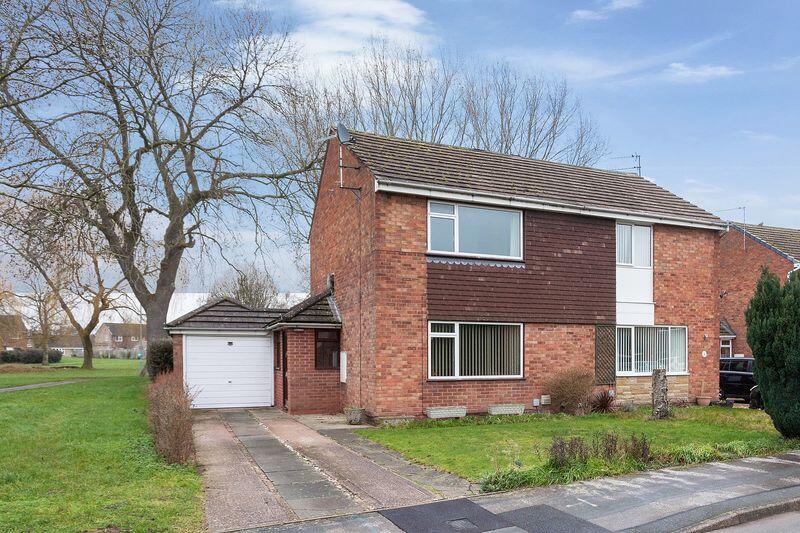
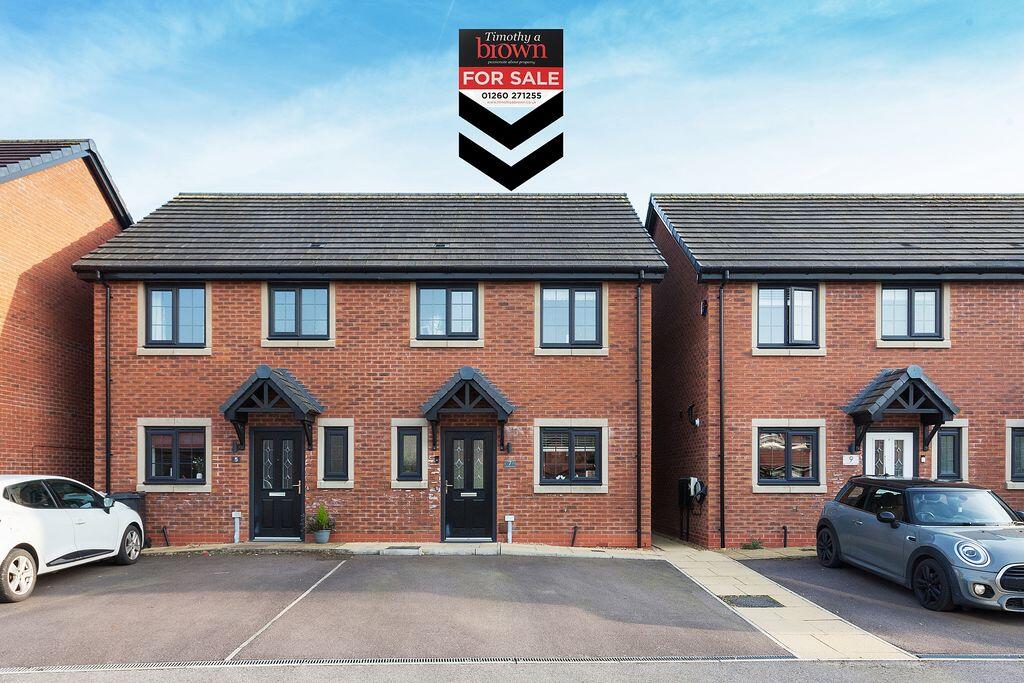
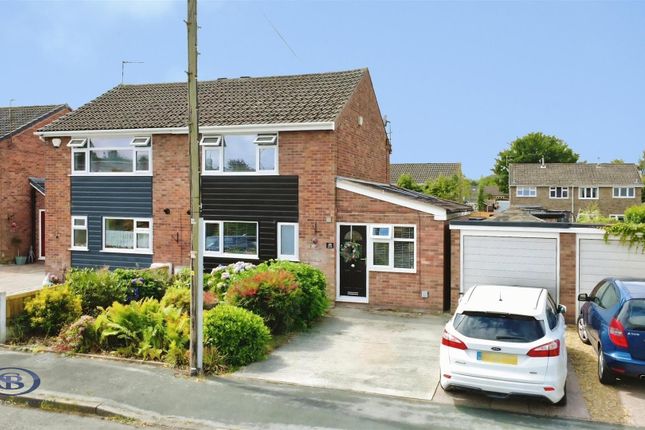
***LOCATED ON A SOUGHT AFTER NEW BUILD DEVELOPMENT ON THE EDGE OF CONGLETON***CONVENIENT FOR ALL AMENITIES AND THE LINK ROAD***THE PROPERTY IS PRESENTED TO A HIGH STANDARD AS WOULD BE EXPECTED FOR A RECENTLY BUILT PROPERTY*** This fully centrally heated and double glazed accommodation comprises: hall with stairs and doors to a stylish white hi-gloss fitted kitchen with integrated appliances, cloakroom/W.C., lounge diner with double doors to patio and garden.
The first floor landing with doors to bedroom 1, which is a double bedroom with fitted wardrobes and the second bedroom is also a double with fitted wardrobes, completing the accommodation is the modern bathroom with shower over the bath.
To the front is a double driveway with electric car charger, path and gate leading to the rear garden.
The rear garden is fully enclosed having a patio backing on to artificial lawn, outside power and light. Cold water tap. It is a great space for kids to play and/or alfresco dining.
This home would suit all types of buyers, viewing is therefore a must! The area has been enhanced with the completion of the new Congleton link road, which opened in 2021.
The Congleton link road joins the A534 Sandbach Road (to the west of Congleton) with the A536 Macclesfield Road (to the north of the town).
*Congleton offers a perfect blend of cultural and leisure activities, and well-rated schooling. It hosts a choice of independent and multiple shops, as well as regular markets and craft fairs.
The Daneside Theatre and the town’s Jazz & Blue Festival enhance an active cultural scene. Astbury Mere Country Park is ideal for easy exploration.
With Congleton’s broad range of restaurants and bars, you can effortlessly unwind from the working week with family and friends.
The town’s retail park offers a Marks & Spencer Simply Food, a comprehensive Boots, a large Tesco and more.
The town boasts independent butchers, florists and newsagents as well as essential services such as chemists, doctors and dentists, and a gateway local hospital.
Congleton has outstanding transport and communications links : • Immediate access to A34 and the recently completed Congleton Link Road, providing convenient main road travel to the North’s cities including Manchester, Leeds and Liverpool, and South to The Potteries, Newcastle under Lyme and Birmingham.
• Congleton is a 10 minute drive from junction 17 of the M6 Motorway, the North West’s primary arterial route, providing easy access to the surrounding areas, towns and cities.
• Manchester International Airport is only 18 miles away, offering direct flights to over 180 domestic and worldwide destinations.
• The major regional rail hub of Crewe is less than 12 miles by swift main roads.
• Congleton’s own railway station is 2 miles away, and provides frequent expresses to Manchester, and regular connections to Stoke on Trent and beyond.
ENTRANCE Composite front door to: HALL Radiator. Stairs. Doors to ground floor rooms. Tiled floor. CLOAKROOM PVCu double glazed opaque window.
White suite comprising low level W.C. and pedestal wash hand basin. Radiator. Tiled floor. LOUNGE/DINER 15' 7'' x 13' 3'' (4.75m x 4.04m) PVCu double doors to rear patio. Two radiators.
Under stairs cupboard. KITCHEN 11' 6'' x 6' 5'' (3.50m x 1.95m) PVCu double glazed window. White hi-gloss fitted base and eye level units with laminated surfaces.
Inset single drainer stainless steel sink. Ceramic hob with extractor over. Split level oven. Integrated fridge, freezer, dishwasher and washing machine. Kickboard heater. Tiled floor.
First Floor Landing Access to roof space. Doors to all rooms. BEDROOM 1 FRONT 13' 3'' x 9' 10'' (4.04m x 2.99m) Two PVCu double glazed windows. Radiator.
Fitted double wardrobes with mirror fronted sliding doors. BEDROOM 2 REAR 13' 3'' x 9' 10'' (4.04m x 2.99m) PVCu double glazed window to rear aspect. Radiator.
Fitted double wardrobes with mirror fronted sliding doors. BATHROOM White suite comprising: low level W.C., wash hand basin and panelled bath with shower and glass screen over.
Chrome heated towel rail/radiator. Partly tiled walls. Tiled floor. OUTSIDE FRONT Tarmac driveway providing parking for two cars and having a electric charger point.
REAR Fully enclosed with timber fence panels. Patio area with railway sleepers steps and borders leading onto the artificial lawn. TENURE Freehold (subject to solicitors verification).
SERVICES All mains services are connected (although not tested). VIEWING Strictly by appointment through the sole selling agent TIMOTHY A BROWN.
Value & comps
No previous sales on record.
Returns
Set an offer; the calculator follows it.
We're still gathering serviced-accommodation data for this area.
Archie refurb estimate: a Pro feature
0.0% below asking
This is not financial or investment advice. Prop AI Deals is not authorised by the Financial Conduct Authority (FCA) to provide investment advice.
All investment calculators, property analyses, and AI-generated insights are for informational purposes only. Property investment carries risk and may result in financial loss. All calculations should be independently verified and you should consult with FCA-authorised financial advisers before making any investment decisions.
Past performance does not guarantee future results. Tax implications vary by individual circumstances.
Deal
Properties like this can earn 2–3x BTL yields when converted to HMO, with retrofit costs around £10k/room. Sign in to see the full tier, yield projection, and cost breakdown.
Commercial properties like this can earn 30-50% higher yields when converted to residential under Class MA / Q / P / PA, with prior approval costing ~GBP 96/unit. Sign in to see the recommended route, yield uplift, and cost breakdown.
BRRR-suited properties can recycle 80-100% of investor capital on refi, leaving a high-yielding rental with most of the money out. Sign in to see the refurb cost stack, ARV projection, and refinance maths.
Detached + large garden = sub-division play. Pro tier unlocks the tier badge, plot size, uplift estimate, and regional land benchmark.
Short-lease flats trade at deep discount, but extending under the 1993 Act often costs far less than the discount. Pro tier unlocks the tier badge, premium breakdown, long-lease ARV and arbitrage maths.
See projected short-stay revenue vs a vanilla BTL for this property.
See real sub-let margins (HMO room rates & SA nightly rates) vs the landlord rent.
Area
Agent & docs

FAQ
About Turner Drive, Congleton
Explore nearby