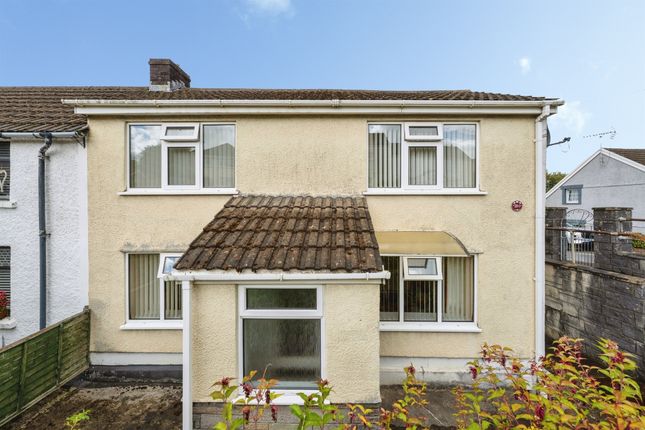
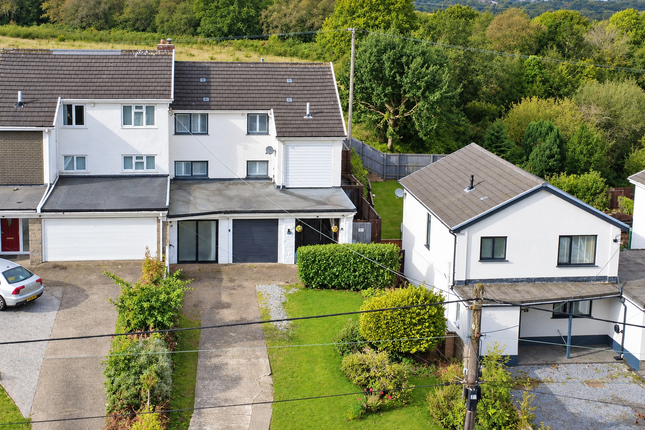
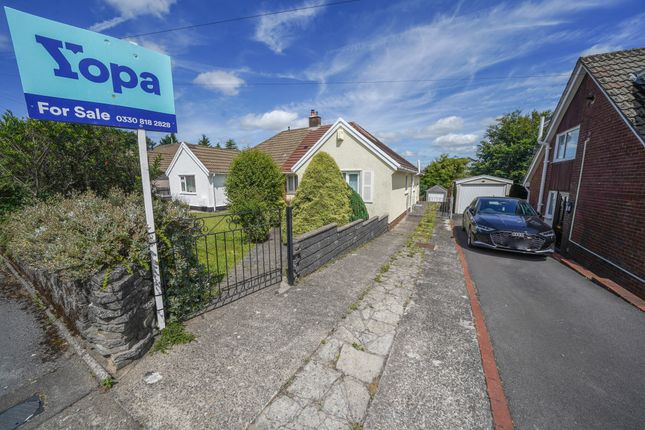
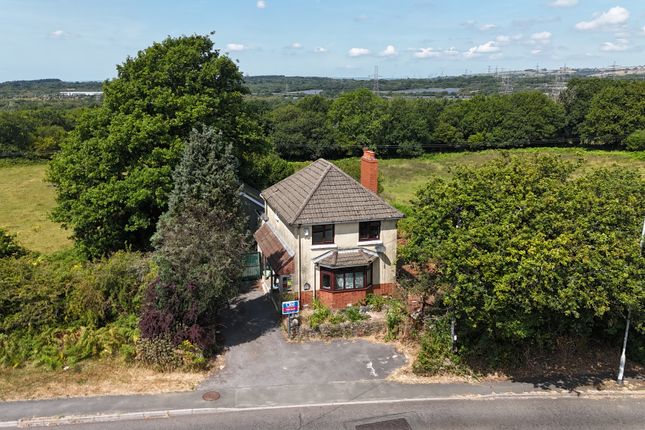
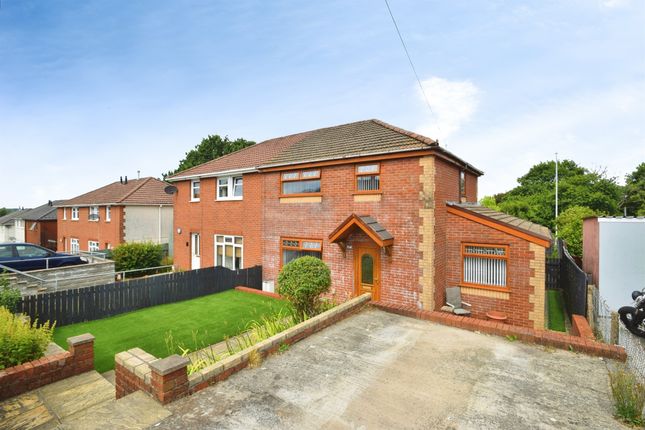
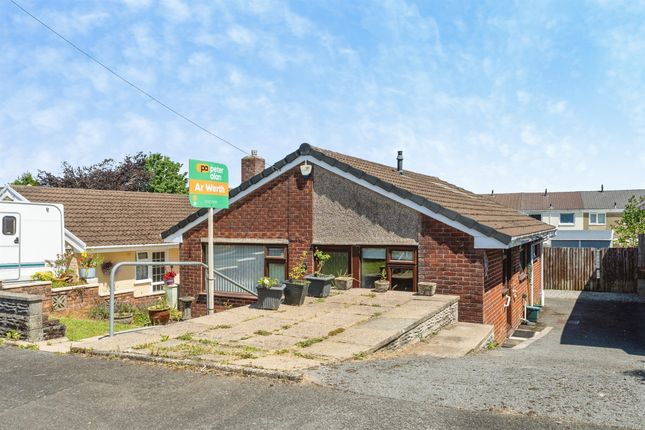
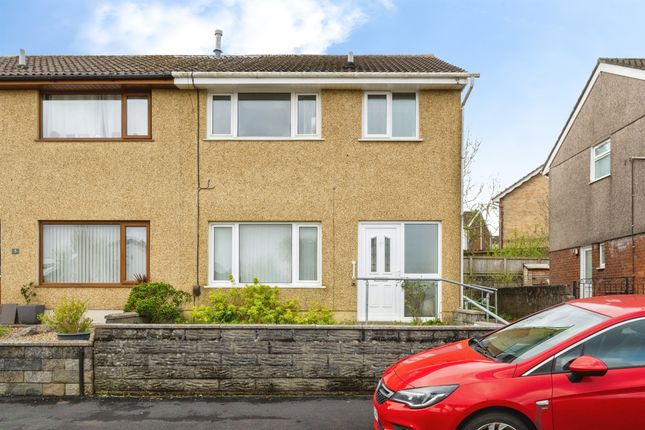
3-bedroom bungalow · SA5 7JA
For saleReduced £10k (−2.7%) on 14 OctListed 127 days
Opportunity summary
See Archie’s verdict, returns by strategy and what to check before viewing.
About
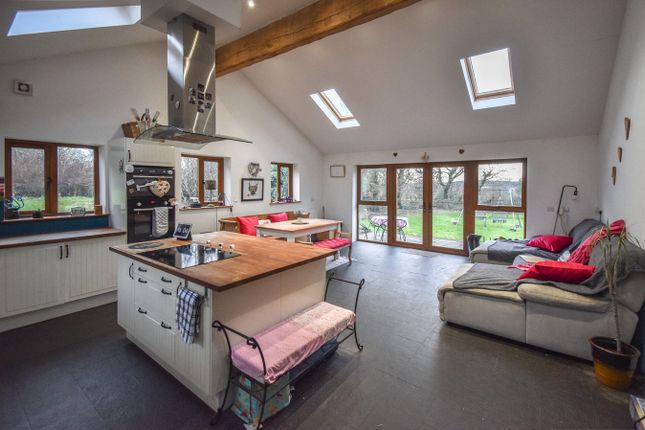
Welcome To No. 36 The heart of this home is undoubtedly the stunning Sigma 3 kitchen, a culinary dream featuring exquisite quartz worktops and a full suite of premium integrated Neff appliances.
Imagine preparing delicious meals here, surrounded by quality and elegance.
Flowing seamlessly from the kitchen, the stylish herringbone lvt flooring guides you through the principal living spaces, adding a touch of contemporary sophistication.
The light-filled lounge and dining room is a truly inviting space, perfect for relaxing with loved ones or entertaining friends.
Patio doors open gracefully onto the private rear garden, blurring the lines between indoor and outdoor living and inviting the gentle breeze inside.
This seamless connection to the outdoors creates an idyllic setting for morning coffees or evening gatherings.
Retreat to the generous principal bedroom, a peaceful haven complete with bespoke Sigma fitted wardrobes and ample storage, ensuring a clutter-free and serene environment.
The two front bedrooms benefit from triple glazing, enhancing comfort and energy efficiency, providing a quiet and cosy space for rest.
The contemporary bathroom is a luxurious escape, featuring a refreshing rainfall shower and an illuminated Bluetooth mirror, adding a touch of modern indulgence to your daily routine.
Outside, the private rear garden offers a wonderful balance of patio entertaining space and a lush lawn, perfect for al fresco dining, gardening, or simply unwinding in the sunshine.
A detached garage, complete with an electric roller door, alarm system, power, and lighting, provides secure parking and additional storage, catering to all your practical needs.
This is a true turnkey home, meticulously upgraded with nothing left to do but unpack your bags and start creating cherished memories.
It's a place where every corner tells a story of quality and care, offering a smooth and enjoyable transition into your new chapter.
We genuinely care about helping you find your perfect home and making every step of your moving journey special.
This bungalow isn't just a home; it's an experience, a canvas for your dreams, brought to you by No. 86 Estate Agency, where we bring colour into the grey world of estate agency.
Entrance Hallway Entered via an obscure uPVC double-glazed composite entrance door into a welcoming hallway.
Features include stylish herringbone lvt flooring, coving and spotlights to the ceiling, uPVC triple-glazed window, storage cupboard, and a useful utility-style cupboard providing space for a tumble dryer.
Additional double cupboard housing the consumer unit.
Doors lead to: Kitchen 3.93m max x 2.55m plus 1.56m Beautifully appointed with a range of contemporary Sigma shaker-style wall and base units complemented by quartz work surfaces.
The kitchen benefits from a range of integrated Neff appliances including a five-ring gas hob with extractor canopy over, eye-level self cleaning electric oven, microwave oven and self-cleaning oven, integrated dishwasher, silent washing machine and fridge/freezer.
Further features include a one-and-a-half bowl sink with drainer and mixer tap, cupboard housing the gas combination boiler, herringbone lvt flooring, coving and spotlights to the ceiling, radiator, two uPVC triple-glazed windows and a uPVC double-glazed door providing access to the outside.
Lounge/Dining Room 4.98m x 3.53m A bright and spacious reception room offering ample space for both living and dining furniture.
Features include herringbone lvt flooring, coving to the ceiling, radiator, uPVC triple-glazed window and sliding patio doors opening onto the rear garden, creating a wonderful connection between indoor and outdoor living.
Bedroom One 3.56m x 3.93m A generous principal bedroom featuring a uPVC triple-glazed window, radiator and a range of bespoke Sigma fitted wardrobes and drawers providing excellent storage.
Bedroom Two 3.53m x 2.70m A well-proportioned double bedroom with coving to the ceiling, radiator and uPVC triple-glazed window overlooking the garden.
Bedroom Three 2.57m x 2.73m A versatile third bedroom ideal as a nursery, home office or guest room, with coving to the ceiling, radiator and uPVC triple-glazed window.
Bathroom 2.11m x 1.62m Beautifully finished with a modern three-piece suite comprising a panelled bath with rainfall shower over and folding glass screen, vanity unit incorporating wash hand basin and W.C, illuminated Bluetooth mirror, designer heated towel rail, tiled flooring, tiled walls, spotlights to the ceiling, extractor fan and obscure uPVC triple-glazed window.
Garage 5.66m x 3.08m A substantial garage fitted with an electric roller shutter door and alarm system.
Benefiting from power, lighting and a window, making it ideal for storage, hobbies or workshop use.
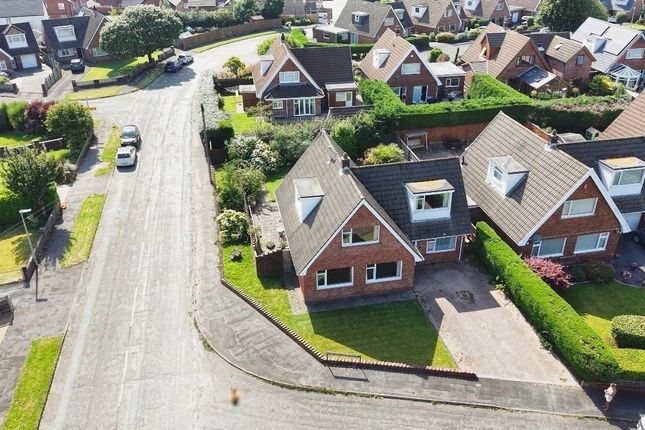
External To the rear, the property enjoys a private and enclosed garden designed for ease of maintenance and family enjoyment.
A paved patio provides the perfect spot for outdoor dining and entertaining, with steps leading down to a generous lawned garden.
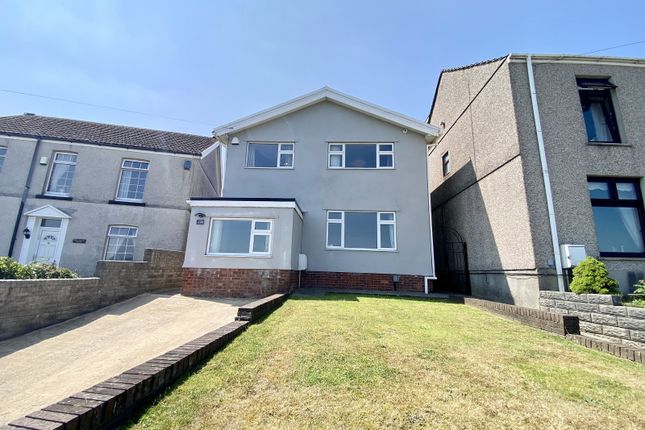
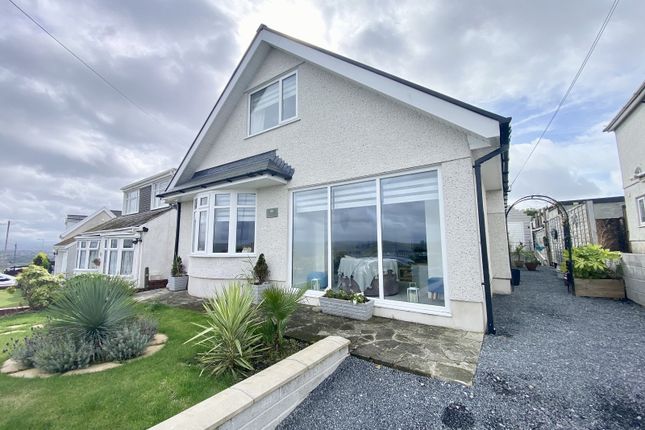
To the side of the property is a driveway providing off-road parking, together with an external water tap.
Value & comps
No previous sales on record.
Returns
Set an offer; the calculator follows it.
We're still gathering serviced-accommodation data for this area.
Archie refurb estimate: a Pro feature
0.0% below asking
This is not financial or investment advice. Prop AI Deals is not authorised by the Financial Conduct Authority (FCA) to provide investment advice.
All investment calculators, property analyses, and AI-generated insights are for informational purposes only. Property investment carries risk and may result in financial loss. All calculations should be independently verified and you should consult with FCA-authorised financial advisors before making any investment decisions.
Past performance does not guarantee future results. Tax implications vary by individual circumstances.
Deal
Properties like this can earn 2–3x BTL yields when converted to HMO, with retrofit costs around £10k/room. Sign in to see the full tier, yield projection, and cost breakdown.
Commercial properties like this can earn 30-50% higher yields when converted to residential under Class MA / Q / P / PA, with prior approval costing ~GBP 96/unit. Sign in to see the recommended route, yield uplift, and cost breakdown.
BRRR-suited properties can recycle 80-100% of investor capital on refi, leaving a high-yielding rental with most of the money out. Sign in to see the refurb cost stack, ARV projection, and refinance maths.
Detached + large garden = sub-division play. Pro tier unlocks the tier badge, plot size, uplift estimate, and regional land benchmark.
Short-lease flats trade at deep discount, but extending under the 1993 Act often costs far less than the discount. Pro tier unlocks the tier badge, premium breakdown, long-lease ARV and arbitrage maths.
See projected short-stay revenue vs a vanilla BTL for this property.
See real sub-let margins (HMO room rates & SA nightly rates) vs the landlord rent.
Area
Agent & docs
FAQ
About 36, Swansea Road, Swansea
Explore nearby