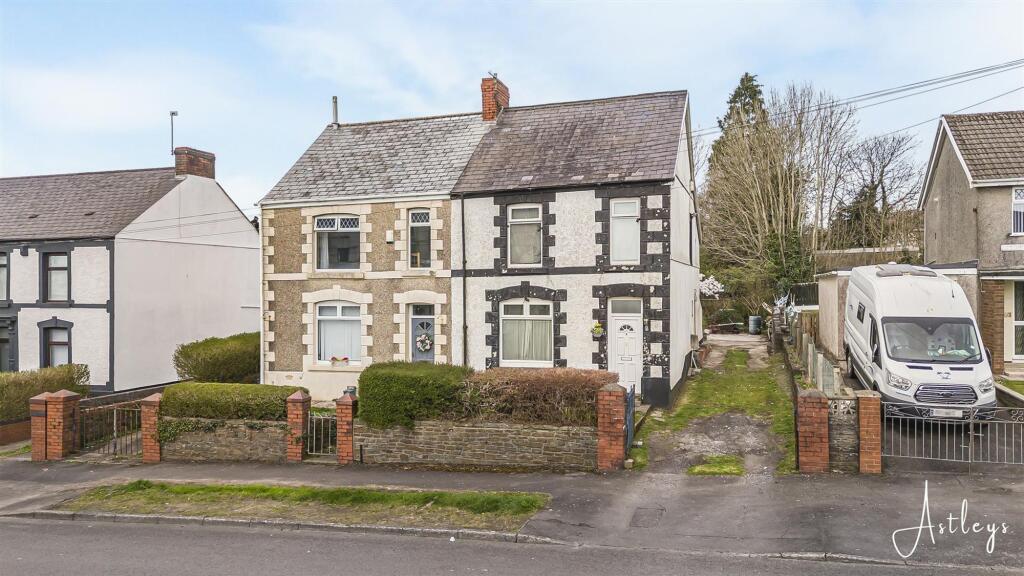
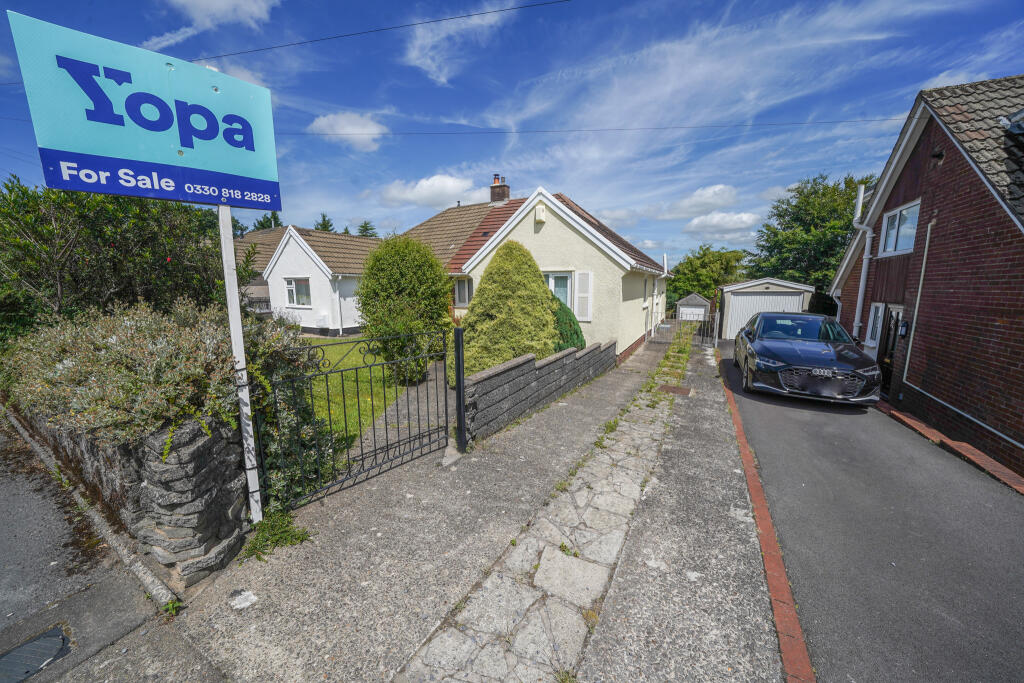
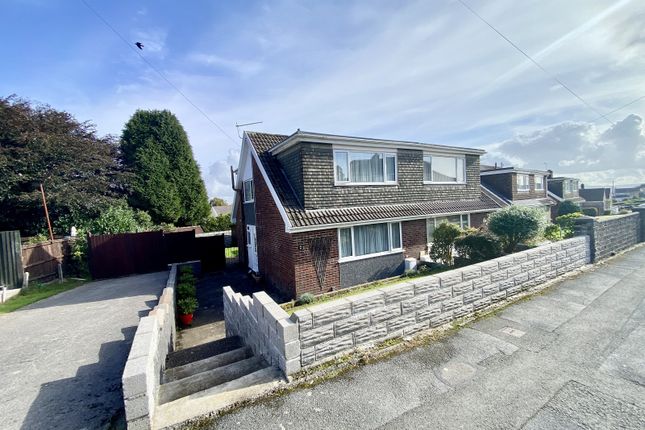
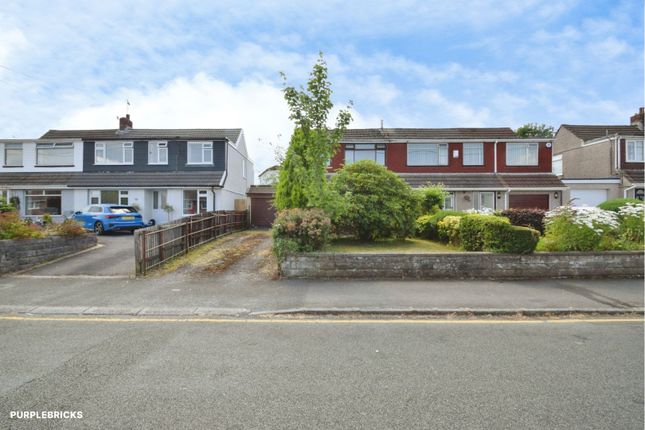
3-bedroom semi-detached house · SA5 7JA
For saleListed 2 days
Opportunity summary
See Archie’s verdict, returns by strategy and what to check before viewing.
About
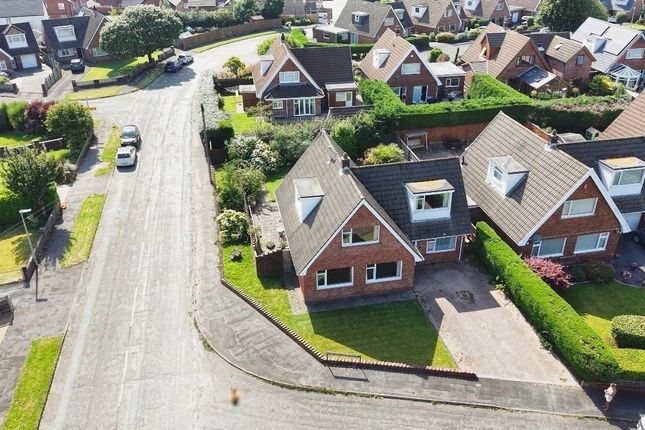
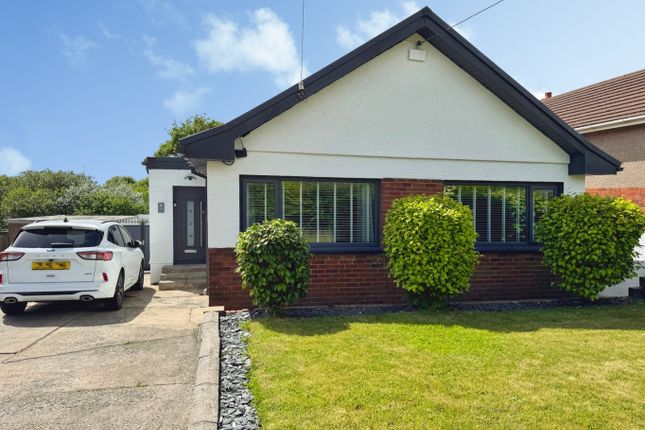
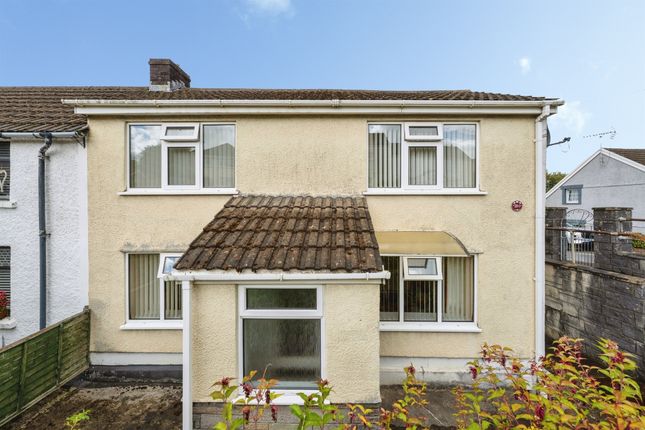
Situated in the sought-after location of Llangyfelach, this immaculately presented, spacious semi-detached home offers versatile accommodation, a sunny rear garden backing onto fields and excellent access to the M4, dvla and Morriston Hospital.
With generous living space throughout, this is a wonderful opportunity for families seeking a home in a convenient and desirable setting.
The accommodation is arranged over a split-level layout, with an entrance hallway providing steps down to a bathroom and a useful utility/storage room.
Steps rise from the hallway to a spacious, modern kitchen/breakfast area, open plan to a large lounge.
A log burner provides a welcoming focal point, creating an inviting space for everyday family living and entertaining. To the second floor are three bedrooms and a further bathroom.
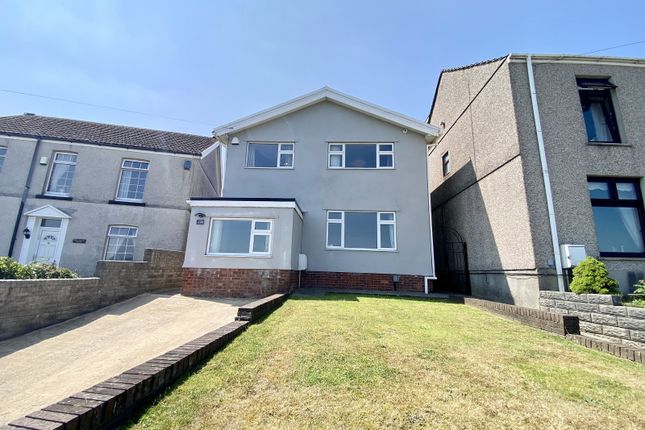
Externally, a long driveway to the front leads to the entrance and a garage/workshop complete with a mechanic’s pit, ideal for motoring enthusiasts or those requiring practical workspace.
To the rear is a sunny, enclosed garden backing onto fields, offering an appealing setting for relaxing and spending time outdoors.
Beautifully presented and offering space, practicality and a desirable location, this property would make an ideal family home.
Accommodation ground floor Entrance Hallway Steps down to: Bathroom 10'0 x 9'6 Utility Room/Storage Room Steps from hallway up to first floor Kitchen/Breakfast area 19'5 x 9'0 Lounge 19'5 x 15'7 second floor Landing Bedroom One 15'8 x 11'10 Bedroom Two 14'3 x 10'5 Bedroom Three 10'6(max) x 9'6 (max) Bathroom external To the front of the property, a gated entrance opens onto a long driveway leading to the front door and garage/workshop, which benefits from a mechanic’s pit.
A generous lawned garden with established shrubs complements the approach, while side access leads to the rear.
To the rear is a sunny garden backing onto a field, featuring a lawn, patio and decked entertaining area, providing an ideal setting for outdoor dining and relaxation.
Garage/Workshop 17'6 x 16'8 Electric supply. Mechanic pit.
Additional information Tenure: Freehold EPC: D Council tax band: D Please quote HP0926 when enquiring These particulars, whilst believed to be accurate are set out as a general outline only for guidance and do not constitute any part of an offer or contract.
Intending purchasers should not rely on them as statements or representations of fact, but must satisfy themselves by inspection or otherwise as to their accuracy.
Anti-money laundering regulations - We are required by law to conduct Anti-Money Laundering (aml) checks on all parties involved in the sale or purchase of a property.
We take the responsibility of this seriously in line with hmrc guidance, and in ensuring the accuracy and continuous monitoring of these checks.
Our partner, Movebutler, will carry out the initial checks on our behalf.
They will contact you once your offer has been accepted, to conclude, where possible, a biometric check with you electronically.
As an applicant, you will be charged a non-refundable fee of £30 (inclusive of VAT) per buyer for these checks. The fee covers data collection, manual checking, and monitoring.
You will need to pay this amount directly to Movebutler and complete all Anti-Money Laundering (aml) checks before your offer can be formally accepted.
Value & comps
No previous sales on record.
Returns
Set an offer; the calculator follows it.
We're still gathering serviced-accommodation data for this area.
Archie refurb estimate: a Pro feature
0.0% below asking
This is not financial or investment advice. Prop AI Deals is not authorised by the Financial Conduct Authority (FCA) to provide investment advice.
All investment calculators, property analyses, and AI-generated insights are for informational purposes only. Property investment carries risk and may result in financial loss. All calculations should be independently verified and you should consult with FCA-authorised financial advisors before making any investment decisions.
Past performance does not guarantee future results. Tax implications vary by individual circumstances.
Deal
Properties like this can earn 2–3x BTL yields when converted to HMO, with retrofit costs around £10k/room. Sign in to see the full tier, yield projection, and cost breakdown.
Commercial properties like this can earn 30-50% higher yields when converted to residential under Class MA / Q / P / PA, with prior approval costing ~GBP 96/unit. Sign in to see the recommended route, yield uplift, and cost breakdown.
BRRR-suited properties can recycle 80-100% of investor capital on refi, leaving a high-yielding rental with most of the money out. Sign in to see the refurb cost stack, ARV projection, and refinance maths.
Detached + large garden = sub-division play. Pro tier unlocks the tier badge, plot size, uplift estimate, and regional land benchmark.
Short-lease flats trade at deep discount, but extending under the 1993 Act often costs far less than the discount. Pro tier unlocks the tier badge, premium breakdown, long-lease ARV and arbitrage maths.
See projected short-stay revenue vs a vanilla BTL for this property.
See real sub-let margins (HMO room rates & SA nightly rates) vs the landlord rent.
Area
Agent & docs

FAQ
About Swansea Road, Swansea
Explore nearby