Modern Method of Auction
Auction date not yet published
3-bedroom semi-detached house · BS30 9UE
For saleListed 106 days
Opportunity summary
See Archie’s verdict, returns by strategy and what to check before viewing.
About
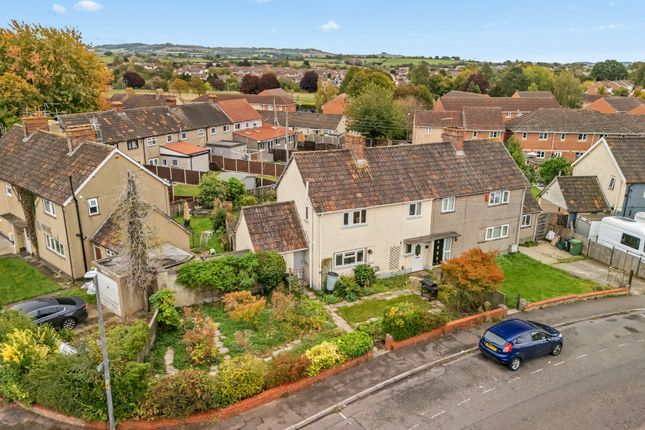
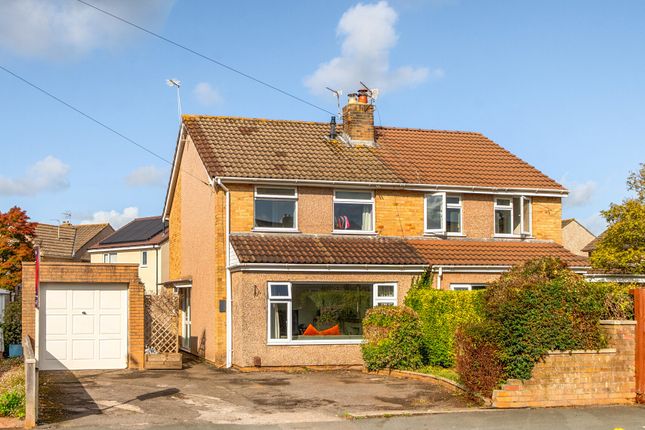
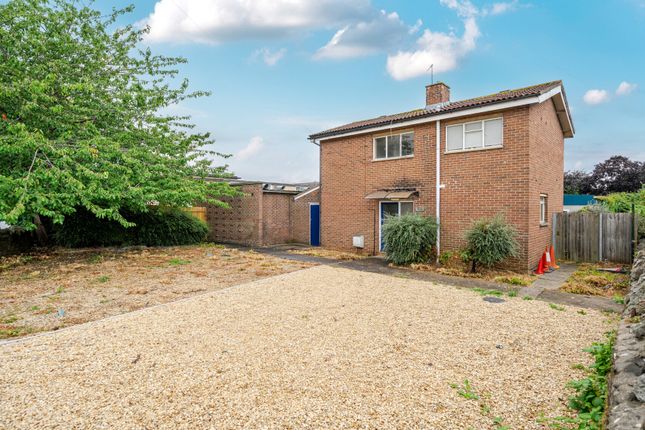
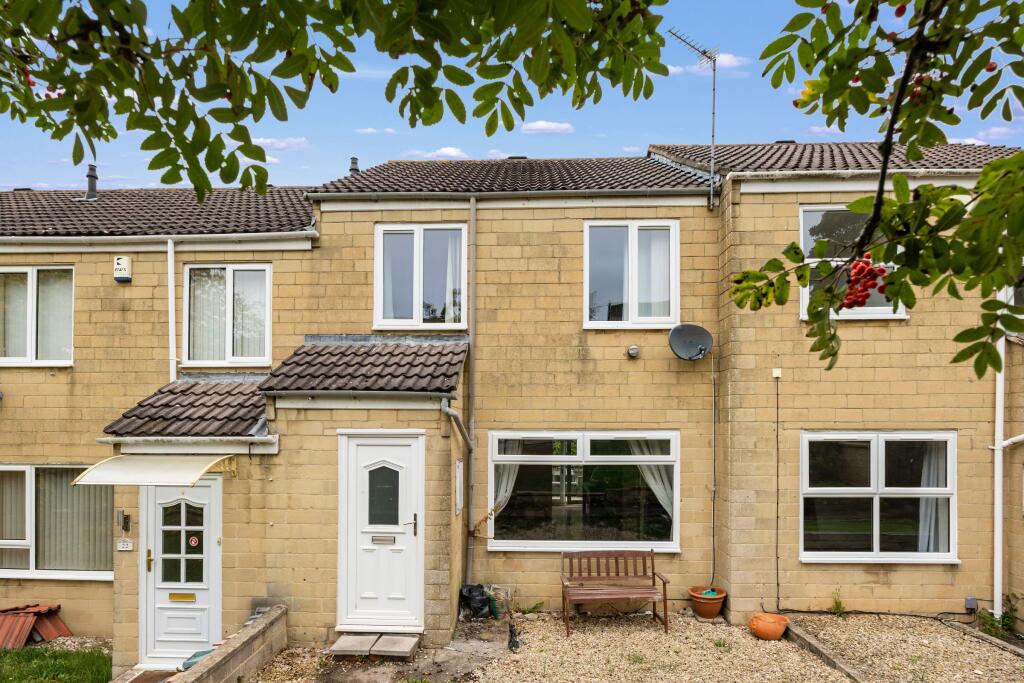
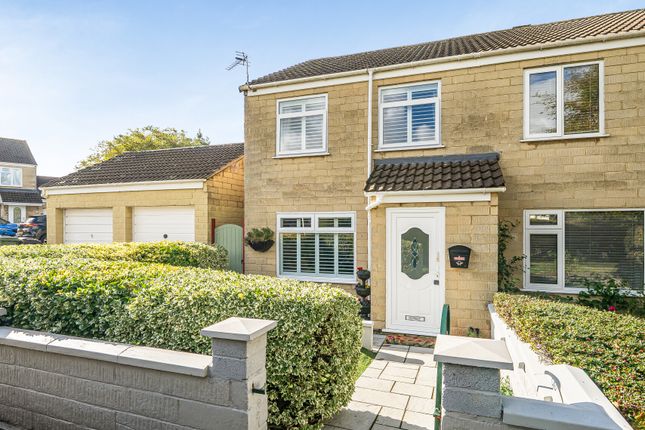
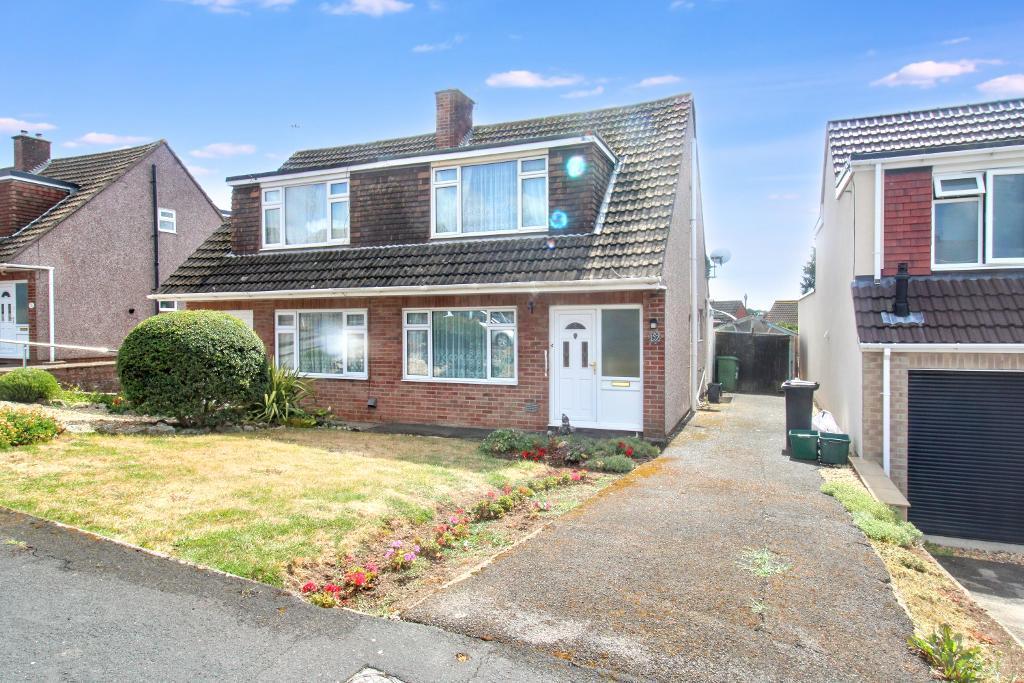
This three-bedroom semi-detached home is situated in a popular cul-de-sac in the heart of Longwell Green and offers off-street parking for multiple vehicles.
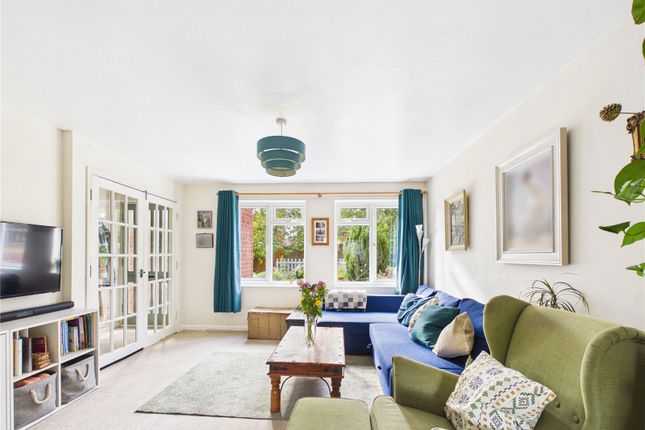
Entering through the porch, you are welcomed into a spacious lounge/dining room, with the kitchen positioned at the rear of the property.
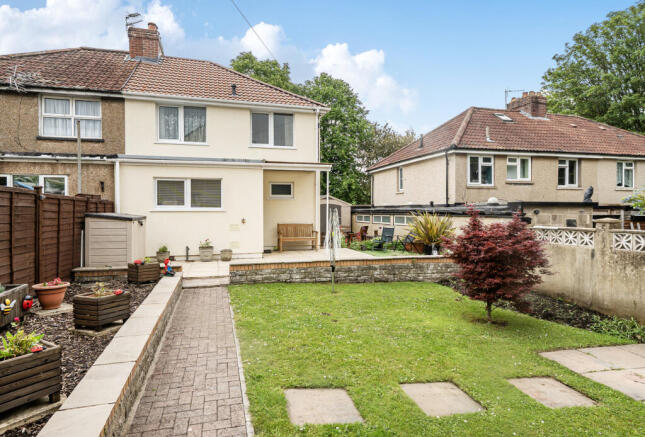
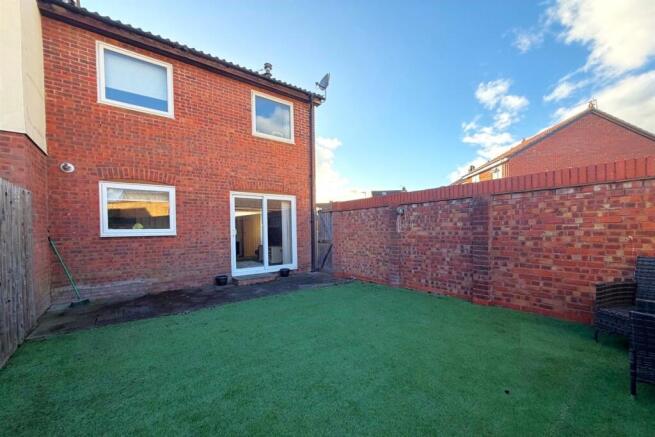
Sliding patio doors from the dining area open onto the rear garden, while a separate door from the kitchen also provides direct access, creating a great connection between the indoor and outdoor spaces.
Upstairs, the property offers two well-proportioned double bedrooms, a good-sized single bedroom, and a family bathroom.
Conveniently located close to local shops, schools and everyday amenities, the property also benefits from easy access to nearby retail parks and supermarkets.
Excellent transport links include the ring road, providing convenient routes to Keynsham, Bath, North Bristol and the motorway network, while the Bristol to Bath Cycle Path is also within easy reach.
Offering an exciting opportunity for buyers looking to create a home to their own taste, this property presents excellent scope for improvement and would make an ideal purchase for those seeking a project in a highly sought-after location.
This property is for sale by the Modern Method of Auction, meaning the buyer and seller are to Complete within 56 days (the "Reservation Period").
Interested parties personal data will be shared with the Auctioneer (iamsold). If considering buying with a mortgage, inspect and consider the property carefully with your lender before bidding.
The buyer signs a Reservation Agreement and makes payment of a non-refundable Reservation Fee of 4.5% of the purchase price including VAT, subject to a minimum of £6,600.00 including VAT.
This is paid to reserve the property to the buyer during the Reservation Period and is paid in addition to the purchase price. This is considered within calculations for Stamp Duty Land Tax.
Services may be recommended by the Agent or Auctioneer in which they will receive payment from the service provider if the service is taken.
Any payment that will be received by the Agent or Auctioneer will be confirmed to you in writing before services are taken. Services are optional.
Sheridan Way is a popular residential cul-de-sac situated in the heart of Longwell Green, offering a convenient location for families and commuters alike.
A wide range of local amenities are within easy reach, including shops, supermarkets, cafés, and nearby retail parks.
The area is well served by highly regarded primary and secondary schools, making it an excellent choice for families.
There are also plenty of nearby green spaces, parks, and leisure facilities, with the Bristol to Bath Cycle Path just a short distance away, providing excellent walking and cycling opportunities.
Longwell Green benefits from superb transport links, with easy access to the Avon Ring Road, connecting to Bristol, Bath, Keynsham and the M4/M5 motorway network.
Regular public transport services also provide convenient routes into Bristol city centre and the surrounding areas.
Combining a peaceful residential setting with excellent local amenities and transport connections, Sheridan Way is a sought-after location for a wide range of buyers.
Property Information Council Tax Band: C Tenure: Freehold Property Type: House Construction: Brick EPC Rating: E Utilities & Services Electricity Supply: Mains Solar Panels: No Other Electricity Sources: No Water Supply: Mains Sewerage: Mains Heating: Gas Central Heating Heating Features: None Connectivity Broadband: FTTP (Fibre to the Premises) / FTTC (Fibre to the Cabinet) internet available Mobile Coverage: Good External Parking: Garage and Driveway Restrictions & Risks Building Safety Issues: Unknown Listed Building: No Conservation Area: Unknown Tree Preservation Orders: Unknown Public Right of Way: No Flood & Environmental Long-Term Flood Risk: No Historical Flooding: No Flood Defences: No Coastal Erosion Risk: No Other Considerations Planning Permission Issues: Unknown Accessibility / Adaptations: No Coal Mining Area: Unknown Agents notes 1.
When making an offer on this property we will ask you to produce identification documentation to comply with money laundering regulations and ask for your co-operation in order that there will be no delay in agreeing the sale.
2.
While we endeavour to make our sales particulars fair, accurate and reliable, they are only a general guide to the property and, accordingly, if there is any point which is of particular importance to you, please contact the office and we will be pleased to check the position for you, especially if you are contemplating travelling some distance to view the property.
3. The measurements indicated are supplied for guidance only and as such must be considered incorrect. 4.
The particulars have been prepared in good faith but do not constitute fact or part of any offer or contact. The particulars should be verified by any prospective buyer.
Entrance Porch Door to front. Aspect to side and front. Rad Lounge Diner Door to front with frosted aspect. Aspect to front and side. Sliding doors to rear. Under stairs cupboard.
Rad x2. Kitchen Door to rear with frosted aspect. Wall and base units with space for washing machine, tumble dryer and fridge freezer. Oven, hob and extractor.
Sink with 1.5 bowl, mixer tap and drainer. Tiled splashback surround. Boiler. Landing Aspect to side. Access to loft. Bathroom Frosted aspect to rear. Bath, pedestal sink and wc. Rad.
Partly tiled. Second Bedroom Aspect to rear. Rad. Master Bedroom Aspect to front. Built in wardrobes. Rad. Third Bedroom Aspect to front. Rad. Over stairs cupboard.
Rear Garden Enclosed by fence panels. Shrubbery and trees. Garage Up and over door. Front Garden Laid to lawn. Driveway leading to garage.
Value & comps
No previous sales on record.
See the independent valuation, upside vs guide, and per-strategy max bid for this lot. Sign in to see it.
Returns
Set an offer; the calculator follows it.
We're still gathering serviced-accommodation data for this area.
Archie refurb estimate: a Pro feature
0.0% below starting price
This is not financial or investment advice. Prop AI Deals is not authorised by the Financial Conduct Authority (FCA) to provide investment advice.
All investment calculators, property analyses, and AI-generated insights are for informational purposes only. Property investment carries risk and may result in financial loss. All calculations should be independently verified and you should consult with FCA-authorised financial advisors before making any investment decisions.
Past performance does not guarantee future results. Tax implications vary by individual circumstances.
Deal
Properties like this can earn 2–3x BTL yields when converted to HMO, with retrofit costs around £10k/room. Sign in to see the full tier, yield projection, and cost breakdown.
Commercial properties like this can earn 30-50% higher yields when converted to residential under Class MA / Q / P / PA, with prior approval costing ~GBP 96/unit. Sign in to see the recommended route, yield uplift, and cost breakdown.
BRRR-suited properties can recycle 80-100% of investor capital on refi, leaving a high-yielding rental with most of the money out. Sign in to see the refurb cost stack, ARV projection, and refinance maths.
Detached + large garden = sub-division play. Pro tier unlocks the tier badge, plot size, uplift estimate, and regional land benchmark.
Short-lease flats trade at deep discount, but extending under the 1993 Act often costs far less than the discount. Pro tier unlocks the tier badge, premium breakdown, long-lease ARV and arbitrage maths.
See projected short-stay revenue vs a vanilla BTL for this property.
See real sub-let margins (HMO room rates & SA nightly rates) vs the landlord rent.
Area
Agent & docs
FAQ
About Sheridan Way, Longwell Green, Bristol, BS30 9UE
Explore nearby