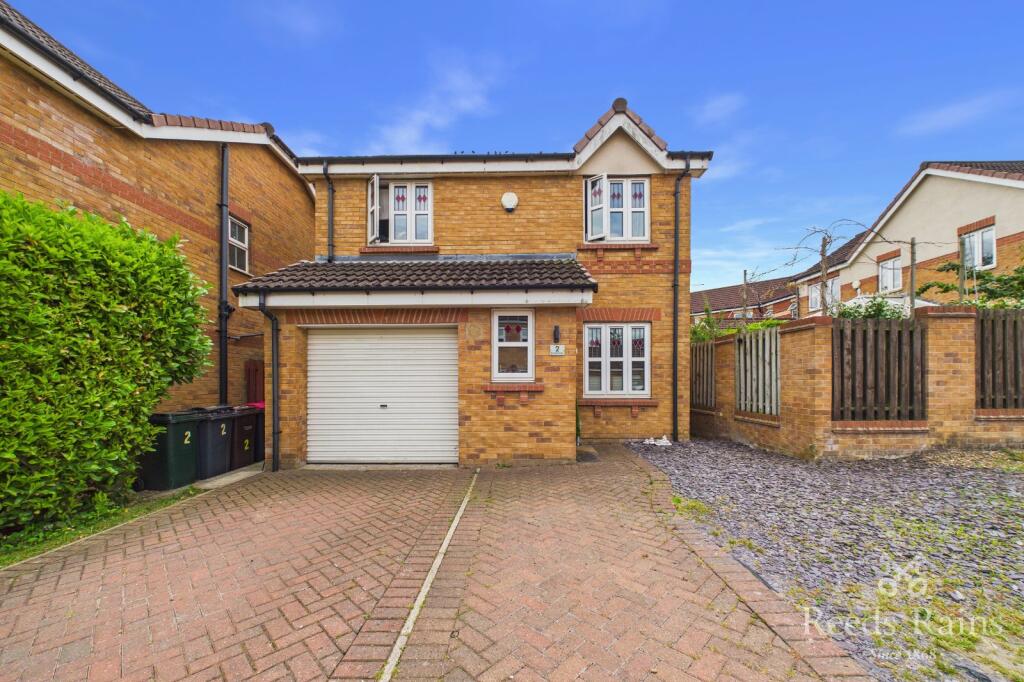
3-bedroom detached house
For saleListed 1 day
Opportunity summary
See Archie’s verdict, returns by strategy and what to check before viewing.
About
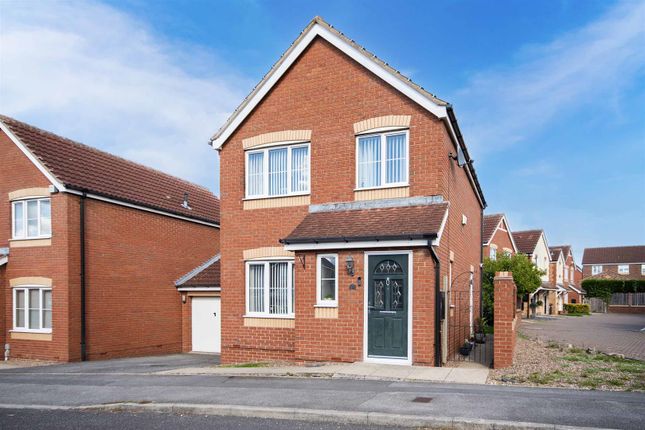
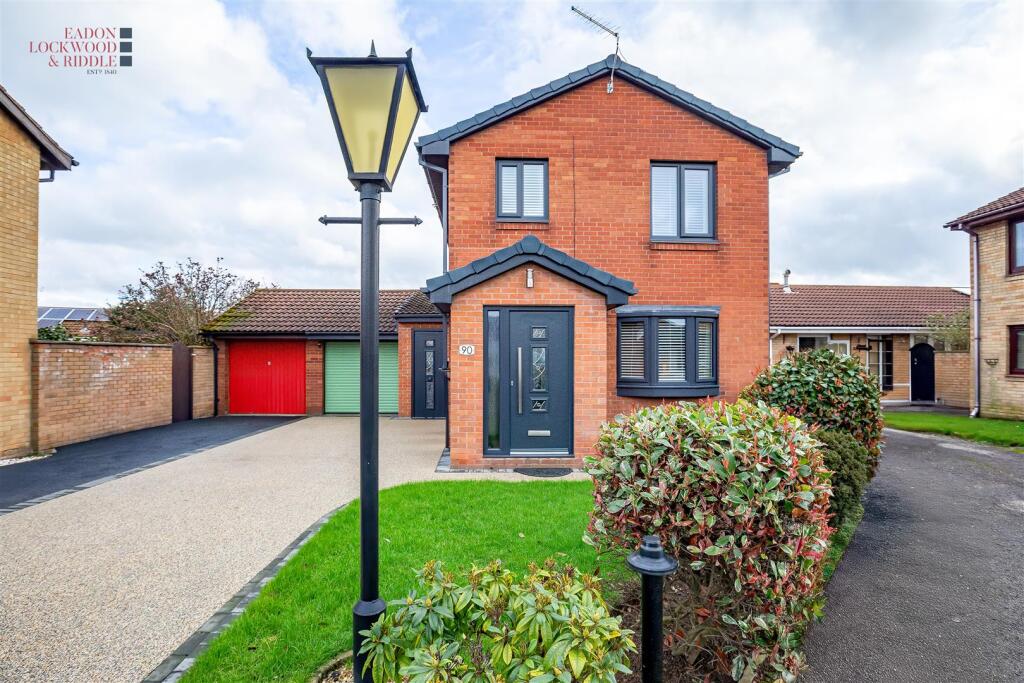
Nestled in a peaceful, highly sought-after cul-de-sac position looking directly onto tranquil woodland, this stunning three-bedroom detached home on Bluebell Wood Lane offers the ultimate blend of modern style, comfort, and picturesque surroundings.
Meticulously decorated throughout to an exceptionally high standard, this property is ready and waiting for its next owner to move straight in.
Ground Floor Welcoming Entrance & Downstairs WC: Stepping through the modern composite front door, you are greeted by an immaculate hallway.
The downstairs cloakroom has been beautifully upgraded featuring striking wall panelling, a contemporary dark-oak effect hand wash basin, and a low-level WC.
Lounge: A wonderfully inviting reception room centered around a feature fireplace, offering a bright yet warm atmosphere with high-quality flooring, pristine cornicing, and ample space for relaxing or entertaining family.
Modern Kitchen / Dining Room: Spanning the rear of the home, the stunning kitchen-diner is fitted with an extensive range of sleek wall and base units, contemporary contrasting worktops, and integrated built-in appliances, it boasts generous space for a family dining table.
French doors open directly onto the rear patio, seamlessly blending indoor and outdoor living.
First Floor Master Bedroom & En-Suite: A relaxing double bedroom featuring built-in modern wood-effect mirrored sliding wardrobes.
The luxury en-suite shower room comprises a contemporary walk-in shower enclosure, a sleek white suite, and modern grey tiling.
Bedroom Two: A well-proportioned second bedroom beautifully decorated in neutral tones overlooking the rear aspect.
Bedroom Three: A versatile third bedroom ideal as a child’s room, home office, or dressing room.
Family Shower Room: Recently renovated to a high specification, this stylish bathroom features a fresh white suite, a spacious walk-in shower with a sleek glass screen, and a modern vanity wash unit.
Exterior & Outdoor Living Private Oasis Rear Garden: Expertly landscaped for low-maintenance enjoyment, the rear garden features a pristine porcelain-style tiled patio area-perfect for al fresco dining-leading onto a neat artificial lawn framed by railway sleepers and decorative planted borders.
It offers exceptional privacy, beautiful views towards the adjacent woodland, and a convenient side access door directly into the single garage.
Parking & Garage: The property benefits from two driveways providing ample off-road parking, alongside a single garage with an up-and-over door.
Location, Schools & Transport Links Located in the desirable Woodlaithes/Sunnyside area, the property enjoys a quiet neighbourhood feel while remaining exceptionally well-connected: Green Spaces & Views: Enjoy picturesque views looking straight into mature woodland right from your doorstep, with local parks, walking trails, and open green spaces close by.
Local Amenities: Excellent local conveniences are just a short distance away, including a nearby Co-op, Sainsbury’s, and Morrisons Daily supermarkets, alongside local neighborhood retail outlets.
Wickersley’s vibrant thriving high street-boasting popular bars, restaurants, and independent shops-is easily accessible.
Schools: Families are exceptionally well catered for with highly-rated local schools nearby, including the 'Outstanding' Flanderwell Primary School, Bramley Sunnyside Infant School, and Wickersley Northfield Primary School, as well as the well-regarded Wickersley School and Sports College for secondary education.
Transport Links: Perfect for commuters, the property offers superb access to the M1 and M18 motorways, linking you effortlessly to Sheffield, Rotherham, Doncaster, and Leeds, alongside regular local bus routes.
Early viewing is highly recommended to fully appreciate the quality, setting, and immaculate presentation of this gorgeous home.
Value & comps
No previous sales on record.
Returns
Set an offer; the calculator follows it.
We're still gathering serviced-accommodation data for this area.
Archie refurb estimate: a Pro feature
0.0% below asking
This is not financial or investment advice. Prop AI Deals is not authorised by the Financial Conduct Authority (FCA) to provide investment advice.
All investment calculators, property analyses, and AI-generated insights are for informational purposes only. Property investment carries risk and may result in financial loss. All calculations should be independently verified and you should consult with FCA-authorised financial advisors before making any investment decisions.
Past performance does not guarantee future results. Tax implications vary by individual circumstances.
Deal
Properties like this can earn 2–3x BTL yields when converted to HMO, with retrofit costs around £10k/room. Sign in to see the full tier, yield projection, and cost breakdown.
Commercial properties like this can earn 30-50% higher yields when converted to residential under Class MA / Q / P / PA, with prior approval costing ~GBP 96/unit. Sign in to see the recommended route, yield uplift, and cost breakdown.
BRRR-suited properties can recycle 80-100% of investor capital on refi, leaving a high-yielding rental with most of the money out. Sign in to see the refurb cost stack, ARV projection, and refinance maths.
Detached + large garden = sub-division play. Pro tier unlocks the tier badge, plot size, uplift estimate, and regional land benchmark.
Short-lease flats trade at deep discount, but extending under the 1993 Act often costs far less than the discount. Pro tier unlocks the tier badge, premium breakdown, long-lease ARV and arbitrage maths.
See projected short-stay revenue vs a vanilla BTL for this property.
See real sub-let margins (HMO room rates & SA nightly rates) vs the landlord rent.
Area
Agent & docs
FAQ
About Bluebell Wood Lane, Rotherham
Explore nearby