4-bedroom detached house · S42 5AN
Listing removedListed 388 days
Opportunity summary
See Archie’s verdict, returns by strategy and what to check before viewing.
About
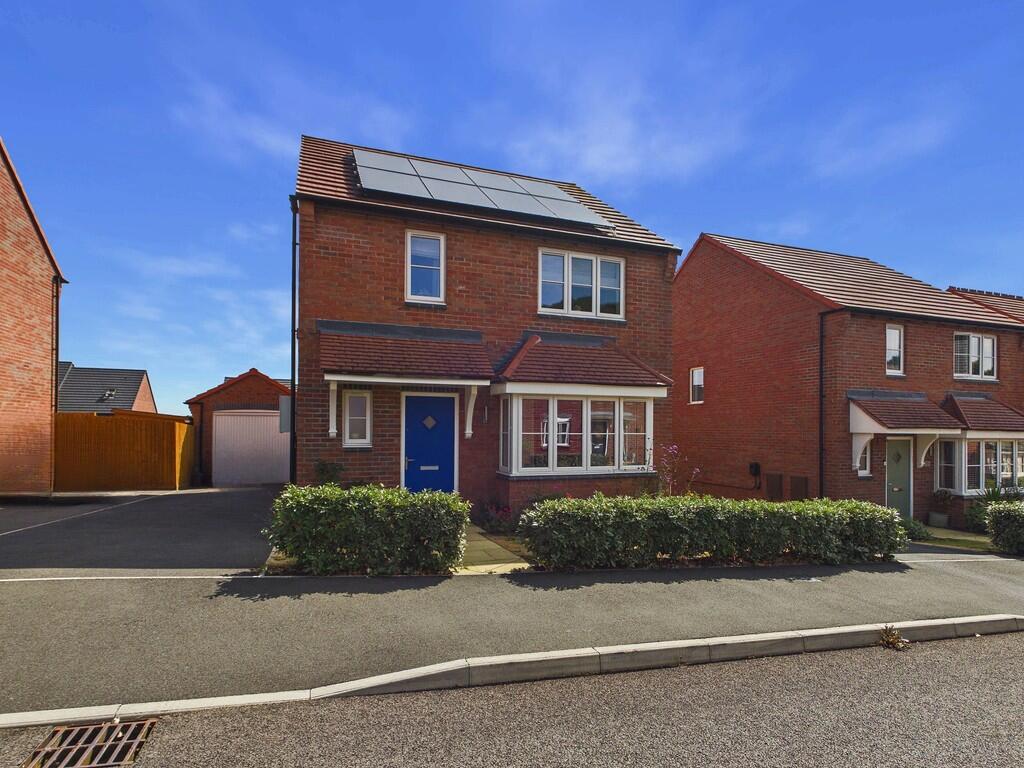
Jubilee Farm, 9 Gill Lane A traditional detached farmhouse of real character set in circa five acres , enjoying beautiful open views, a range of outbuildings including stables and barn , and superb potential for equestrian or smallholding use (subject to consents).
Semi-rural and wonderfully private, yet well placed for Chesterfield, the motorway network and wider amenities.
Accommodation A spacious kitchen with adjoining utility forms a welcoming heart to the home, offering good storage and integrated appliances.
Beyond lies a well-proportioned dining room with what is believed to be an original fireplace and useful understairs store, and a good-sized living room - both rooms enjoying outlooks across the grounds to open countryside.
To the ground floor, there is also a versatile additional reception room (currently a boot/tack room and breakout space) with a modern shower room off; stairs from here lead to a large double bedroom with feature beams extending into the roof space.
This area offers clear annexe/holiday-let potential or can remain integrated with the main house.
On the first floor of the main house are three bedrooms (two generous doubles with lovely views, plus a further bedroom currently used as a study) and a contemporary main shower room with walk-in enclosure and modern fittings.
Outside & Outbuildings Approached via a private, gated lane , Jubilee Farm sits within established ornamental gardens - predominantly lawn with mature planting - providing excellent privacy and a tranquil setting.
A gated drive runs past the outbuildings to the main residence.
Beyond the gardens, the land extends to about five acres , ideal for turnout, grazing and paddocks, with scope for alternative uses (STP).
The outbuildings include a garage, stables and a barn , offering outstanding flexibility for equestrian facilities, a smallholding, home-working spaces or potential conversion (subject to the necessary consents).
Key Information: Main House GIA: approx. 1,398 sq ft (129.9 sq m) Barn GIA: approx. 991 sq ft (92.1 sq m) ; Stables & Garage: approx.
890 sq ft (82.8 sq m) Construction: Conventional; Windows/Doors: uPVC double glazed Heating/Hot Water: Gas central heating via Worcester Bosch Greenstar condensing combi (2022) Services: Mains electricity, gas and water; drainage to septic tank Solar Panels: Owned ; currently generating over £2,000 p.a.
(c. 12 years remaining) Access: The lane in front forms part of the property; a right of access exists to land/farm buildings beyond.
Electric gate with fob access; CCTV with facial recognition in place Council Tax: Band B (North East Derbyshire) A rare blend of character, land and versatility in a peaceful setting - viewing is essential to appreciate the accommodation and potential on offer.
EPC Rating: C Garden Gardens and approx 5 acres of land. Parking - Garage
Value & comps
No previous sales on record.
Returns
Set an offer; the calculator follows it.
We're still gathering serviced-accommodation data for this area.
Archie refurb estimate: a Pro feature
0.0% below asking
This is not financial or investment advice. Prop AI Deals is not authorised by the Financial Conduct Authority (FCA) to provide investment advice.
All investment calculators, property analyses, and AI-generated insights are for informational purposes only. Property investment carries risk and may result in financial loss. All calculations should be independently verified and you should consult with FCA-authorised financial advisors before making any investment decisions.
Past performance does not guarantee future results. Tax implications vary by individual circumstances.
Deal
Properties like this can earn 2–3x BTL yields when converted to HMO, with retrofit costs around £10k/room. Sign in to see the full tier, yield projection, and cost breakdown.
Commercial properties like this can earn 30-50% higher yields when converted to residential under Class MA / Q / P / PA, with prior approval costing ~GBP 96/unit. Sign in to see the recommended route, yield uplift, and cost breakdown.
BRRR-suited properties can recycle 80-100% of investor capital on refi, leaving a high-yielding rental with most of the money out. Sign in to see the refurb cost stack, ARV projection, and refinance maths.
Detached + large garden = sub-division play. Pro tier unlocks the tier badge, plot size, uplift estimate, and regional land benchmark.
Short-lease flats trade at deep discount, but extending under the 1993 Act often costs far less than the discount. Pro tier unlocks the tier badge, premium breakdown, long-lease ARV and arbitrage maths.
See projected short-stay revenue vs a vanilla BTL for this property.
See real sub-let margins (HMO room rates & SA nightly rates) vs the landlord rent.
Area
Agent & docs
FAQ
About 9 Gill Lane, Grassmoor, S42
Explore nearby