We've tightened what earns a Pursue. A home now needs a published valuation, a strategy that still makes money after real running costs and lender stress tests, and no listing problems that would stop a mortgage. You'll see fewer Pursues, and each one has been checked harder.
See how verdicts work6-bedroom detached house · SO40 7BH
No longer listedReduced £225k (−16.7%) on 21 JunListed 291 days
Opportunity summary
See Archie’s verdict, returns by strategy and what to check before viewing.
About
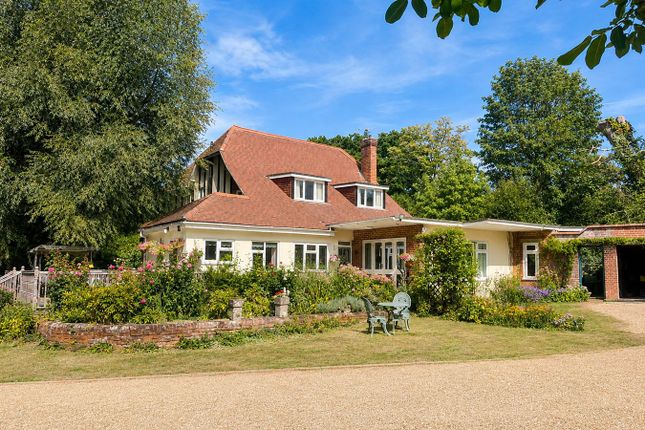
Enviably positioned in the heart of New Forest in the desirable village of Woodlands is this spacious and versatile forest residence, enjoying the open New Forest on the doorstep, yet with in easy reach of a wealth of amenities.
The wonderfully private and gated plot extends to 1.4 acres of mature gardens offering a variety of out buildings including an arctic lodge, mower store and a large poultry enclosure.
With almost 3600 sq ft of versatile accommodation available there are up to six bedrooms with the potential to create an annexe, via a bedroom and reception room situated over the double garage, with a shower room on the ground floor.
Three of the bedrooms boast en-suite facilities as well as a family bathroom, complemented by four reception rooms.
The impressive open plan kitchen and dining area overlook the gardens with a large utility room and lobby adjacent.
Other features include New Forest Commoners rights of pannage and pasture, solar panels with an annual income as well as Tesla power walls (batteries) and an EV charging point.
Ground Floor A useful vestibule opens into the impressive and expansive entrance hall fitted with a striking white tiled floor which serves all primary ground floor rooms as well as two cloaks cupboards and a cloakroom with wc.
The triple aspect sitting room features am open fireplace with sandstone surround and French doors to the garden and seating area.
The stylish open plan kitchen and dining room form the social hub of the home, prefect for modern family living whilst overlooking the private gardens, with a log burning stove as a focal point and glazed door to the garden.
The modern kitchen offers an extensive range of white gloss fronted wall and base units with contrasting quartz worksurfaces and breakfast bar.
Integrated appliances include an eye level oven, four burner induction hob, boiling tap and dishwasher.
Two larder cupboards provide additional storage space with a lobby accessing the garden and adjoining utility room which houses the gas fired boiler and plumbing for white goods with butlers sink.
Bedrooms one and two are generous double rooms both benefitting from en-suite facilities. Bedroom one is currently utilised as a home gym.
A side door leads to a covered walk way linking the house to the double garage with access at the rear into a hallway and shower room.
On the first floor is a spacious reception area and an optional double bedroom offering potential for an annexe.
First Floor The landing allows access to the loft space via a hatch and serves the three generous bedrooms with various access points in to the eaves storage.
The larger bedroom also boasts a spacious dressing room with built in wardrobes and shelving.
Parking The property is accessed via a remote sliding gate opening to the spacious driveway offering off road parking for several vehicles, with a carport and double garage complete with inspection pit and an EV charging point.
A covered walk way links the garage to the main house.
Outside The private and mature gardens extend to approximately 1.4 acres, predominantly laid to lawn and screened by a variety of established trees.
A raised patio area abuts the rear of the property with a pergola and additional seating area off the sitting room.
A selection of outbuildings include an Arctic lodge, mower store and potting shed with a poultry enclosure positioned at the far end on the garden.
Location The desirable village of Woodlands is located with in The New Forest National Park offering miles of beautiful walks and cycle rides on the doorstep as well as places of interest and natural beauty to explore.
A comprehensive range of amenities include well regarded local schooling for all ages, easy access to the motorway networks and direct access to London Waterloo via Ashurst train station.
The village of Ashurst boats various well regarded eateries and public houses with the picturesque village of Lyndhurst just three miles away.
Sellers Position Buying on Heating Gas fired central heating Infants & Junior School Netley Marsh Ce Infant School & Bartley Ce Junior School Secondary School Hounsdown Academy Council Tax Band G - New Forest District Council Anti Money Laundering We are required by law to conduct anti-money laundering checks on all those selling or buying a property.
Whilst we retain responsibility for ensuring checks and any ongoing monitoring are carried out correctly, the initial checks are carried out on our behalf by Lifetime Legal who will contact you once you have agreed to instruct us in your sale or had an offer accepted on a property you wish to buy.
The cost of these checks is £60 (incl. VAT), which covers the cost of obtaining relevant data and any manual checks and monitoring which might be required.
This fee will need to be paid by you in advance of us publishing your property (in the case of a vendor) or issuing a memorandum of sale (in the case of a buyer), directly to Lifetime Legal, and is non-refundable.?
We will receive some of the fee taken by Lifetime Legal to compensate for its role in the provision of these checks.
Value & comps
No previous sales on record.
Returns
Set an offer; the calculator follows it.
We're still gathering serviced-accommodation data for this area.
Archie refurb estimate: a Pro feature
0.0% below asking
This is not financial or investment advice. Prop AI Deals is not authorised by the Financial Conduct Authority (FCA) to provide investment advice.
All investment calculators, property analyses, and AI-generated insights are for informational purposes only. Property investment carries risk and may result in financial loss. All calculations should be independently verified and you should consult with FCA-authorised financial advisers before making any investment decisions.
Past performance does not guarantee future results. Tax implications vary by individual circumstances.
Deal
Properties like this can earn 2–3x BTL yields when converted to HMO, with retrofit costs around £10k/room. Sign in to see the full tier, yield projection, and cost breakdown.
Commercial properties like this can earn 30-50% higher yields when converted to residential under Class MA / Q / P / PA, with prior approval costing ~GBP 96/unit. Sign in to see the recommended route, yield uplift, and cost breakdown.
BRRR-suited properties can recycle 80-100% of investor capital on refi, leaving a high-yielding rental with most of the money out. Sign in to see the refurb cost stack, ARV projection, and refinance maths.
Detached + large garden = sub-division play. Pro tier unlocks the tier badge, plot size, uplift estimate, and regional land benchmark.
Short-lease flats trade at deep discount, but extending under the 1993 Act often costs far less than the discount. Pro tier unlocks the tier badge, premium breakdown, long-lease ARV and arbitrage maths.
See projected short-stay revenue vs a vanilla BTL for this property.
See real sub-let margins (HMO room rates & SA nightly rates) vs the landlord rent.
Area
Agent & docs

FAQ
About Forest Corner, 153, Woodlands Road, Southampton
Explore nearby