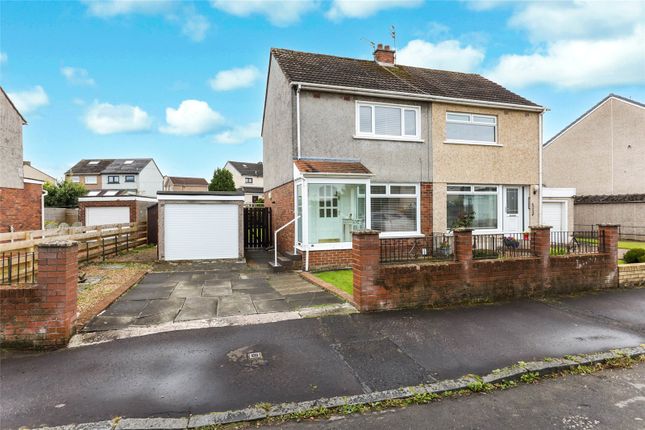
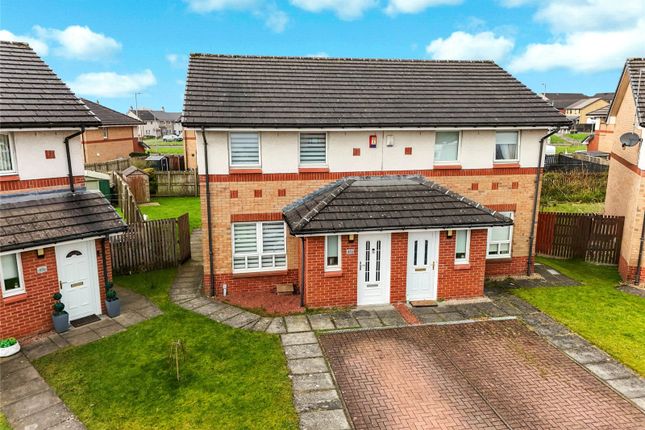
2-bedroom semi-detached house · G69 6PH
Sold STCListed 44 days
Opportunity summary
See Archie’s verdict, returns by strategy and what to check before viewing.
About
Description The accommodation extends to approximately 72 sq m and is arranged over two levels, comprising an entrance hall, living room, kitchen and dining room on the ground floor, with two bedrooms and the bathroom on the upper level.
The Home Report confirms the property as an extended two-storey semi-detached villa dating from circa 1940.
Entrance Hall - 1.04m x 3.28m A welcoming entrance hall providing access to the main living accommodation and staircase to the upper floor.
The neutral finish gives a bright first impression and complements the presentation found throughout the home.
Living Room - 3.52m x 4.83m An impressive main lounge positioned to the front of the property, with the broad bay window allowing excellent levels of natural light.
The room is generously proportioned for a range of freestanding furniture and features a stylish media wall with inset fireplace, television position and illuminated display recesses.
Neutral décor and wood-effect flooring complete an attractive and comfortable main living space.
Kitchen - 4.54m x 3.37m A particularly generous and well-appointed kitchen fitted with a range of sleek white wall and floor-mounted units, complemented by timber-effect work surfaces and contrasting dark splashback.
Integrated appliances include an oven and hob with extractor above, while the extensive worktop and cupboard space make the room practical for everyday family use.
Contemporary lighting, recessed ceiling spotlights and wood-effect flooring add to the clean finish.
The kitchen connects conveniently with the rear dining area, creating an excellent arrangement for entertaining and family living.
Dining Area - 3.26m x 3.48m Forming part of the rear extension, the separate dining room is another excellent feature of the property.
There is ample space for a substantial dining table and chairs, while a rear-facing window provides a pleasant outlook towards the garden.
The room could equally lend itself to a family room or additional sitting area depending on a purchaser's requirements.
Upper Floor Primary Bedroom - 3.53m x 3.89m A spacious principal double bedroom positioned to the front of the property and benefitting from a large bay window.
The room provides generous space for a double or king-size bed and additional furniture, with neutral décor and wood-effect flooring creating a bright, comfortable finish.
A particularly useful feature is the adjoining walk-in cupboard measuring approximately 0.93m x 1.63m, providing valuable storage.
Bedroom Two - 2.43m x 3.39m A well-proportioned second bedroom with space for bedroom furniture and storage.
Currently arranged as an attractive child's bedroom, this versatile room would also work particularly well as a guest bedroom, nursery or dedicated home office.
Bathroom - 2.02m x 1.76m The bathroom is finished with contemporary tiling and comprises a bath with electric shower above, WC and wash hand basin with useful vanity storage below.
A window provides natural light and ventilation, while recessed ceiling lighting completes the practical, modern finish.
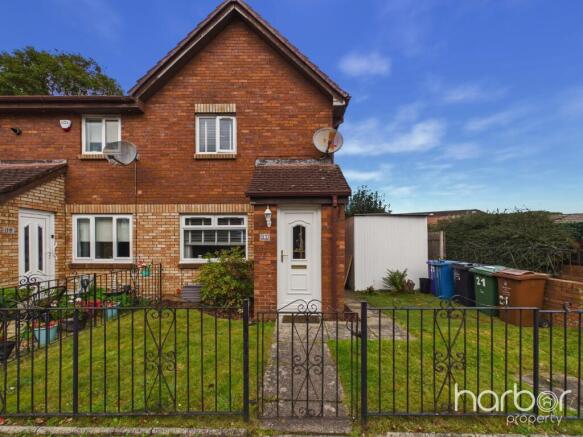
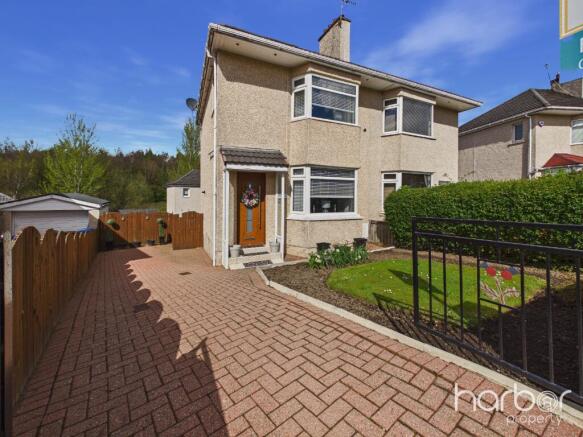
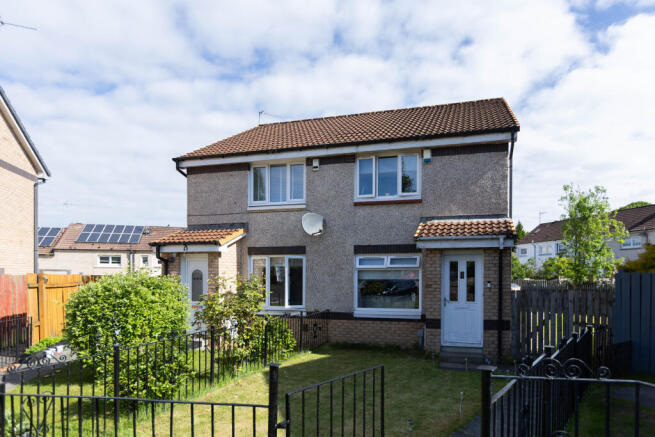
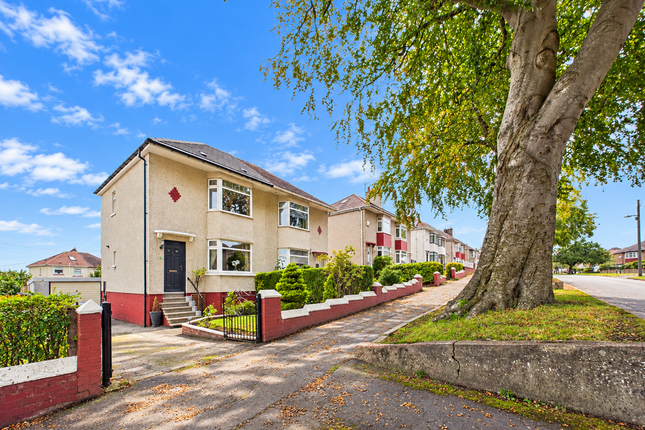
Gardens, Driveway & Garage Externally, the property benefits from garden ground to the front, side and rear, together with a private driveway providing useful off-street parking.
A major advantage is the large detached single-car garage, constructed in brick/block, providing excellent parking, workshop or additional storage space.
The Home Report confirms both the driveway and garage arrangements.
The combination of private outdoor space, driveway and garage adds significantly to the practicality of the property, particularly for families and buyers requiring additional storage.
Key Features Extended two-bedroom semi-detached villa Beautifully presented throughout Generous living room with bay window and feature media wall Spacious contemporary fitted kitchen Separate rear dining/family room Two well-proportioned bedrooms Walk-in storage off the principal bedroom Contemporary bathroom with shower over bath Private driveway providing off-street parking Large detached single-car garage Front, side and rear garden ground UPVC double glazing Gas central heating Approx.
72 sq m internal floor area EPC Rating D (55) Council Tax Band D Excellent option for first-time buyers, couples or young families Local Area Barrachnie Road is conveniently positioned within Garrowhill, a popular residential area to the east of Glasgow which is particularly well suited to commuters, first-time buyers and families.
Garrowhill provides a good selection of everyday amenities including shops, supermarkets, schools and leisure facilities, while regular public transport services connect the district with surrounding areas and Glasgow City Centre.
The location also offers convenient road access towards the M8, M73 and M74 motorway networks, making it particularly practical for those travelling throughout Greater Glasgow and Central Scotland.
The combination of established residential surroundings, good transport connections and accessible local amenities makes this an attractive location for buyers seeking additional space while remaining within straightforward commuting distance of Glasgow.
Council Tax Band: D Tenure: Freehold
Value & comps
Land Registry doesn’t cover Scotland or Northern Ireland, so previous sales may not be on record.
Returns
Set an offer; the calculator follows it.
Short-let licence or registration needed
We're still gathering serviced-accommodation data for this area.
Archie refurb estimate: a Pro feature
0.0% below asking
This is not financial or investment advice. Prop AI Deals is not authorised by the Financial Conduct Authority (FCA) to provide investment advice.
All investment calculators, property analyses, and AI-generated insights are for informational purposes only. Property investment carries risk and may result in financial loss. All calculations should be independently verified and you should consult with FCA-authorised financial advisers before making any investment decisions.
Past performance does not guarantee future results. Tax implications vary by individual circumstances.
Deal
Properties like this can earn 2–3x BTL yields when converted to HMO, with retrofit costs around £10k/room. Sign in to see the full tier, yield projection, and cost breakdown.
Commercial properties like this can earn 30-50% higher yields when converted to residential under Class MA / Q / P / PA, with prior approval costing ~GBP 96/unit. Sign in to see the recommended route, yield uplift, and cost breakdown.
BRRR-suited properties can recycle 80-100% of investor capital on refi, leaving a high-yielding rental with most of the money out. Sign in to see the refurb cost stack, ARV projection, and refinance maths.
Detached + large garden = sub-division play. Pro tier unlocks the tier badge, plot size, uplift estimate, and regional land benchmark.
Short-lease flats trade at deep discount, but extending under the 1993 Act often costs far less than the discount. Pro tier unlocks the tier badge, premium breakdown, long-lease ARV and arbitrage maths.
See projected short-stay revenue vs a vanilla BTL for this property.
See real sub-let margins (HMO room rates & SA nightly rates) vs the landlord rent.
Area
Agent & docs

FAQ
About 109 Barrachnie Road, Glasgow
Explore nearby