2-bedroom flat · TN39 4FR
Listing removedListed 163 days
Opportunity summary
See Archie’s verdict, returns by strategy and what to check before viewing.
About
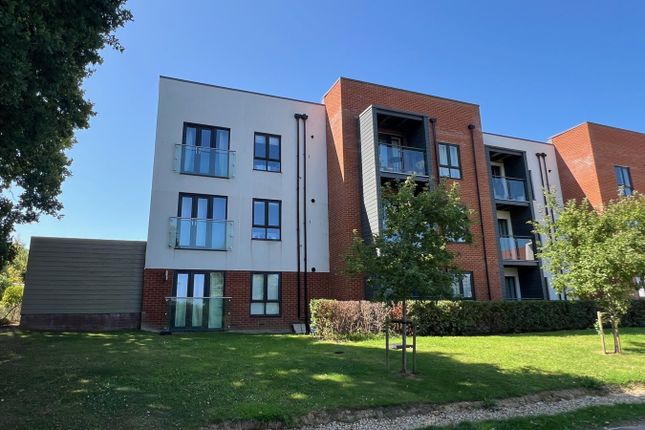
** 30% SHARED OWNERSHIP ** An opportunity to acquire this exceptionally well presented, modern, second floor apartment, ideally located in this modern and sought development in Little Common.
Offering bright and spacious accommodation throughout, the property comprises open-plan living space with lounge, dining area and modern fitted kitchen with built in appliances, two double bedrooms with an en-suite to the master and a bathroom.
Other internal benefits include gas central heating to radiators, double glazed windows throughout and ample storage space.
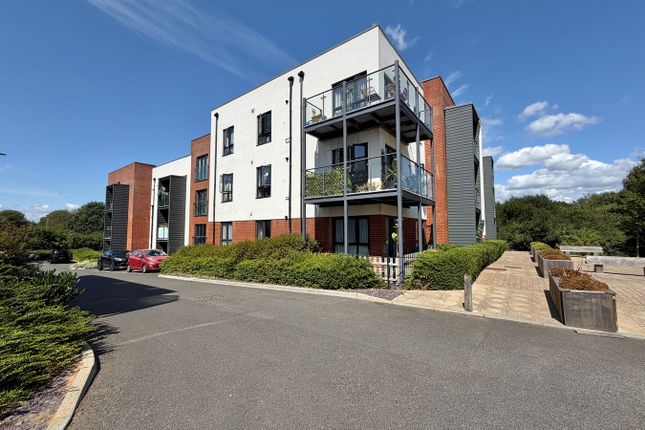
Externally the property offers a carpark with allocated parking space and additional visitor parking.
Ideally situated in the highly desired new development of Rose Wood Park with easy access to Little Common Village and main route bus stops.
Viewing comes highly recommended by RWW Bexhill to appreciate this stunning apartment in this popular location. Offered with NO ONWARD CHAIN.
Communal Entrance Hall - Communal front door with entrephone system leading to the communal hallways, stairs leading to all floors.
Private Hallway - Timber internal front door leading to hallway, radiator, entryphone system, large storage cupboard, providing ample storage with fitted shelving, modern electric consumer unit and electrical services box.
Open Plan Living Space - 7.90m x 3.23m (25'11 x 10'7) - Comprising lounge/diner and kitchen.
Modern fitted kitchen comprising a range of matching wall and base level units with laminate roll edge worktop surfaces, integrated fridge/freezer, integrated electric oven, worktop mounted electric hob with glass splashback and stainless steel extractor hood above, integrated dishwasher, integrated washer/dryer, stainless steel single sink with drainer and mixer tap.
The lounge has a set of double glazed French doors giving access onto the westerly facing balcony, two radiators, storage cupboard housing the gas central heating boiler with fitted shelving.
Bedroom One - 5.44m x 2.64m (17'10 x 8'8) - Double glazed window to the side elevation, radiator, door leading through to: En-Suite Shower Room - Heated chrome towel rail, modern white suite comprising low level wc with concealed cistern, pedestal mounted wash hand basin with mixer tap, large walk in shower cubicle with wall mounted electric power shower and shower attachment, part tiled walls, extractor fan, electric shaver point.
Bedroom Two - 4.32m x 2.06m (14'2 x 6'9) - Double glazed window to the side elevation, radiator.
Bathroom - Heated chrome towel rail, modern white suite comprising low level wc with concealed cistern, pedestal mounted wash hand basin with mixer tap, panelled enclosed bath with mixer tap, part tiled walls, extractor fan.
Outside - Carpark & Communal Grounds - Allocated parking space, additional visitor parking and well kept communal grounds.
Service Charge - The vendor currently owns 30% of the property which is equal to £59,985. This requires an additional rent of £475.91 pcm, There is a monthly management fee of £26.30.
Agents Note - Council Tax Band - C Fixtures and fittings: A list of the fitted carpets, curtains, light fittings and other items fixed to the property which are included in the sale (or may be available by separate negotiation) will be provided by the Seller's Solicitors.
Important Notice: 1. Particulars: These particulars are not an offer or contract, nor part of one.
You should not rely on statements by Rush, Witt & Wilson in the particulars or by word of mouth or in writing ("information") as being factually accurate about the property, its condition or its value.
Neither Rush, Witt & Wilson nor any joint agent has any authority to make any representations about the property, and accordingly any information given is entirely without responsibility on the part of the agents, seller(s) or lessor(s).
2. Photos, Videos etc: The photographs, property videos and virtual viewings etc. show only certain parts of the property as they appeared at the time they were taken.
Areas, measurements and distances given are approximate only. 3.
Regulations etc: Any reference to alterations to, or use of, any part of the property does not mean that any necessary planning, building regulations or other consent has been obtained.
A buyer or lessee must find out by inspection or in other ways that these matters have been properly dealt with and that all information is correct. 4.
VAT: The VAT position relating to the property may change without notice. 5. To find out how we process Personal Data, please refer to our Group Privacy Statement and other notices at
Value & comps
No previous sales on record.
Returns
Set an offer; the calculator follows it.
We're still gathering serviced-accommodation data for this area.
Archie refurb estimate: a Pro feature
0.0% below asking
This is not financial or investment advice. Prop AI Deals is not authorised by the Financial Conduct Authority (FCA) to provide investment advice.
All investment calculators, property analyses, and AI-generated insights are for informational purposes only. Property investment carries risk and may result in financial loss. All calculations should be independently verified and you should consult with FCA-authorised financial advisors before making any investment decisions.
Past performance does not guarantee future results. Tax implications vary by individual circumstances.
Deal
Properties like this can earn 2–3x BTL yields when converted to HMO, with retrofit costs around £10k/room. Sign in to see the full tier, yield projection, and cost breakdown.
Commercial properties like this can earn 30-50% higher yields when converted to residential under Class MA / Q / P / PA, with prior approval costing ~GBP 96/unit. Sign in to see the recommended route, yield uplift, and cost breakdown.
BRRR-suited properties can recycle 80-100% of investor capital on refi, leaving a high-yielding rental with most of the money out. Sign in to see the refurb cost stack, ARV projection, and refinance maths.
Detached + large garden = sub-division play. Pro tier unlocks the tier badge, plot size, uplift estimate, and regional land benchmark.
Short-lease flats trade at deep discount, but extending under the 1993 Act often costs far less than the discount. Pro tier unlocks the tier badge, premium breakdown, long-lease ARV and arbitrage maths.
See projected short-stay revenue vs a vanilla BTL for this property.
See real sub-let margins (HMO room rates & SA nightly rates) vs the landlord rent.
Area
Agent & docs

FAQ
About Brooklands Road, Bexhill-On-Sea
Explore nearby