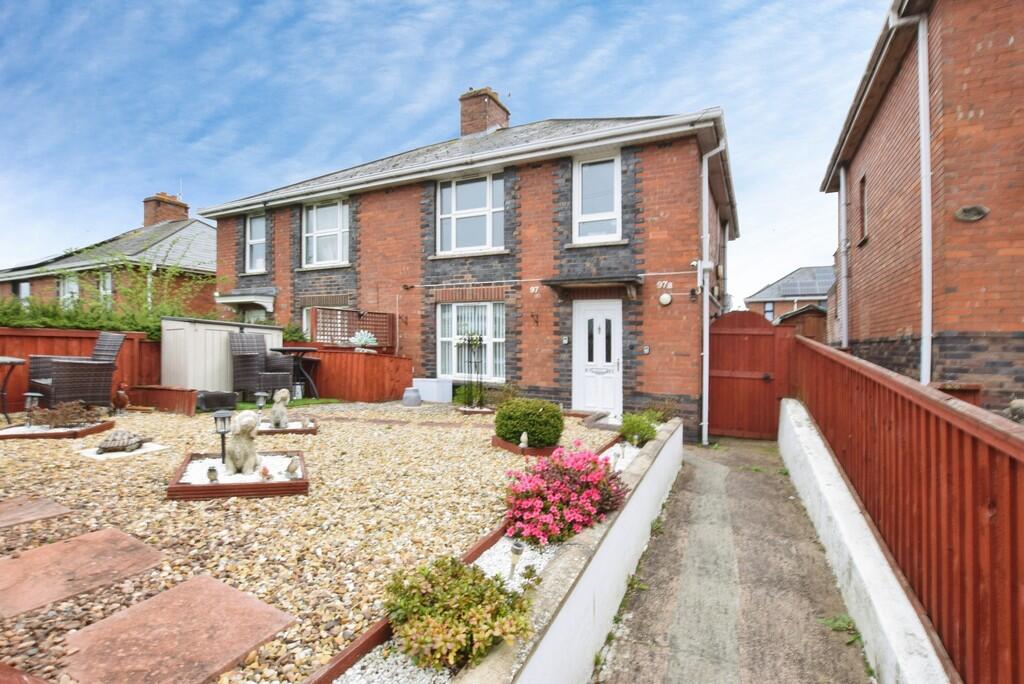
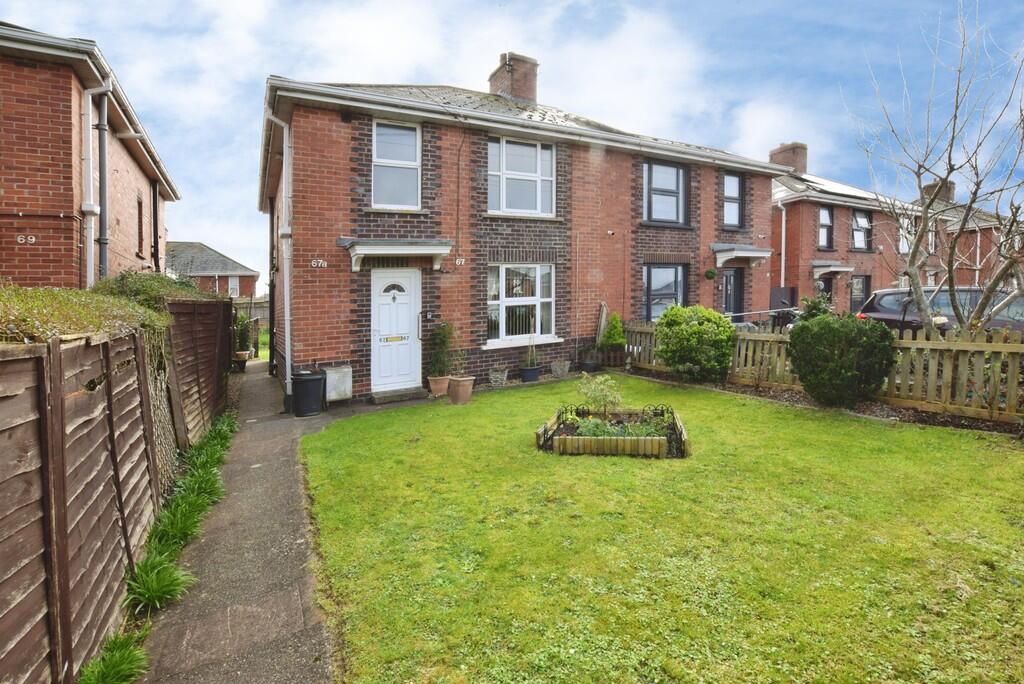
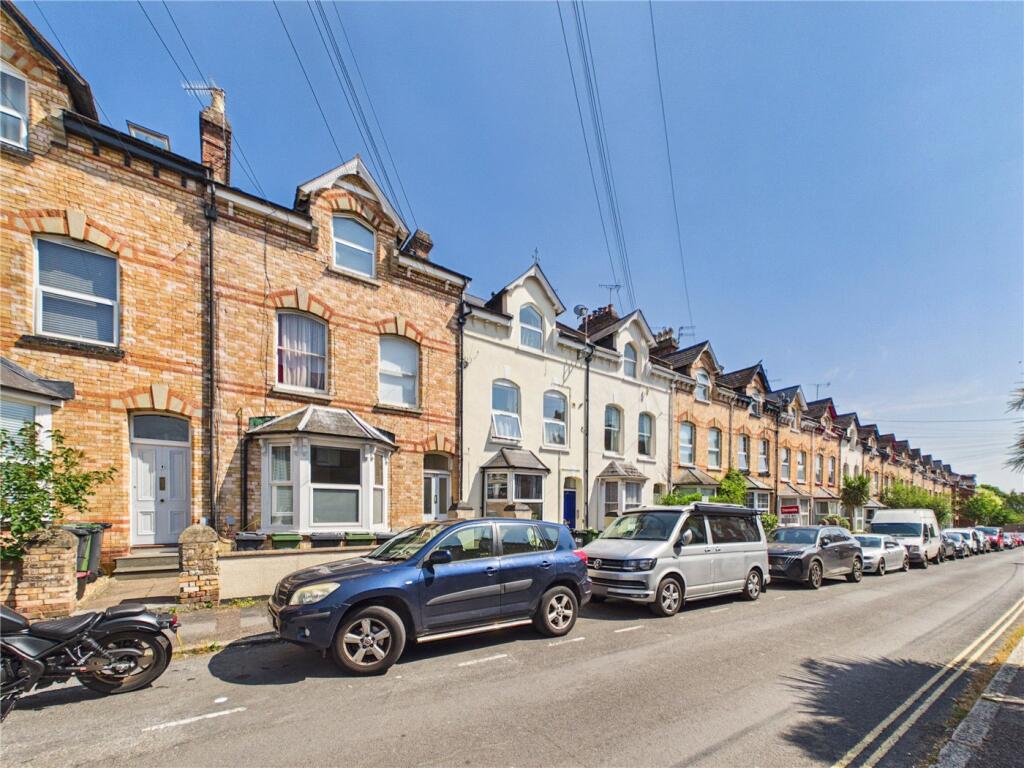
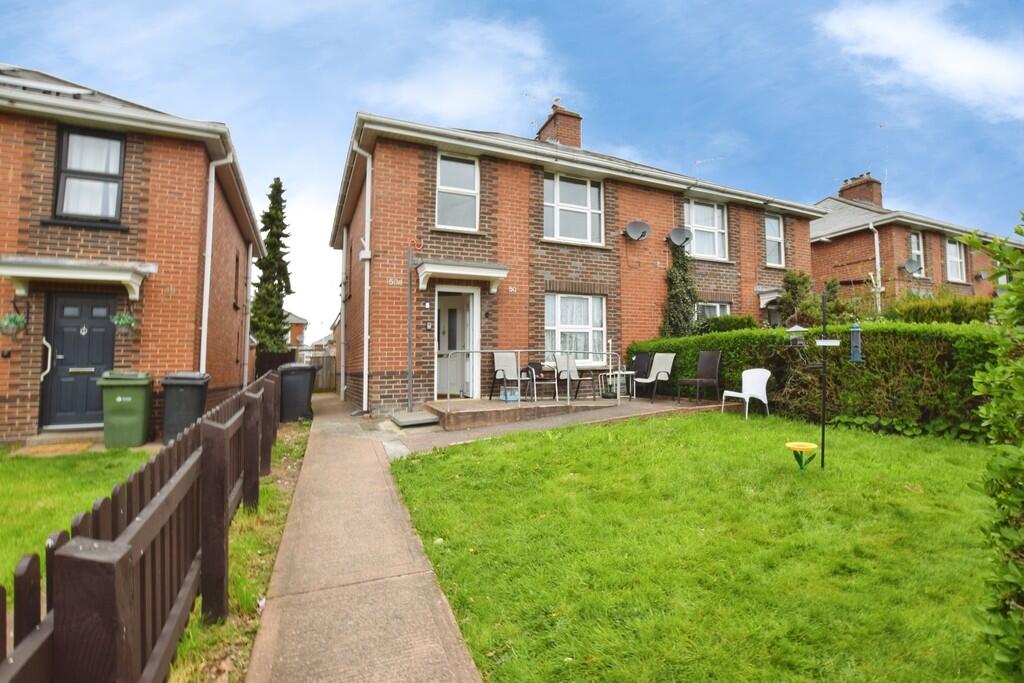
1-bedroom flat · EX2 5TQ
For saleListed 156 days
Opportunity summary
See Archie’s verdict, returns by strategy and what to check before viewing.
About
Nestled within the peaceful and well-regarded Mowbray Court development, this well-presented first-floor retirement apartment offers a wonderful opportunity for those seeking independent living in a secure, community-oriented setting.
Surrounded by immaculately maintained communal gardens, the property enjoys a pleasant outlook over the surrounding area and benefits from a spacious double bedroom, ideal for a single person or couple offers a balance of independent living with the reassurance of on-site support.
Set within approximately four acres of beautifully landscaped communal gardens, the property enjoys a peaceful position and offers a spacious double bedroom with picturesque views of the surrounding neighbourhood.
Mowbray Court is located just a short and level walk from a wide range of local amenities, including Heavitree's local shops, Heavitree Pleasure Park, and the popular Park Life community café and hub.
The development is also conveniently close to Heavitree Bowls Club, the local doctor's surgery, and the Royal Devon & Exeter Hospital, making it an excellent choice for those seeking accessible healthcare and social facilities.
Regular bus services connect the area to Exeter city centre and surrounding neighbourhoods, offering ease of travel for shopping, appointments, or leisure.
The development comprises 60 purpose-built retirement apartments and is designed to support both comfort and community.
Residents benefit from a wide range of communal facilities including a lounge with adjoining kitchen and patio seating area, a small library and reading room, a laundry room equipped with high-quality Miele appliances, and a guest suite for visitors.
The communal lounge regularly hosts social activities such as quiz nights, film evenings, afternoon teas, bingo, poetry sessions, and other community events.
A resident manager is on-site from Monday to Friday during working hours, and the development is connected at all times to a 24-hour emergency call centre for added peace of mind.
There is also a residents' car park, a mobility scooter storage area, and lift access to all floors.
Mowbray Court operates under a Right to Manage scheme, giving residents a voice in the running of the development through an elected Board of Directors.
All residents have the opportunity to apply for company membership.
Please note that Mowbray Court has an age restriction: residents must be aged 60 or over, although in the case of couples, one partner may be aged 55 or over provided the other is at least 60.
Exeter itself is a vibrant and historic city offering a wide range of amenities, excellent transport links via road, rail and air, and is home to the renowned University of Exeter.
With its ideal location, strong community feel, and well-managed facilities, this apartment offers a wonderful opportunity to enjoy secure and independent retirement living in one of the city's most desirable areas.
Council Tax Band: B Tenure: Leasehold (100 years) Ground Rent: £730 per year Service Charge: £2,270 per year Hall Spacious Reception Hall - Private entrance door with security peephole.
Turnstall emergency pull cord system together with emergency pull cord. Built-in storage cupboard containing the electricity consumer unit and utility meter. Access to roof space.
Large built-in shelved storage cupboard with electric light and newly installed 'PulsarCoil' electric off-peak mains pressure hot water system (using off-peak electricity).
Lounge/diner 5.92 x 2.06 - 19' 5" x 10' 8" (5.92m x 3.25m) reducing to 6' 9" (2.06m) at far end of room. Decorative ornamental fireplace containing electric coal effect fire.
Night storage heater. Telephone point. Television point. Emergency pull cord.
Window with north easterly aspect and pleasant outlook across surrounding neighbourhood, nearby trees and Heavitree Social/Football Club. Glazed double doors give way to the..
Kitchen 2.57 x 2.31 - 8' 5" x 7' 7" (2.57m x 2.31m). An irregular shaped room. Maximum measurements only. A well appointed kitchen fitted with a matching range of base and wall cupboard units.
Integrated appliances include an electric fan assisted oven and grill and a four ring electric hob with extractor unit over. Ample roll edged work surface areas with decorative wall tiling over.
Appliance space beneath work surface area for a fridge and separate freezer. Single drainer stainless steel sink unit with lever style taps. Wall mounted electric fan heater. Vinyl floor covering.
Window to rear aspect with pleasant outlook across the surrounding neighbourhood, nearby trees and Heavitree Social/Football Club.
Bedroom 1 4.11 x 1.57 - 13' 6" x 9' 1" (4.11m x 2.77m) reducing at far end of room to 5' 2" (1.57m). Built-in floor to ceiling mirror fronted double wardrobe unit with bi-fold doors.
Night storage heater. Television point. Window to rear aspect with pleasant outlook across the surrounding neighbourhood, nearby trees and Heavitree Social/Football Club.
Shower Shower Room - 2.08 x 1.70 - 6' 10" max x 5' 7" (2.08m x 1.70m).
A fully tiled shower room recently converted from a bathroom and featuring an extra wide shower enclosure with grab rail, vanity unit wash hand basin with lever taps, and a close coupled WC.
Large wall mounted mirror and an electric vanity light with shaver point fitted over wash basin area. Wall mounted electric fan heater. Extractor unit. Heated towel rail. Vinyl floor covering.
Value & comps
No previous sales on record.
Returns
Set an offer; the calculator follows it.
We're still gathering serviced-accommodation data for this area.
Archie refurb estimate: a Pro feature
0.0% below asking
This is not financial or investment advice. Prop AI Deals is not authorised by the Financial Conduct Authority (FCA) to provide investment advice.
All investment calculators, property analyses, and AI-generated insights are for informational purposes only. Property investment carries risk and may result in financial loss. All calculations should be independently verified and you should consult with FCA-authorised financial advisors before making any investment decisions.
Past performance does not guarantee future results. Tax implications vary by individual circumstances.
Deal
Properties like this can earn 2–3x BTL yields when converted to HMO, with retrofit costs around £10k/room. Sign in to see the full tier, yield projection, and cost breakdown.
Commercial properties like this can earn 30-50% higher yields when converted to residential under Class MA / Q / P / PA, with prior approval costing ~GBP 96/unit. Sign in to see the recommended route, yield uplift, and cost breakdown.
BRRR-suited properties can recycle 80-100% of investor capital on refi, leaving a high-yielding rental with most of the money out. Sign in to see the refurb cost stack, ARV projection, and refinance maths.
Detached + large garden = sub-division play. Pro tier unlocks the tier badge, plot size, uplift estimate, and regional land benchmark.
Short-lease flats trade at deep discount, but extending under the 1993 Act often costs far less than the discount. Pro tier unlocks the tier badge, premium breakdown, long-lease ARV and arbitrage maths.
See projected short-stay revenue vs a vanilla BTL for this property.
See real sub-let margins (HMO room rates & SA nightly rates) vs the landlord rent.
Area
Agent & docs

FAQ
About Flat , Mowbray Court, Butts Road, Exeter EX2 5TQ
Explore nearby