4-bedroom house · PR7 7GL
Sold STCReduced £10k (−2%) on 2 SepListed 134 days
Opportunity summary
See Archie’s verdict, returns by strategy and what to check before viewing.
About
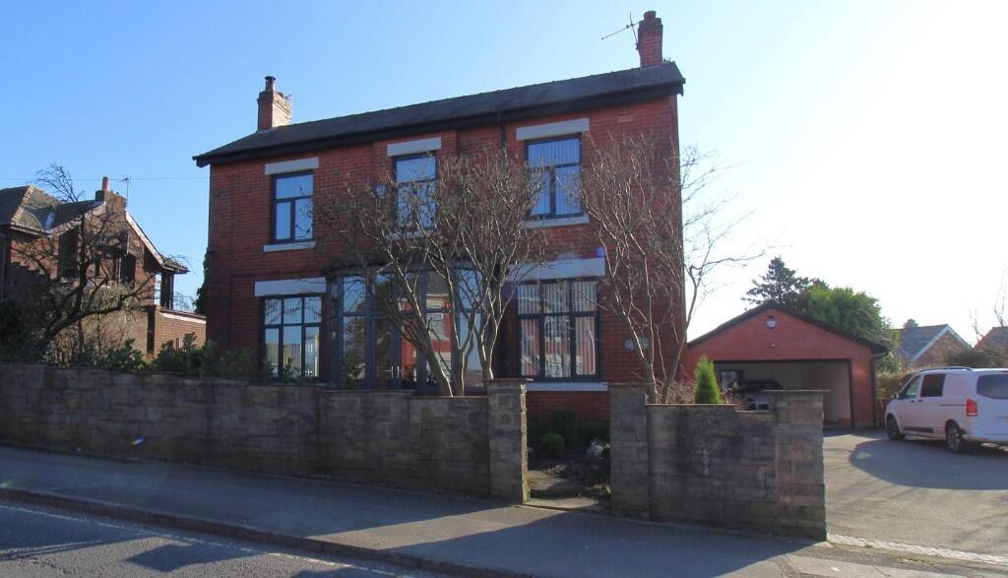
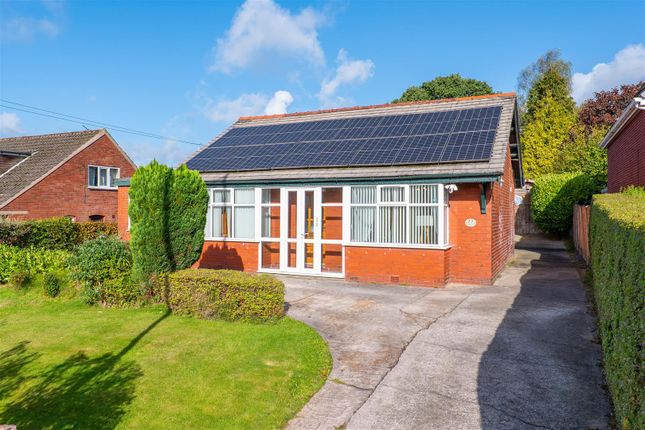
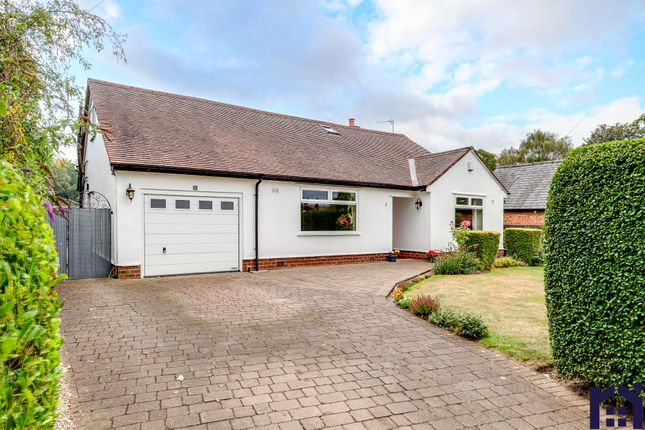
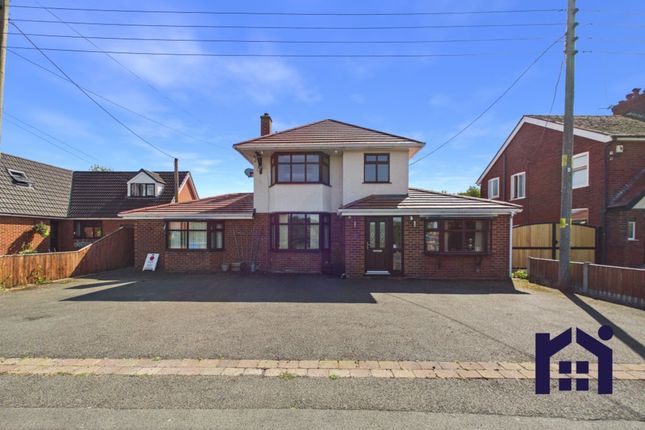
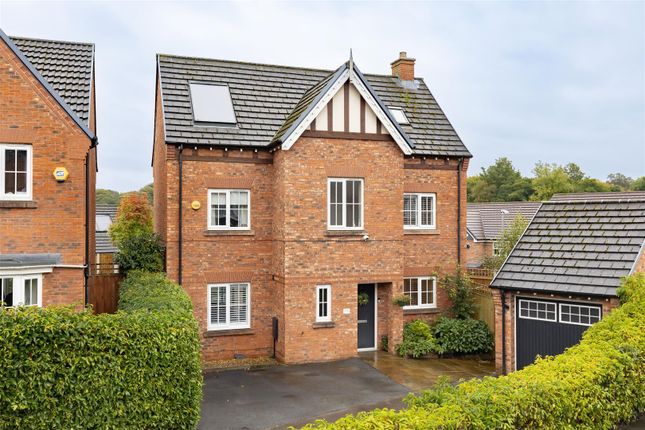
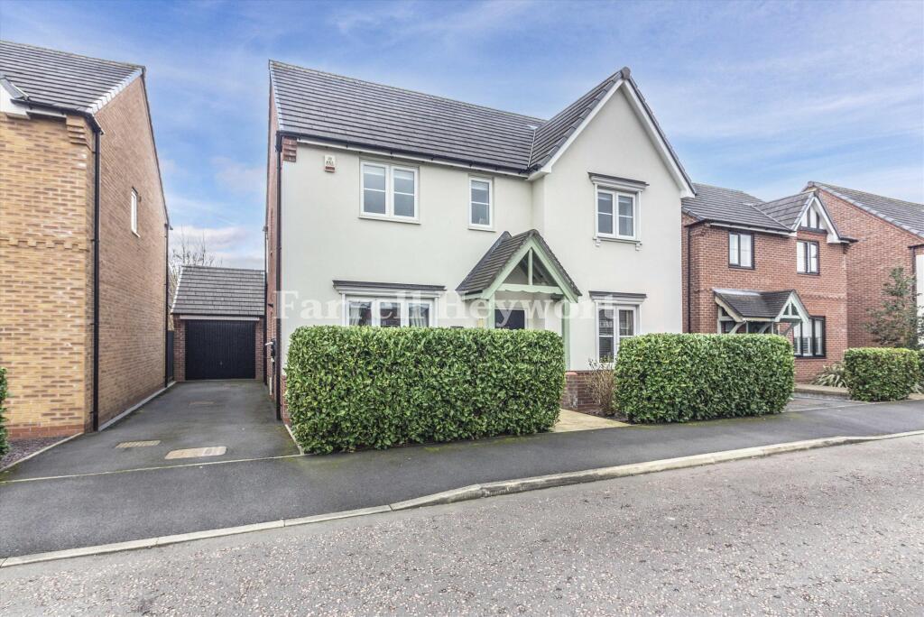
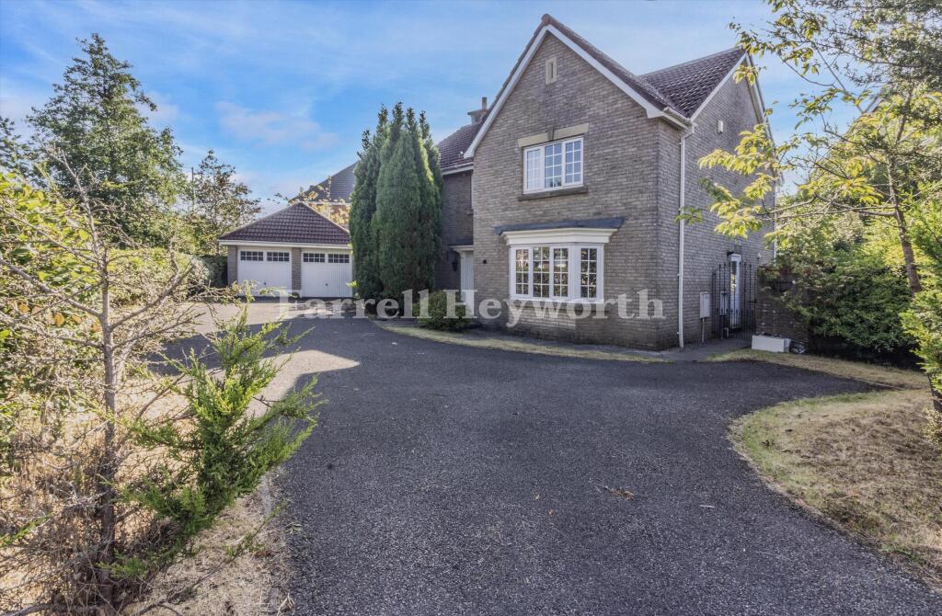
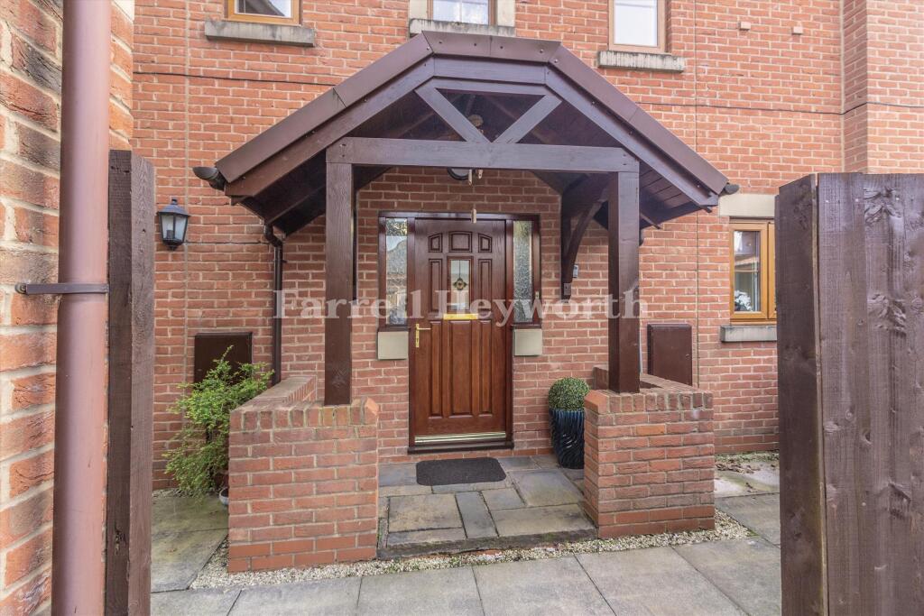
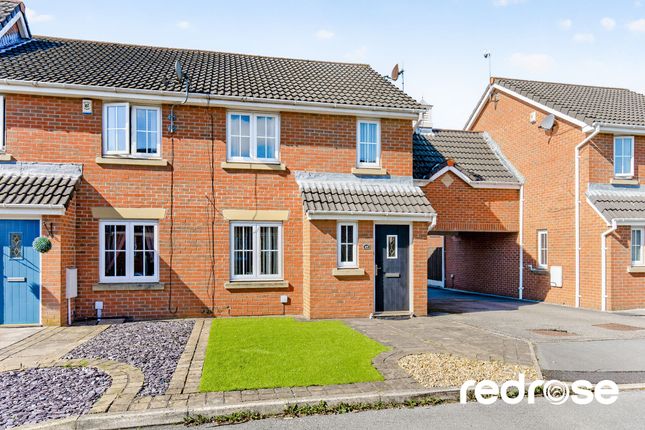
Arnold & Phillips are delighted to present this beautifully extended four-bedroom detached family home, positioned within the highly desirable Buckshaw Village setting of Spennymoor Close Offering approximately 1,650 sq ft of thoughtfully arranged accommodation including the garage, this impressive home combines generous family proportions with a calm, contemporary interior and a superb landscaped garden designed for modern living.
The property enjoys an attractive corner position within a well-established residential location, with a lovely sense of openness and greenery nearby.
Buckshaw Village remains one of the area’s most convenient and popular places to live, offering an excellent choice of everyday amenities close at hand.
Local services include Buckshaw Village Health Centre on Unity Place, Tesco Buckshaw Superstore on Ordnance Road with its in-store pharmacy, and further shops, cafés and convenience options around the village centre and Lancaster Way.
For families and those who enjoy the outdoors, the area is well served by nearby green spaces, children’s play areas and pleasant walking routes, with Astley Park and Worden Park also within easy reach.
Pet owners are also well placed, with veterinary services available in the wider Chorley and Leyland area, while Buckshaw Parkway railway station provides excellent commuter access towards Preston, Manchester and beyond.
A key feature of the home is the recently completed double-storey extension , which has significantly enhanced the layout and created a wonderfully spacious open-plan kitchen, dining and living area.
Designed as the heart of the home, this bright and sociable space is finished with stylish cabinetry, Smeg appliances , modern flooring and impressive tri-fold doors opening directly onto the garden.
It is a room made for everyday family life, relaxed entertaining and easy indoor-outdoor living.
The ground floor continues with a welcoming separate reception room, ideal as a formal lounge, family snug or quiet evening retreat, alongside a versatile additional room that could work beautifully as a home office, playroom or separate dining room.
Practical touches include usb sockets in many rooms , Hive heating control , and stylish oak doors throughout , complemented by an oak banister which adds warmth and quality to the home.
Upstairs, the property offers four well-proportioned bedrooms, including a principal bedroom with fitted wardrobes and ensuite facilities.
Bedroom two is especially impressive, featuring a vaulted ceiling with spotlights, creating a lovely sense of height and character.
Bedrooms two and three also benefit from triple glazing , adding comfort and practicality.
A modern family bathroom completes the first floor, while the landing benefits from a light tunnel , helping to bring natural light into the space.
The home has been carefully improved by the current owners, with new flooring throughout , a boiler approximately five years old , and a fully boarded loft , offering excellent additional storage.
The garage is also especially useful, benefitting from power, a utility area and further storage potential.
Externally, the rear garden has been landscaped with both style and ease of maintenance in mind.
Composite decking , external porcelain tiles , an outdoor socket and attractive seating areas create a superb space for summer dining, family time and entertaining.
The garden feels private, well planned and beautifully connected to the open-plan living space through the tri-fold doors.
A superbly presented and thoughtfully extended family home in a highly convenient Buckshaw Village location, offering space, style and everyday practicality in equal measure. EPC Rating: B
Value & comps
No previous sales on record.
Returns
Set an offer; the calculator follows it.
We're still gathering serviced-accommodation data for this area.
Archie refurb estimate: a Pro feature
0.0% below asking
This is not financial or investment advice. Prop AI Deals is not authorised by the Financial Conduct Authority (FCA) to provide investment advice.
All investment calculators, property analyses, and AI-generated insights are for informational purposes only. Property investment carries risk and may result in financial loss. All calculations should be independently verified and you should consult with FCA-authorised financial advisors before making any investment decisions.
Past performance does not guarantee future results. Tax implications vary by individual circumstances.
Deal
Properties like this can earn 2–3x BTL yields when converted to HMO, with retrofit costs around £10k/room. Sign in to see the full tier, yield projection, and cost breakdown.
Commercial properties like this can earn 30-50% higher yields when converted to residential under Class MA / Q / P / PA, with prior approval costing ~GBP 96/unit. Sign in to see the recommended route, yield uplift, and cost breakdown.
BRRR-suited properties can recycle 80-100% of investor capital on refi, leaving a high-yielding rental with most of the money out. Sign in to see the refurb cost stack, ARV projection, and refinance maths.
Detached + large garden = sub-division play. Pro tier unlocks the tier badge, plot size, uplift estimate, and regional land benchmark.
Short-lease flats trade at deep discount, but extending under the 1993 Act often costs far less than the discount. Pro tier unlocks the tier badge, premium breakdown, long-lease ARV and arbitrage maths.
See projected short-stay revenue vs a vanilla BTL for this property.
See real sub-let margins (HMO room rates & SA nightly rates) vs the landlord rent.
Area
Agent & docs
FAQ
About 31 Spennymoor Close, Chorley
Explore nearby