Planned maintenance tonight, 10pm to 11pm UK time. The site will be briefly unavailable.
4-bedroom terraced house · AL8 7EW
Sold STCListed 33 days
Opportunity summary
See Archie’s verdict, returns by strategy and what to check before viewing.
About
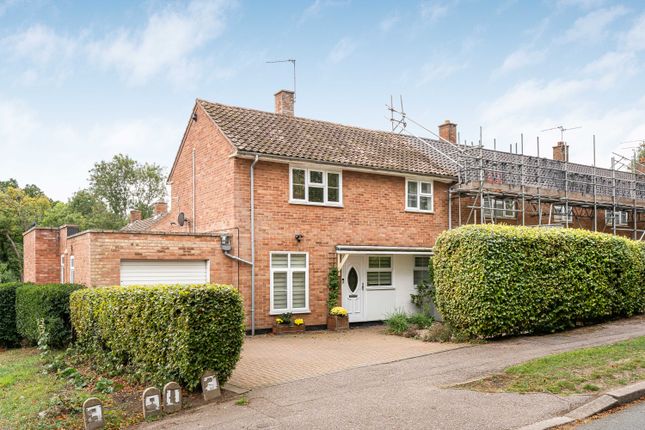
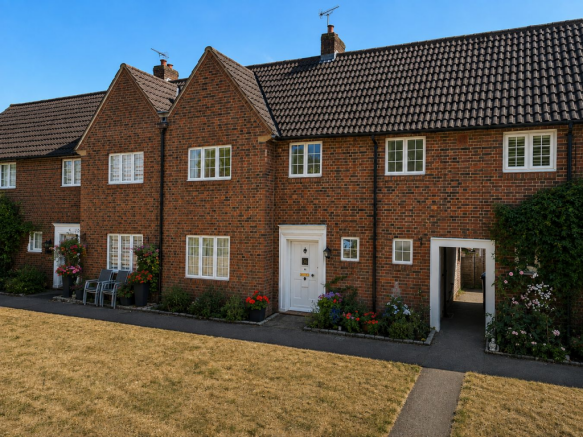
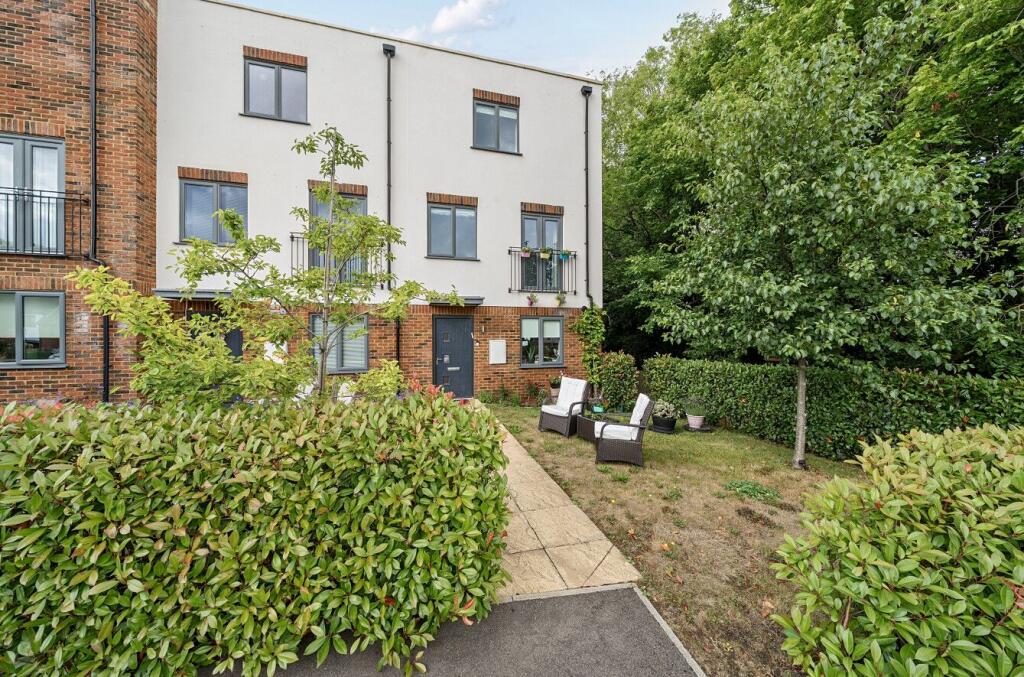
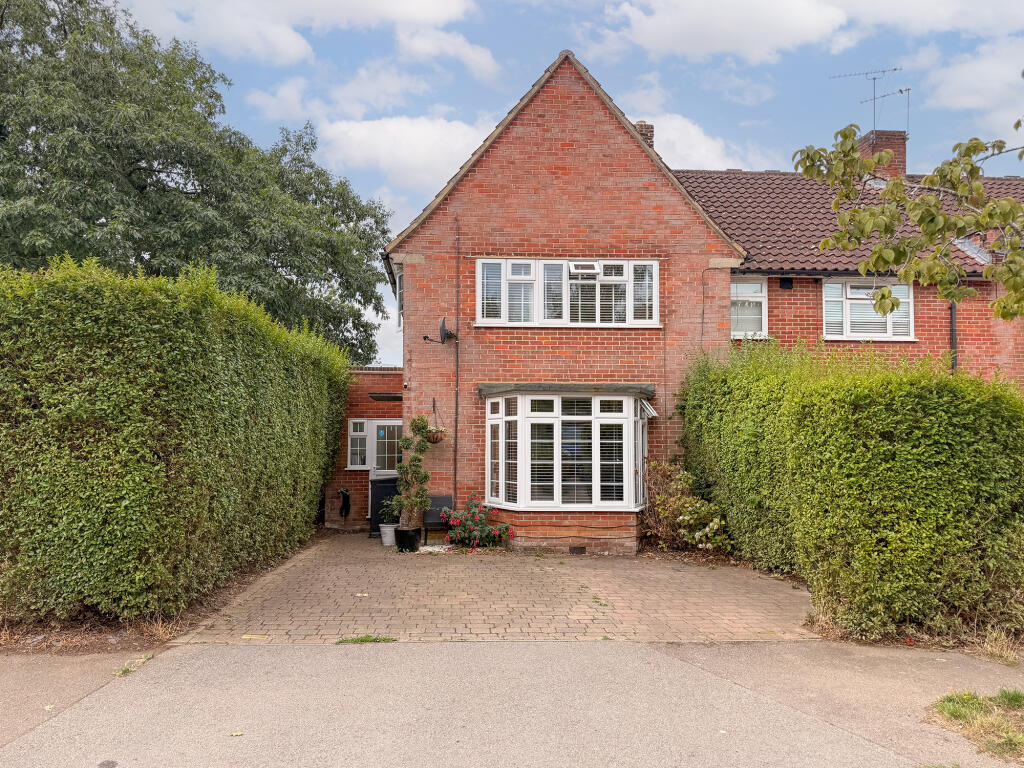
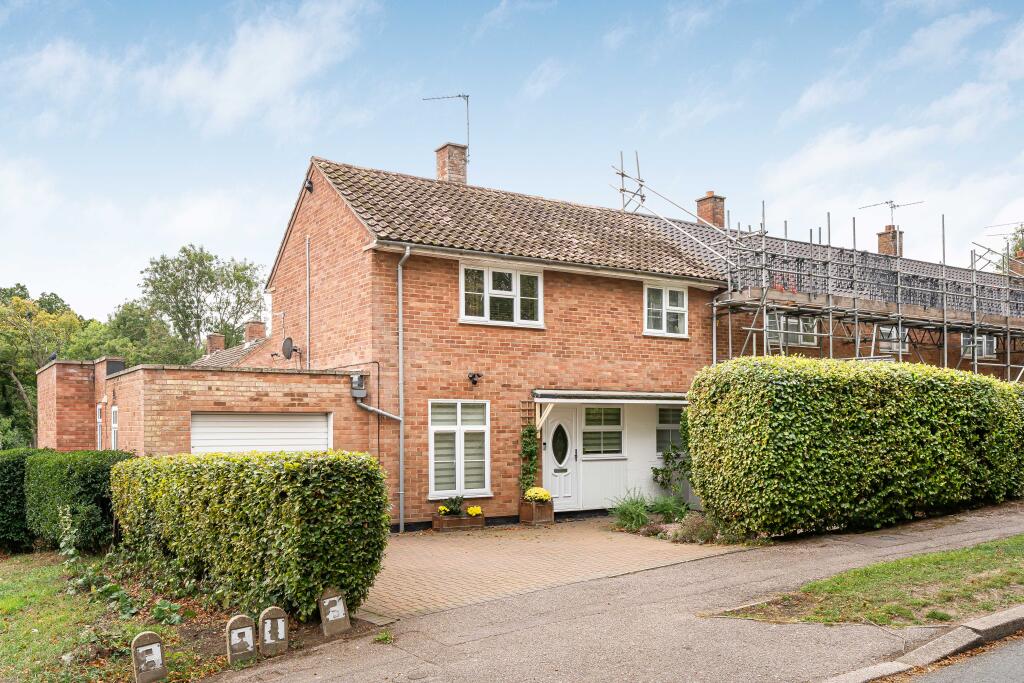
This four-bedroom semi-detached home is situated in Uplands, on the sought-after West Side of Welwyn Garden City.
Ideally placed for Monks Walk School, local shops and everyday amenities, the property is also within easy reach of parkland and woodland walks.
Further highlights include two reception rooms, a home office, driveway parking, a single garage and a two-level rear garden with a summer house.
Building Safety none Mobile Signal 4G excellent data and voice Construction Type standard Existing Planning Permission none Coalfield or Mining none Entrance Hall The front door opens into a useful entrance area with space for coats and shoes.
From here, the hallway leads through the house, with a carpeted staircase rising to the first floor and room beneath it for a storage cabinet.
Cloakroom The ground-floor cloakroom has a WC and wall-mounted wash basin with a colourful tiled splashback. A frosted window brings in natural light while providing privacy.
Living Room The spacious living room has a large front-facing window that fills the room with natural light.
A feature fireplace provides a central focal point, while an attractive arched recess offers useful space for furniture or display.
The generous proportions allow for a flexible arrangement of seating. Dining room The dining room provides ample space for a family-sized table and additional freestanding furniture.
Glazed double doors with matching side panels bring in plenty of natural light and open directly onto the rear patio and garden.
Kitchen The kitchen has wood-effect wall and base units, dark worktops and a tiled splashback.
A built-in oven sits beneath the electric hob, with an extractor above, while the sink is positioned under the window overlooking the garden.
There is space for a washing machine and fridge-freezer, plus a useful pantry cupboard. A glazed door opens to the outside.
Covered rear porch A covered walkway runs between the house and the separate outbuilding, providing sheltered access to the garden and the office within the outbuilding.
A gate at the front opens onto the driveway, making this a useful route between the front and rear of the property. Office The separate outbuilding includes a room currently used as an office.
It has space for a desk, chair and shelving, with windows bringing in natural light. Set apart from the main house, it offers a practical place to work or pursue hobbies.
Landing The first-floor landing gives access to the bedrooms and bathroom. It has a built-in airing cupboard with shelves for towels and linen, as well as a hatch to the loft.
Bedroom 1 Bedroom one is a comfortable double room with a wide front-facing window that brings in plenty of natural light.
There is space for bedside furniture, and a recessed area accommodates shelving and a chest of drawers. The room also has a built-in cupboard for additional storage.
Bedroom 2 Bedroom two is another good-sized double room with a wide front-facing window.
It has space for a chest of drawers and a chair alongside the bed, plus a built-in wardrobe for clothes storage.
Bedroom 3 Bedroom three is currently used as a home office, with space for a desk and storage. Its large rear-facing window brings in plenty of natural light and looks out over the garden.
The room could also serve as a bedroom, depending on the buyer’s needs. Bedroom 4 Bedroom four is a bright single room with a rear-facing window overlooking the garden.
There is space for a bed and bedside furniture, making it well suited as a child’s bedroom, guest room or additional home office.
Bathroom The first-floor bathroom has a bath with a shower and glass screen above, a pedestal wash basin and a WC.
White wall tiles with a green decorative border surround the bath and basin, while a frosted window lets in natural light.
Front Garden The front garden is mainly laid to lawn, with established shrubs, planting beds and a mature tree adding greenery and character.
Beside it, a patterned pressed-concrete driveway runs along the side of the house to the single garage, providing off-road parking. Rear Garden The rear garden is arranged over two levels.
A paved patio beside the house offers space for outdoor dining, with steps leading down to a lawn bordered by mature planting and trees.
Stepping stones cross the lower garden to a timber summer house, providing a sheltered spot to sit or enjoy as a garden retreat.
The timber summer house sits on the lower garden level, reached by a path across the lawn and a short set of steps.
Its glazed door and windows let in natural light, while the pitched roof gives the interior a spacious feel.
Currently furnished with seating and a table, it makes a pleasant spot to relax and enjoy the garden. Garage The single garage has an up-and-over door, lighting and a concrete floor.
It offers space for a car, with wall shelving and room at the rear for tools and additional storage.
Value & comps
No previous sales on record.
Returns
Set an offer; the calculator follows it.
We're still gathering serviced-accommodation data for this area.
Archie refurb estimate: a Pro feature
0.0% below asking
This is not financial or investment advice. Prop AI Deals is not authorised by the Financial Conduct Authority (FCA) to provide investment advice.
All investment calculators, property analyses, and AI-generated insights are for informational purposes only. Property investment carries risk and may result in financial loss. All calculations should be independently verified and you should consult with FCA-authorised financial advisors before making any investment decisions.
Past performance does not guarantee future results. Tax implications vary by individual circumstances.
Deal
Properties like this can earn 2–3x BTL yields when converted to HMO, with retrofit costs around £10k/room. Sign in to see the full tier, yield projection, and cost breakdown.
Commercial properties like this can earn 30-50% higher yields when converted to residential under Class MA / Q / P / PA, with prior approval costing ~GBP 96/unit. Sign in to see the recommended route, yield uplift, and cost breakdown.
BRRR-suited properties can recycle 80-100% of investor capital on refi, leaving a high-yielding rental with most of the money out. Sign in to see the refurb cost stack, ARV projection, and refinance maths.
Detached + large garden = sub-division play. Pro tier unlocks the tier badge, plot size, uplift estimate, and regional land benchmark.
Short-lease flats trade at deep discount, but extending under the 1993 Act often costs far less than the discount. Pro tier unlocks the tier badge, premium breakdown, long-lease ARV and arbitrage maths.
See projected short-stay revenue vs a vanilla BTL for this property.
See real sub-let margins (HMO room rates & SA nightly rates) vs the landlord rent.
Area
Agent & docs

FAQ
About Uplands, Welwyn Garden City, AL8
Explore nearby