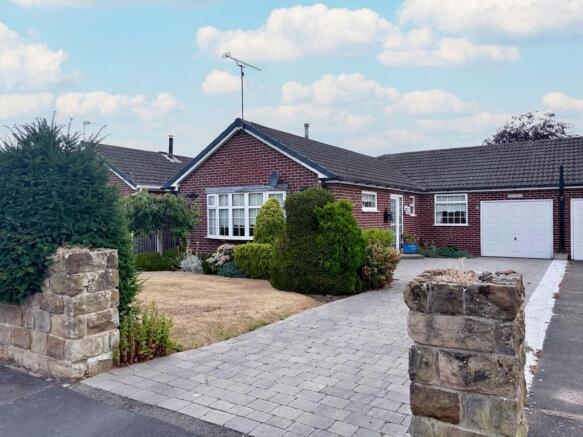
4-bedroom detached house · DN36 5SJ
For saleListed 178 days
Opportunity summary
See Archie’s verdict, returns by strategy and what to check before viewing.
About
Truly Exceptional Detached Family Home in a Charming Lincolnshire Village Tucked away towards the end of Chapel Lane, this inspiring detached home is beautifully presented, and thoughtfully enhanced by the present owners, creating a home of remarkable space and style, and versatilityperfectly suited for modern family living.
The post office as the name depicts was the last sub post office in Ludborugh dating back to the early 1900s.
At the heart of the home lies a stunning double-storey extension, designed to maximise light and flow.
The ground floor accommodation continues to impress, offering a welcoming entrance hallway laid with beautiful porcelain tiling, from which the original sweeping staircase rises gracefully to the first floor.
The lounge and dining area is tastefully decorated in traditional warm tones, enhanced by elegant panelling.
This inviting space flows effortlessly into the fantastic sun lounge, creating a superb additional seating area ideal for relaxation and entertaining.
The showpiece is the fabulous sun lounge, seamlessly combining the kitchen, dining, and living areas into one impressive open-plan space.
This inviting hub of the home is ideal for both everyday living and entertaining, with generous glazing that draws in natural light and offers delightful views over the rear garden.
The kitchen itself has been further refined to an exceptional standard, now featuring bespoke, timeless hand-painted cabinetry in Lamp, Black and Limestone Little Green colour schemes complemented by elegant quartz worktops.
A central island provides both a practical workspace and a sociable focal point, while a range of high-quality built-in appliances ensures effortless functionality.
Discreetly tucked away is a hidden walk-in utility room, maintaining the kitchens clean and sophisticated aesthetic. Additional spaces include a rear lobby, and a convenient porch with WC.
Upstairs, the property offers 5 bedrooms featuring 4 well-proportioned double bedrooms and a study.
The principal bedroom benefits from its own ensuite shower room, while the remaining bedrooms are served by a stylish family bathroom featuring a large walk-in shower.
Externally, the property is already stunning, although it is perhaps best appreciated, in the agents opinion, from the rear.
Here, the home enjoys uninterrupted views across a working farm and paddock surrounded by countryside, creating a truly special backdrop.
The fabulous rear garden is generous in size and thoughtfully arranged, featuring a superb outdoor entertaining area and an expansive, well-established lawn ideal for family enjoyment.
Beyond the garden lies a garage with an additional workroom or gym space, offering further practicality and potential.
The property is approached via an attractive in-and-out driveway, enhancing both convenience and kerb appeal, and is set within an exceptional location in a beautiful and highly desirable Lincolnshire village.
A true delight and genuinely one of a kind this is a home that must be seen to be fully appreciated. ENTRANCE PORCH Entrance porch with canopy and light.
RECEPTION HALL 2.59m x 4.42m Featuring a stunning porcelain highly polished floor in a chequered black-and-white finish.
Also featuring a fireplace and the original staircase rises to the first floor.
SITTING ROOM 3.78m x 4.57m Decorated professionally in traditional warm tone colour schemes featuring central log burner, with built in display cabinets and shelving complimented by wall panelling.
DINING ROOM 3.66m x 4.57m A lovely relaxing room with double glazed patio doors giving views and access onto the rear garden.
Further double doors open into the Sun lounge creating a great open entertaining area.
SUN LOUNGE 3.35m x 4.27m Forming part of the late extension to create a wonderful Sun lounge with high vaulted ceiling and roof lights , featuring a log burning stove and bifold doors opening onto the rear garden.
LIVING KITCHEN 4.57m x 7.85m Fabulous, bespoke shaker style Kitchen with hand painted two tone colour schemes displaying a large centre Island, quartz Worktop's and feature built in ladder cupboard featuring a host of integrated top quality AEG appliances.
UTILITY ROOM A hidden utility room opens from the kitchen, with a range of fitted cupboards storage and sink unit.
REAR LOBBY/W.C Rear lobby with double glazed door to garden and access to separate cloakroom, W.C and vanity unit.
LANDING 2.59m x 3.81m Spacious landing with spelt balustrade divided into two areas.
BEDROOM ONE 3.66m x 3.96m EN-SUITE SHOWER ROOM 1.55m x 2.74m Modern open plan shower room featuring large quadrant walking shower, W.C and vanity wash and basin.
BEDROOM TWO 3.1m x 3.96m Another lovely size bedroom built wardrobes and hidden airing cupboard.
BEDROOM THREE 3.05m x 3.35m Fitted modern black sliding modern wardrobes.
BEDROOM FOUR 3.53m x 3.51m BEDROOM FIVE/STUDY 1.7m x 2.59m FAMILY BATHROOM 2.62m x 2.74m Large bathroom fitted with quality suite featuring double End panel bath, large walk in shower, wash and basin in W.C.
Garden The property is approached via an In /Out gravel driveway. The side gate provides access to a further long driveway leading down to the garage.
The Gardens are beautifully maintained and cleverly landscaped by the present owners ideal for entertaining, featuring raised decking, patio areas and part covered outdoor bar and garden room.
The gardens are South facing with mature boundaries and a generous manicured Lawn and colourful borders.
Value & comps
No previous sales on record.
Returns
Set an offer; the calculator follows it.
We're still gathering serviced-accommodation data for this area.
Archie refurb estimate: a Pro feature
0.0% below asking
This is not financial or investment advice. Prop AI Deals is not authorised by the Financial Conduct Authority (FCA) to provide investment advice.
All investment calculators, property analyses, and AI-generated insights are for informational purposes only. Property investment carries risk and may result in financial loss. All calculations should be independently verified and you should consult with FCA-authorised financial advisers before making any investment decisions.
Past performance does not guarantee future results. Tax implications vary by individual circumstances.
Deal
Properties like this can earn 2–3x BTL yields when converted to HMO, with retrofit costs around £10k/room. Sign in to see the full tier, yield projection, and cost breakdown.
Commercial properties like this can earn 30-50% higher yields when converted to residential under Class MA / Q / P / PA, with prior approval costing ~GBP 96/unit. Sign in to see the recommended route, yield uplift, and cost breakdown.
BRRR-suited properties can recycle 80-100% of investor capital on refi, leaving a high-yielding rental with most of the money out. Sign in to see the refurb cost stack, ARV projection, and refinance maths.
Detached + large garden = sub-division play. Pro tier unlocks the tier badge, plot size, uplift estimate, and regional land benchmark.
Short-lease flats trade at deep discount, but extending under the 1993 Act often costs far less than the discount. Pro tier unlocks the tier badge, premium breakdown, long-lease ARV and arbitrage maths.
See projected short-stay revenue vs a vanilla BTL for this property.
See real sub-let margins (HMO room rates & SA nightly rates) vs the landlord rent.
Area
Agent & docs
FAQ
About Chapel Lane, Ludborough, DN36
Explore nearby