We've tightened what earns a Pursue. A home now needs a published valuation, a strategy that still makes money after real running costs and lender stress tests, and no listing problems that would stop a mortgage. You'll see fewer Pursues, and each one has been checked harder.
See how verdicts work3-bedroom bungalow · DN3 3NQ
For saleReduced £25k (−7.8%) on 27 OctListed 68 days
Opportunity summary
See Archie’s verdict, returns by strategy and what to check before viewing.
About
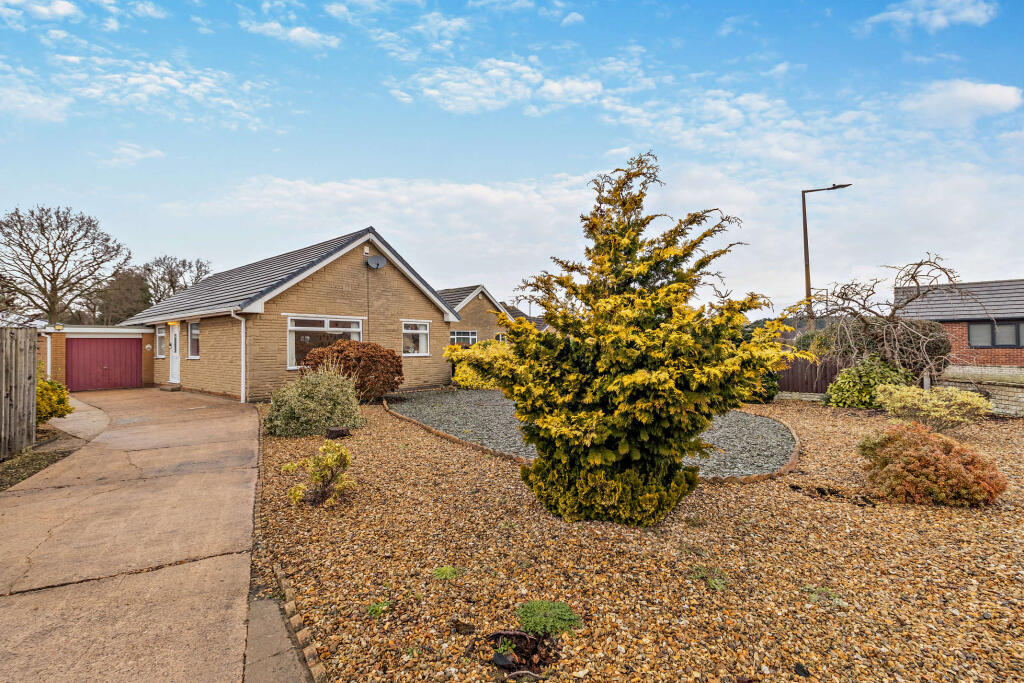
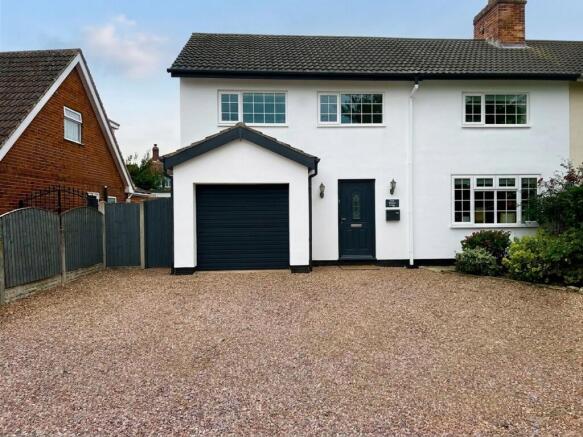
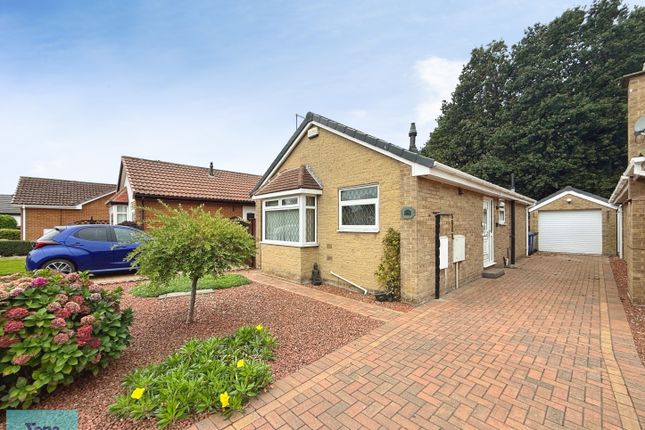
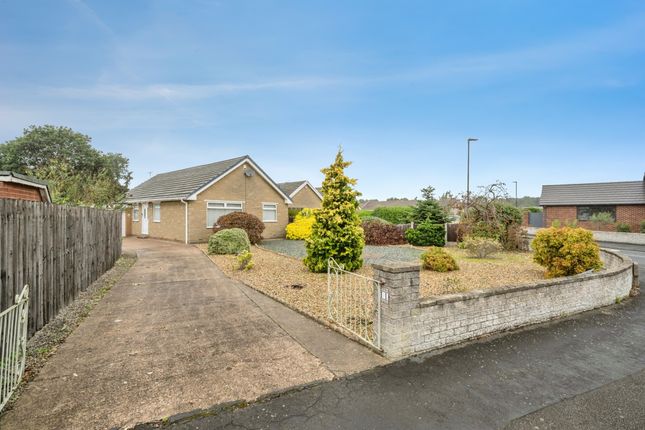
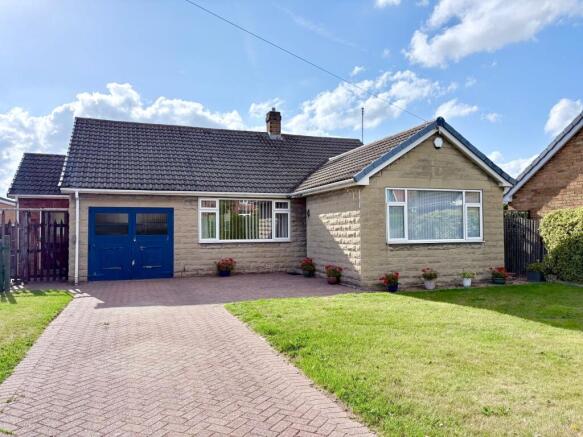
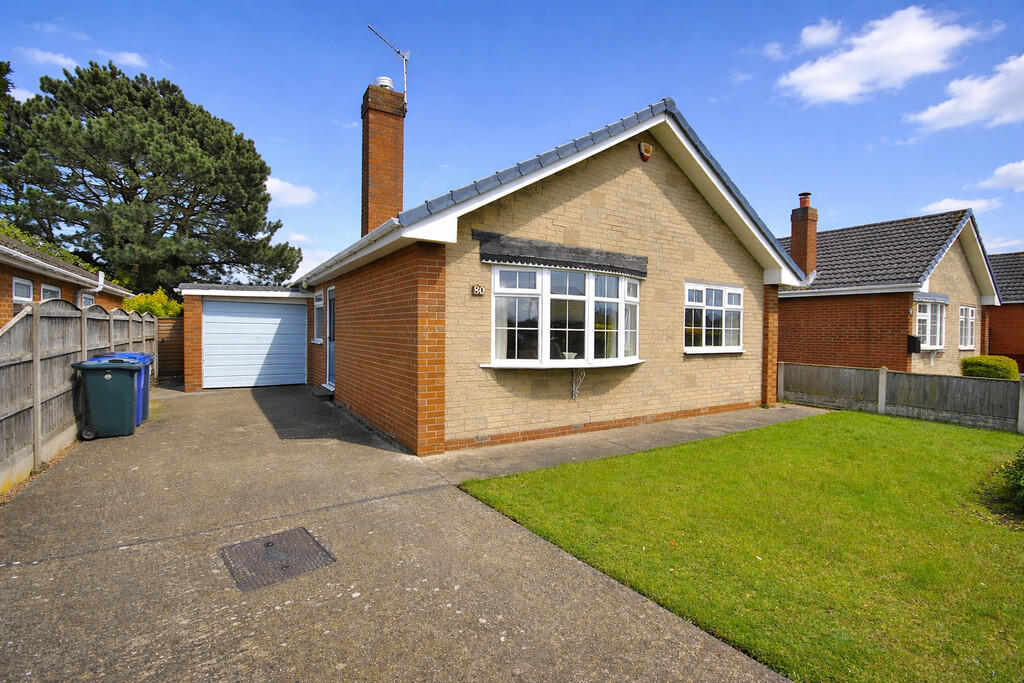
NO ONWARD CHAIN | LINK-DETACHED BUNGALOW | THREE DOUBLE BEDROOMS | GARAGE, SUN ROOM & PARKING FOR THREE VEHICLES 3Keys Property are delighted to offer for sale this well maintained three-bedroom link-detached bungalow, occupying a desirable position in a sought-after residential location.
Offered with no onward chain, this spacious home provides versatile single-storey accommodation, well-maintained gardens, a detached garage with adjoining sun room and off-road parking for up to three vehicles.
The property has been lovingly cared for and offers excellent potential for buyers looking to personalise a home whilst benefiting from generous room sizes and a practical layout.
A particular feature is the versatile sun room positioned to the rear of the garage, offering an ideal space for a home office, gym, hobby room or simply somewhere to relax overlooking the garden.
The accommodation briefly comprises a welcoming entrance hallway providing access to all principal rooms.
The spacious L-shaped lounge and dining room offers an excellent family living and entertaining space with plenty of natural light.
The fitted kitchen comprises a range of wall and base units with complementary work surfaces, integrated oven, hob, extractor hood and fridge.
Side aspect window and a door provides convenient access to the side of the property, leading to both the front and rear gardens.
There are three generous double bedrooms, two of which benefit from fitted wardrobes, providing excellent storage.
The accommodation is completed by a contemporary fully tiled shower room featuring a spacious walk-in shower, wash hand basin, heated towel rail, spot lighting and rear aspect window.
A separate WC with wash hand basin, radiator and side aspect window provides additional convenience.
The property is carpeted throughout, creating a warm and cohesive feel throughout the accommodation. Externally, the bungalow enjoys beautifully maintained gardens to both the front and rear.
The front garden is attractively landscaped with mature shrub borders, while a driveway provides off-road parking for up to three vehicles and leads to the garage.
The private rear garden has been thoughtfully maintained and offers a peaceful outdoor space with a paved patio, established planting and mature borders, making it perfect for relaxing or entertaining.
To the rear of the garage is a versatile sun room, providing valuable additional accommodation that could be utilised as a garden room, home office, gym or hobby room depending on individual requirements.
This well-presented bungalow offers spacious accommodation, versatile living space and attractive gardens in a popular location, making it an excellent choice for downsizers, couples or families seeking comfortable single-storey living.
Early viewing is highly recommended. To arrange your viewing, contact 3Keys Property today on .
ENTRANCE HALL A welcoming entrance hall providing access to all accommodation, finished with fitted carpet, radiator, pendant lighting, store cupboard and loft access.
LOUNGE / DINING ROOM A spacious L-shaped reception room offering clearly defined lounge and dining areas, creating an excellent space for both everyday family living and entertaining.
A large front-facing window and side aspect window allows an abundance of natural light, while fitted carpet, radiator and feature fireplace create a warm and inviting atmosphere.
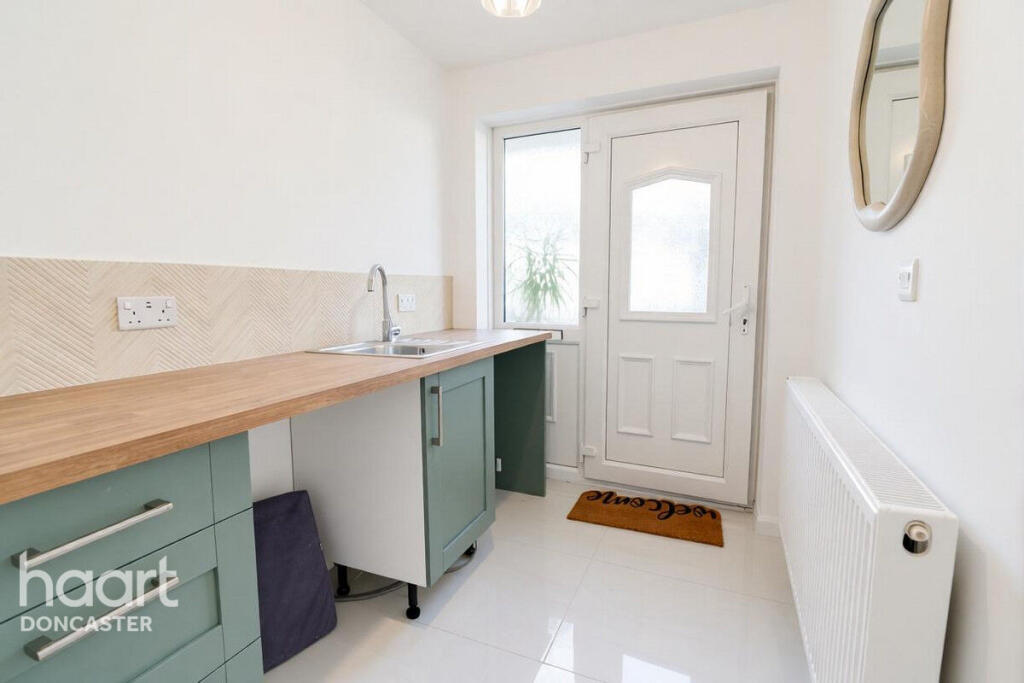
KITCHEN Fitted with a range of wall and base units complemented by work surfaces, the kitchen incorporates an integrated oven, hob, extractor hood and fridge.
A side aspect window provides natural light, whilst a door offers direct access to the side of the property, leading to both the front and rear gardens.
SHOWER ROOM A modern fully tiled shower room comprising a spacious walk-in shower, wash hand basin and heated towel rail. Finished with spot lighting, rear aspect window and fitted carpet.
SEPARATE WC Fitted with a low-level WC and wash hand basin, together with radiator, side aspect window, fitted carpet and pendant lighting.
BEDROOM ONE A generous double bedroom overlooking the rear garden, benefiting from fitted wardrobes, fitted carpet, radiator and pendant lighting.
BEDROOM TWO A spacious double bedroom with fitted wardrobes, fitted carpet, radiator and pleasant garden outlook.
BEDROOM THREE A further well-proportioned double bedroom offering flexibility as a guest room, home office or hobby room. Finished with fitted carpet, radiator and pendant lighting.
GARAGE & SUN ROOM The garage provides secure parking, storage or workshop space and is complemented by a versatile adjoining sun room overlooking the rear garden.
This useful additional room offers excellent potential as a home office, gym, garden room or studio.
ADDITIONAL INFORMATION Council Tax Band – C EPC Rating – TBC Tenure – Freehold Parking – Driveway providing off-road parking for up to three vehicles and garage Heating – Gas central heating Loft - No ladder, light or boarding Boiler - Combi boiler, installed in 2021, serviced annually PROPERTY DISCLAIMER Whilst every effort has been made to ensure the accuracy of these particulars, they are intended as a guide only and do not form part of any contract.
Prospective purchasers should satisfy themselves as to the accuracy of all information and instruct their solicitor to verify any matters of importance prior to exchange of contracts.
All measurements and distances are approximate. None of the services, appliances, or systems within the property have been tested, and no warranty can be given as to their condition or working order.
Photographs are for illustrative purposes only and do not imply that any items shown are included in the sale.
Some marketing photographs may be digitally enhanced using AI to remove temporary items or improve presentation; however, no material features of the property are altered, and the images remain a fair representation of the property.
OFFER PROCEDURE To make an offer on this property, please contact our office by telephone or in person. All offers will be submitted to the vendor promptly.
To enable us to advise our client appropriately, we will need to verify your ability to proceed, which may include financial qualification.
In accordance with Anti-Money Laundering Regulations, all purchasers are required to complete identity verification checks.
A fee of £12.50 plus VAT per buyer applicant is payable to cover the cost of our AML and CreditSafe verification checks.
LOUNGE 5.26m x 6.41m KITCHEN 3.06m x 3.36m WC 1.06m x 1.74m BEDROOM 1 3.23m x 3.35m BEDROOM 2 2.45m x 3.38m BEDROOM 3 2.46m x 3.29m BATHROOM 1.46m x 2.38m SUN ROOM 2.78m x 4.05m GARAGE 2.45m x 6.0m Rear Garden Patio and grass lawn with borders Parking - Garage Parking - Driveway
Value & comps
No previous sales on record.
Returns
Set an offer; the calculator follows it.
We're still gathering serviced-accommodation data for this area.
Archie refurb estimate: a Pro feature
0.0% below asking
This is not financial or investment advice. Prop AI Deals is not authorised by the Financial Conduct Authority (FCA) to provide investment advice.
All investment calculators, property analyses, and AI-generated insights are for informational purposes only. Property investment carries risk and may result in financial loss. All calculations should be independently verified and you should consult with FCA-authorised financial advisers before making any investment decisions.
Past performance does not guarantee future results. Tax implications vary by individual circumstances.
Deal
Properties like this can earn 2–3x BTL yields when converted to HMO, with retrofit costs around £10k/room. Sign in to see the full tier, yield projection, and cost breakdown.
Commercial properties like this can earn 30-50% higher yields when converted to residential under Class MA / Q / P / PA, with prior approval costing ~GBP 96/unit. Sign in to see the recommended route, yield uplift, and cost breakdown.
BRRR-suited properties can recycle 80-100% of investor capital on refi, leaving a high-yielding rental with most of the money out. Sign in to see the refurb cost stack, ARV projection, and refinance maths.
Detached + large garden = sub-division play. Pro tier unlocks the tier badge, plot size, uplift estimate, and regional land benchmark.
Short-lease flats trade at deep discount, but extending under the 1993 Act often costs far less than the discount. Pro tier unlocks the tier badge, premium breakdown, long-lease ARV and arbitrage maths.
See projected short-stay revenue vs a vanilla BTL for this property.
See real sub-let margins (HMO room rates & SA nightly rates) vs the landlord rent.
Area
Agent & docs

FAQ
About Chapel Lane, Branton, DN3
Explore nearby