We've tightened what earns a Pursue. A home now needs a published valuation, a strategy that still makes money after real running costs and lender stress tests, and no listing problems that would stop a mortgage. You'll see fewer Pursues, and each one has been checked harder.
See how verdicts work3-bedroom semi-detached house · DN3 3NU
For saleListed 4 days
Opportunity summary
See Archie’s verdict, returns by strategy and what to check before viewing.
About
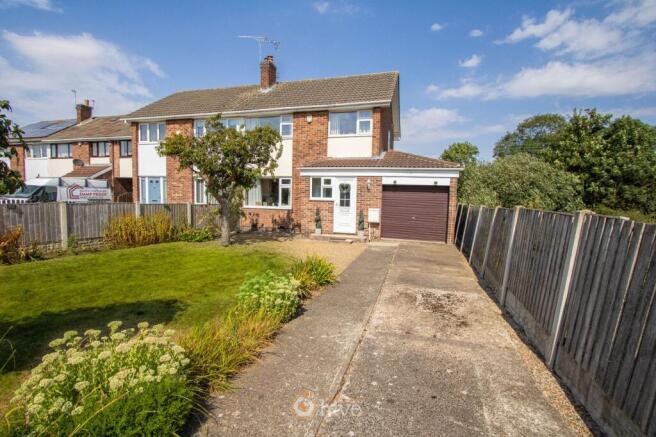
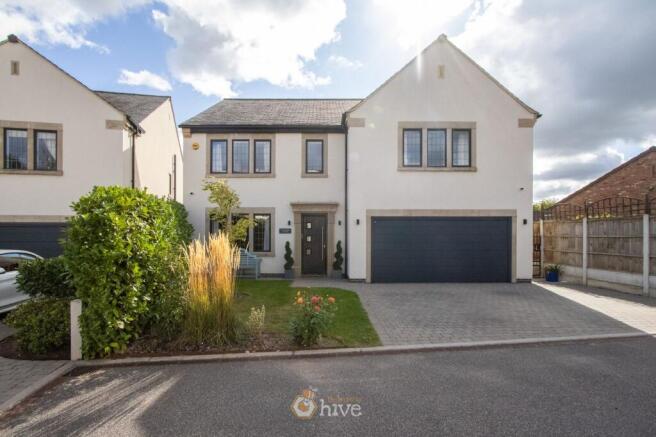
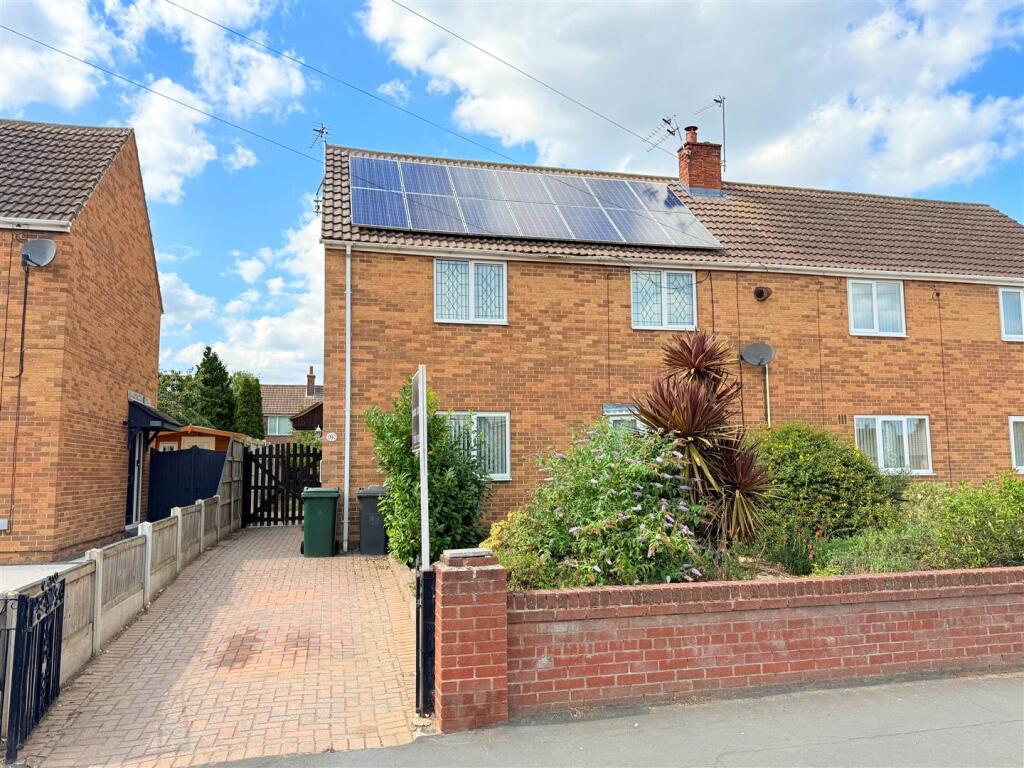
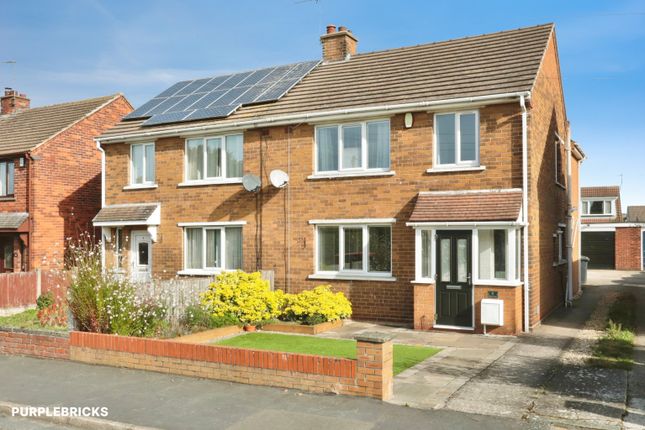
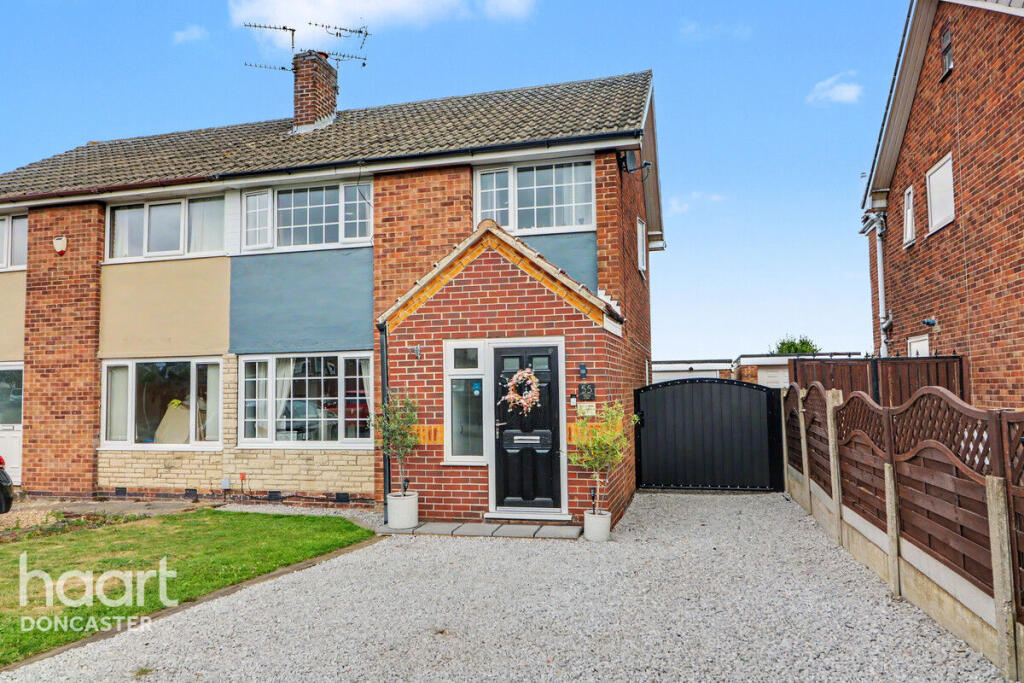
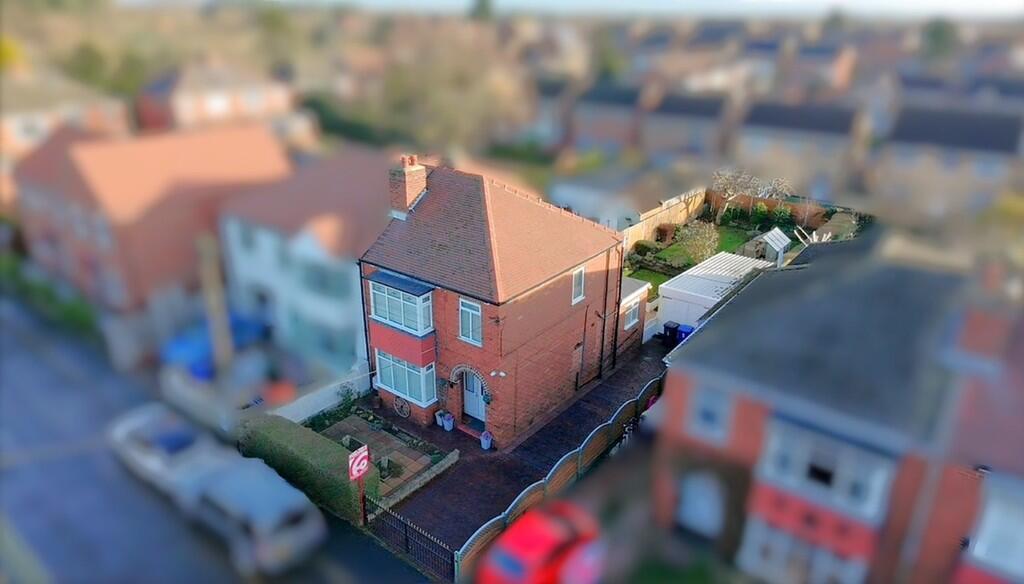
3Keys Property are delighted to present to the open sales market this immaculate three-bedroom semi-detached cottage, situated in the highly sought-after village of Branton, Doncaster.
Full of charm and character, this beautifully refurbished property offers spacious and versatile accommodation throughout, comprising three separate reception rooms, a stunning fully fitted kitchen, a ground-floor WC, three generous double bedrooms and a spacious family shower room.
Further benefits include an integral garage with pedestrian access directly into the hallway, a substantial gravel driveway providing off-road parking for at least three vehicles, and a beautifully landscaped rear garden with patio.
The accommodation briefly comprises a spacious entrance hallway providing access to the kitchen, lounge, dining room, family room and integral garage.
The front-facing lounge features an attractive fireplace with a wood-burning stove and functioning chimney, creating a cosy and inviting living space.
The separate dining room provides an ideal setting for family meals and entertaining.
The stylish, fully fitted kitchen boasts Shaker-style units and integrated appliances, while the convenient ground-floor WC adds further practicality.
To the rear, the family room enjoys lovely views of the garden through French doors and a rear-facing window, allowing plenty of natural light to flow into the space.
Branton is a highly sought-after village offering a pleasant semi-rural setting alongside a range of local amenities, including a convenience store and post office, a public house and restaurant, a wine bar, a primary school, a well-regarded community hall and attractive park grounds.
The neighbouring village provides access to the award-winning Yorkshire Wildlife Park, while the property also falls within the catchment area for a sought-after secondary school and sixth-form college.
Ideally positioned for access to Doncaster city centre and the wider motorway network, the property also benefits from nearby public transport links, making it an excellent choice for families and commuters alike.
To arrange a viewing of this charming property, please contact 3Keys Property today on . ACCOMMODATION ENTRANCE HALL Spacious room giving access to the lounge, kitchen, family room and garage.
Wood effect laminate floor, large double storage cupboard for hanging coats and storing shoes etc, radiator, spot lighting and wall light.
LOUNGE Front aspect lounge with granite fireplace including wood burner fire with functional chimney, fitted carpet, radiator, single pendant light fitting and stable style door to dining area.
KITCHEN Stunning, shaker style fitted kitchen with a range of floor and wall units with contrasting wood effect work tops and tiled splashbacks, breakfast bar area with units underneath, integrated appliances which include oven, hob and extractor hood, fridge, freezer and washing machine.
Side aspect window, wood effect laminate floor, radiator, spot lighting and rear door access to garden. DINING AREA Wood effect laminate floor, spot lighting and radiator. Access to ground floor wc.
FAMILY ROOM A spacious, light and airy room which looks out over the garden with rear aspect window and French doors onto patio area.
Wood effect laminate floor, radiator and single pendant light fitting.
GROUND FLOOR WC Rear aspect obscure glass window with wood panelling to wall, hand basin, radiator and single pendant light fitting.
LANDING With fitted carpet, led spot lighting and access to loft which has a ladder, is part boarded, fully insulated and has lighting.
PRINCIPAL BEDROOM Front aspect window, range of fitted wardrobes, carpet to floor, radiator and single pendant light fitting.
BEDROOM 2 Double with front aspect window, carpet to floor, radiator and single pendant light fitting.
BEDROOM 3 Double with front aspect window, carpet to floor, radiator and sing pendant light fitting.
FAMILY SHOWER ROOM Large, fully renovated tiled shower room comprising with walk in shower with glass screen, hand basin and wc, 2 rear aspect obscure glass windows, radiator, led spot lighting and vinyl floor covering.
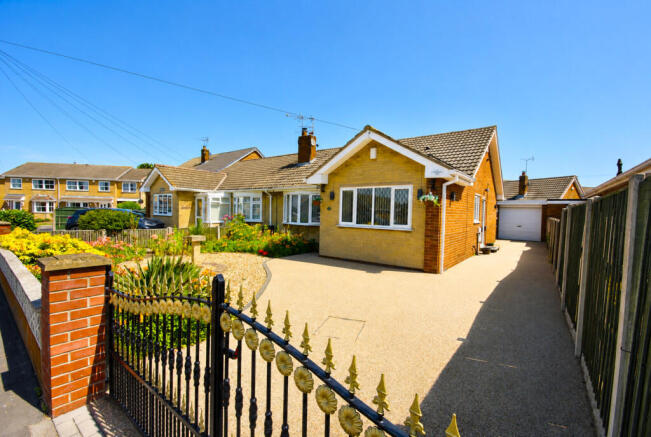
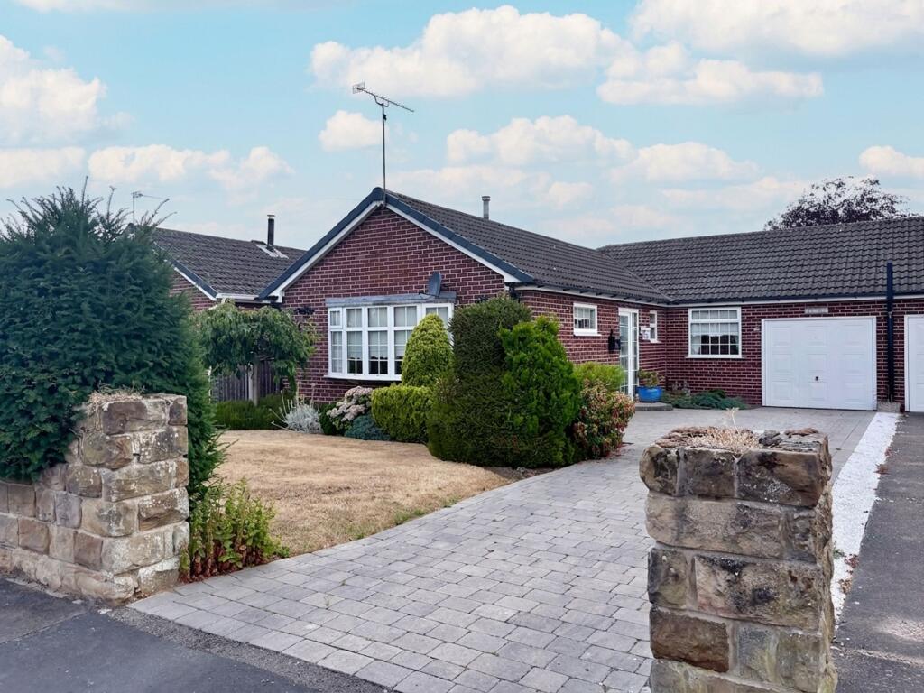
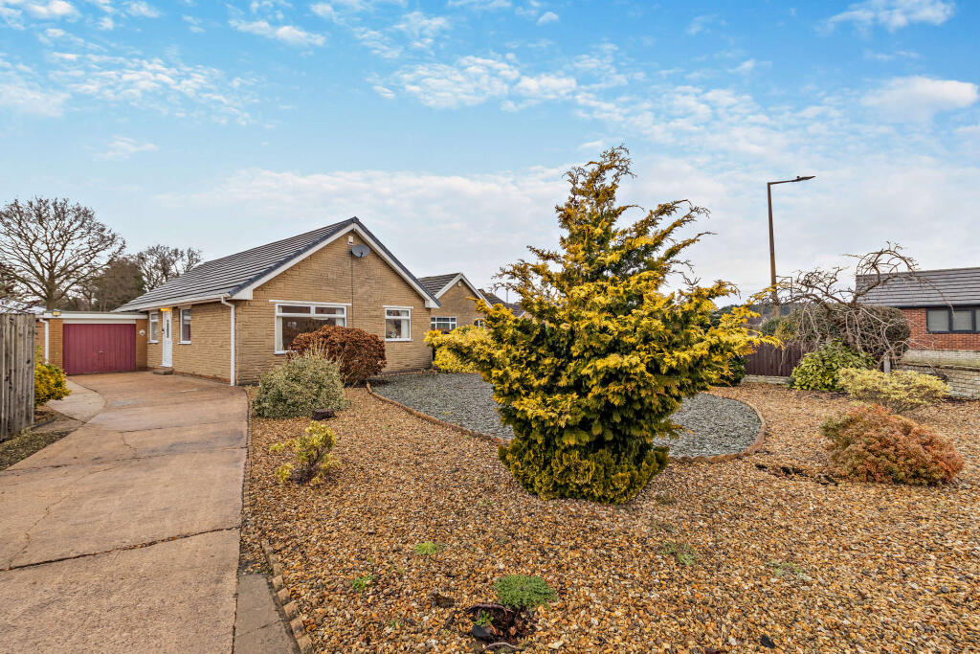
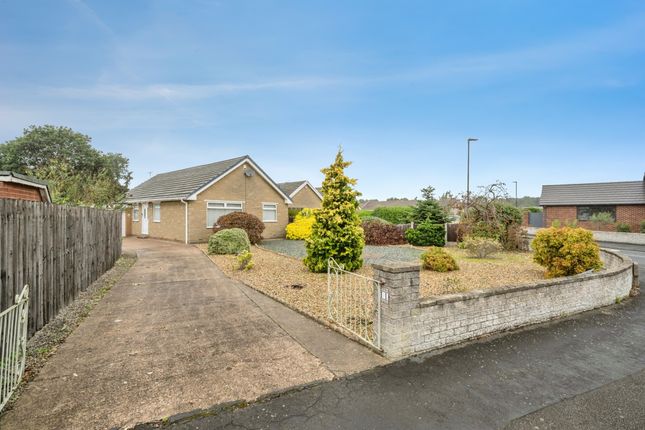
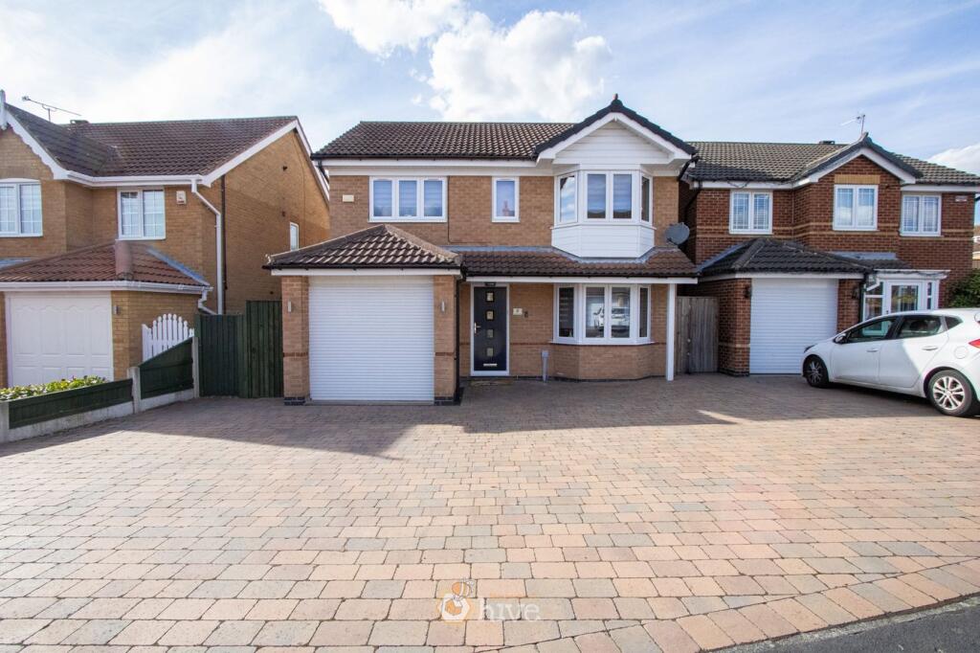
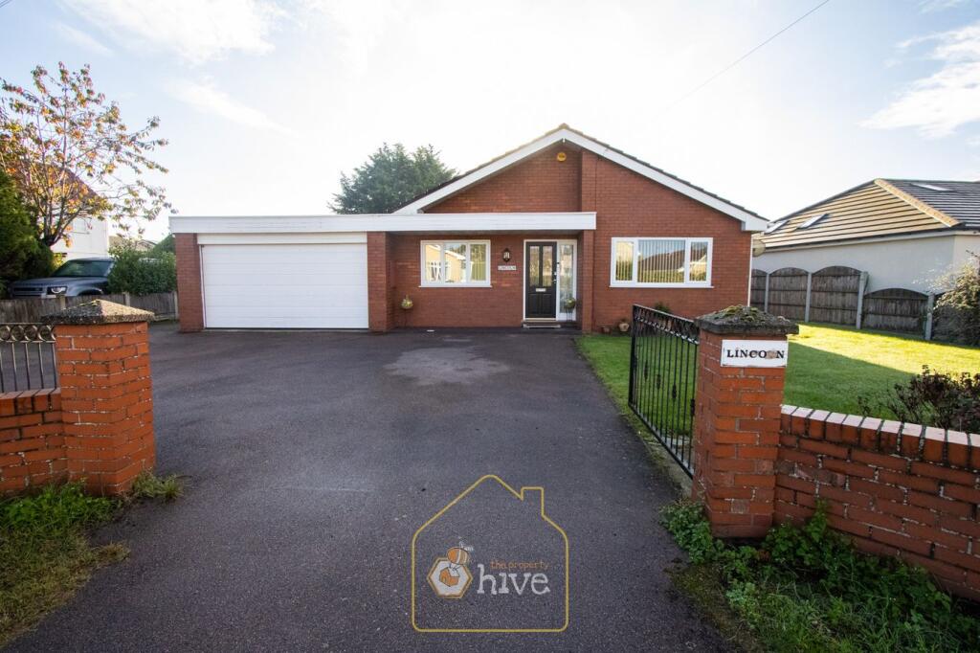
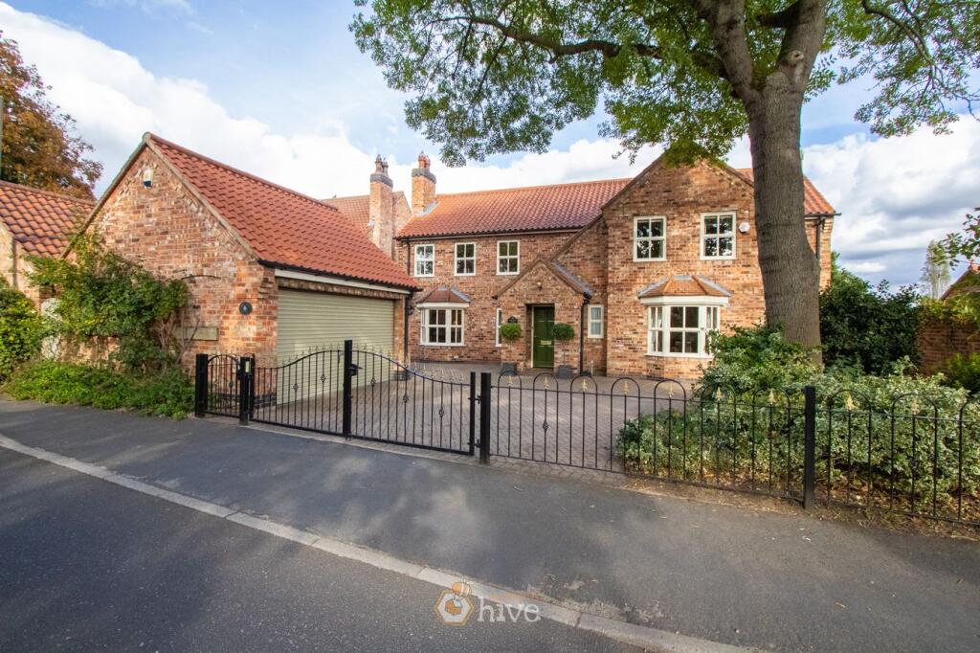
EXTERNAL To the front of the property is a private cobbled driveway providing ample off-road parking for multiple vehicles, alongside a garage benefiting from lighting and electricity.
The property is set behind a wall, complemented by attractive shrubs and established borders, creating a pleasant and private approach.
Gated access leads through to the rear garden, which features a spacious patio area, ideal for outdoor dining and entertaining, alongside a predominantly lawned garden with a variety of shrubs and plants, adding colour and interest to the outdoor space.
ADDITIONAL INFORMATION Council Tax Band – C EPC Rating – C Tenure – Freehold Parking – Driveway providing off-road parking for multiple vehicles and garage. Boiler - Combi boiler new in May 2025.
PROPERTY DISCLAIMER Whilst every effort has been made to ensure the accuracy of these particulars, they are intended as a guide only and do not form part of any contract.
Prospective purchasers should satisfy themselves as to the accuracy of all information and instruct their solicitor to verify any matters of importance prior to exchange of contracts.
All measurements and distances are approximate. None of the services, appliances, or systems within the property have been tested, and no warranty can be given as to their condition or working order.
Photographs are for illustrative purposes only and do not imply that any items shown are included in the sale.
Some marketing photographs may be digitally enhanced using AI to remove temporary items or improve presentation; however, no material features of the property are altered, and the images remain a fair representation of the property.
OFFER PROCEDURE To make an offer on this property, please contact our office by telephone or in person. All offers will be submitted to the vendor promptly.
To enable us to advise our client appropriately, we will need to verify your ability to proceed, which may include financial qualification.
In accordance with Anti-Money Laundering Regulations, all purchasers are required to complete identity verification checks.
A fee of £12.50 plus VAT per buyer applicant is payable to cover the cost of our AML and CreditSafe verification checks.
EPC Rating: C HALLWAY 4.44m x 2.71m LOUNGE 3.55m x 3.95m FAMILY ROOM 5.3m x 3.59m DINING ROOM 2.71m x 2.07m KITCHEN 1.62m x 2.32m DOWNSTAIRS WC 1.62m x 1.56m BEDROOM 1 3.63m x 3.91m BEDROOM 2 4.58m x 2.67m BEDROOM 3 3.24m x 2.7m BATHROOM 2.85m x 3.91m
Value & comps
No previous sales on record.
Returns
Set an offer; the calculator follows it.
We're still gathering serviced-accommodation data for this area.
Archie refurb estimate: a Pro feature
0.0% below asking
This is not financial or investment advice. Prop AI Deals is not authorised by the Financial Conduct Authority (FCA) to provide investment advice.
All investment calculators, property analyses, and AI-generated insights are for informational purposes only. Property investment carries risk and may result in financial loss. All calculations should be independently verified and you should consult with FCA-authorised financial advisers before making any investment decisions.
Past performance does not guarantee future results. Tax implications vary by individual circumstances.
Deal
Properties like this can earn 2–3x BTL yields when converted to HMO, with retrofit costs around £10k/room. Sign in to see the full tier, yield projection, and cost breakdown.
Commercial properties like this can earn 30-50% higher yields when converted to residential under Class MA / Q / P / PA, with prior approval costing ~GBP 96/unit. Sign in to see the recommended route, yield uplift, and cost breakdown.
BRRR-suited properties can recycle 80-100% of investor capital on refi, leaving a high-yielding rental with most of the money out. Sign in to see the refurb cost stack, ARV projection, and refinance maths.
Detached + large garden = sub-division play. Pro tier unlocks the tier badge, plot size, uplift estimate, and regional land benchmark.
Short-lease flats trade at deep discount, but extending under the 1993 Act often costs far less than the discount. Pro tier unlocks the tier badge, premium breakdown, long-lease ARV and arbitrage maths.
See projected short-stay revenue vs a vanilla BTL for this property.
See real sub-let margins (HMO room rates & SA nightly rates) vs the landlord rent.
Area
Agent & docs

FAQ
About Whiphill Top Lane, Branton, DN3
Explore nearby