4-bedroom detached house · DN3 3UA
For saleListed 20 days
Opportunity summary
See Archie’s verdict, returns by strategy and what to check before viewing.
About
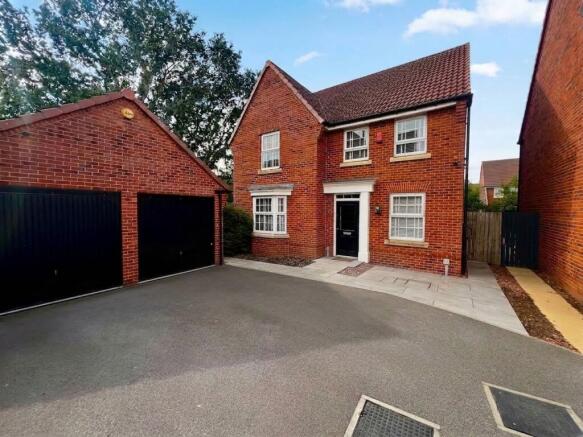
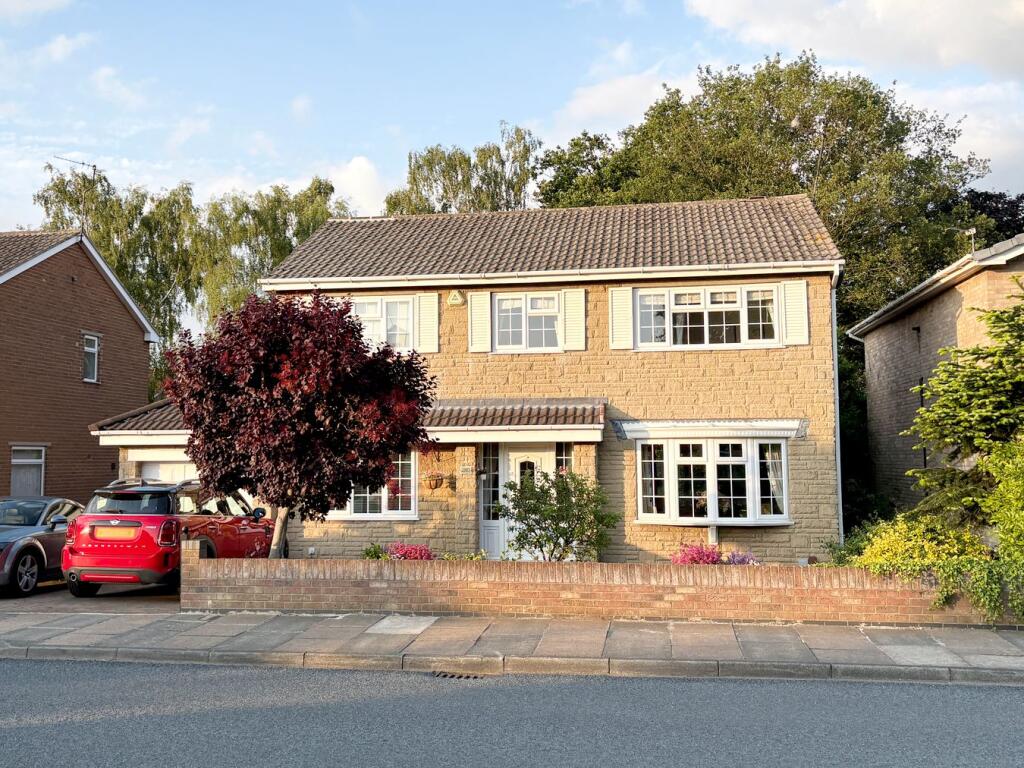
Take a look through the 3D Virtual Tour before arranging your viewing of this fantastic four-bedroom detached family home in Branton.
Designed with modern family living in mind, this well-presented property offers a superb balance of living space, practicality and comfort, making it an excellent choice for growing families looking to move straight in.
The centrepiece of the home is the stylish kitchen diner, which opens into a welcoming sitting area, creating a sociable space where family and friends can come together for mealtimes, entertaining or simply relaxing at the end of the day.
Complementing this is a separate lounge, offering a cosy retreat away from the main hub of the home.
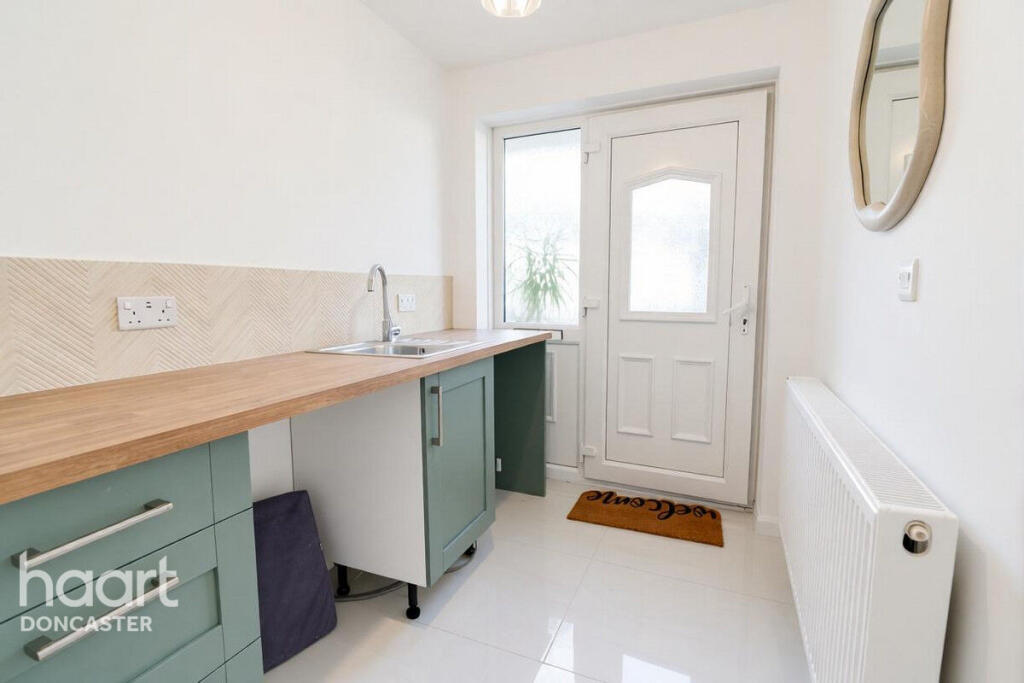
Practicality has also been carefully considered, with a useful utility room helping to keep household tasks tucked away and a convenient ground floor W/C serving guests and day-to-day family life.
Upstairs, the property continues to impress with four well-proportioned bedrooms.
The master bedroom enjoys the added luxury of an en suite shower room, while the remaining bedrooms are served by a family bathroom.
Externally, the rear enclosed garden offers an attractive outdoor space for children to play, summer gatherings and relaxing in the warmer months.
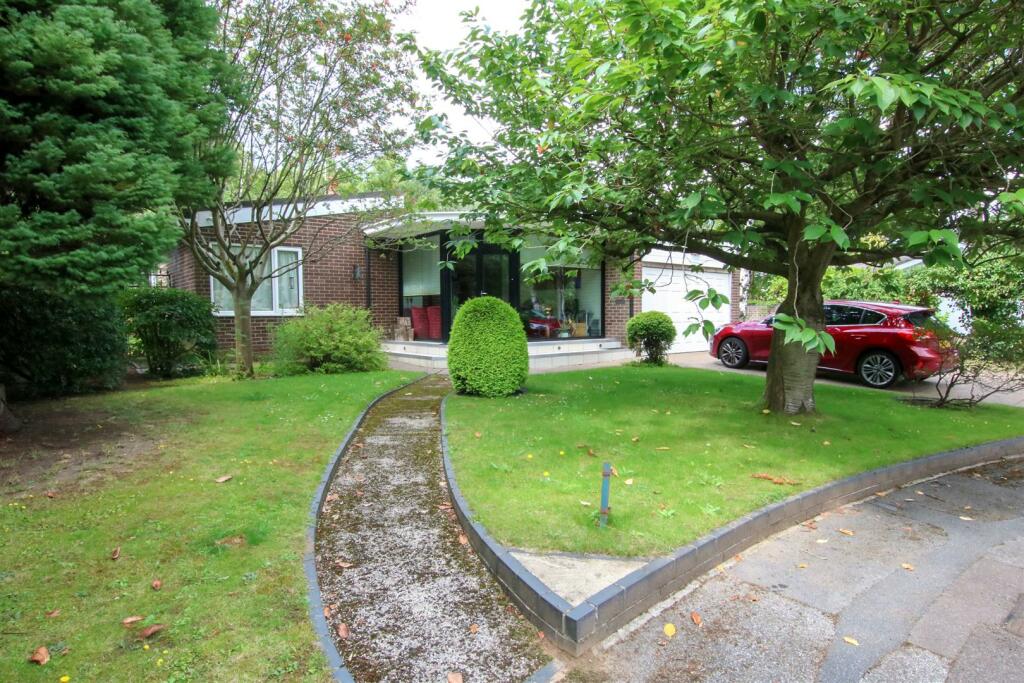
To the front, a driveway provides off-road parking and leads to the garage, delivering additional storage and parking options.
Branton remains a highly sought-after location for families thanks to its range of local amenities, well-regarded schools and convenient transport links, making commuting and everyday life easy and accessible.
This superb detached family home offers space, versatility and a desirable location. Early viewing is highly recommended to fully appreciate everything on offer.
Construction Type Standard (Brick) Floor Plan 1 Entry Kitchen Diner & Sitting Area Lounge Utility Room Floor Plan 2 Master Bedroom & En Suite Bedroom 1 Bedroom 2 Bedroom 3 Family Bathroom Front Aspect Rear Garden Property Information Council Tax Band - D Utilities - Mains Gas, Mains Electricity, Mains Water Water Meter - Yes Tenure - Freehold Solar Panels - No Space Heating System - Gas Boiler with radiators Approximate Heating System Installation Date - Water Heating System - Gas Boiler (Hot Water Tank) Approximate Water Heating Installation Date - Boiler Location - Approximate Electrical System Installation Date - Permanent Loft Ladder - Yes Loft Insulation - Yes Loft Boarded out – Partially Whilst every effort is made to ensure that the information contained in these particulars is reliable, they do not constitute or form part of an offer or any contract.
The Property Hive accept no liability for the accuracy of the contents, and therefore they should be independently verified by prospective buyers or tenants before agreeing an offer.
All measurements provided are approximate and should be verified before exchange of contracts....
Value & comps
No previous sales on record.
Returns
Set an offer; the calculator follows it.
We're still gathering serviced-accommodation data for this area.
Archie refurb estimate: a Pro feature
0.0% below asking
This is not financial or investment advice. Prop AI Deals is not authorised by the Financial Conduct Authority (FCA) to provide investment advice.
All investment calculators, property analyses, and AI-generated insights are for informational purposes only. Property investment carries risk and may result in financial loss. All calculations should be independently verified and you should consult with FCA-authorised financial advisors before making any investment decisions.
Past performance does not guarantee future results. Tax implications vary by individual circumstances.
Deal
Properties like this can earn 2–3x BTL yields when converted to HMO, with retrofit costs around £10k/room. Sign in to see the full tier, yield projection, and cost breakdown.
Commercial properties like this can earn 30-50% higher yields when converted to residential under Class MA / Q / P / PA, with prior approval costing ~GBP 96/unit. Sign in to see the recommended route, yield uplift, and cost breakdown.
BRRR-suited properties can recycle 80-100% of investor capital on refi, leaving a high-yielding rental with most of the money out. Sign in to see the refurb cost stack, ARV projection, and refinance maths.
Detached + large garden = sub-division play. Pro tier unlocks the tier badge, plot size, uplift estimate, and regional land benchmark.
Short-lease flats trade at deep discount, but extending under the 1993 Act often costs far less than the discount. Pro tier unlocks the tier badge, premium breakdown, long-lease ARV and arbitrage maths.
See projected short-stay revenue vs a vanilla BTL for this property.
See real sub-let margins (HMO room rates & SA nightly rates) vs the landlord rent.
Area
Agent & docs
FAQ
About Poppyfields Way, Branton, Doncaster, DN3
Explore nearby