We've tightened what earns a Pursue. A home now needs a published valuation, a strategy that still makes money after real running costs and lender stress tests, and no listing problems that would stop a mortgage. You'll see fewer Pursues, and each one has been checked harder.
See how verdicts work4-bedroom detached house · DN3 3PA
Sold STCListed 134 days
Opportunity summary
See Archie’s verdict, returns by strategy and what to check before viewing.
About
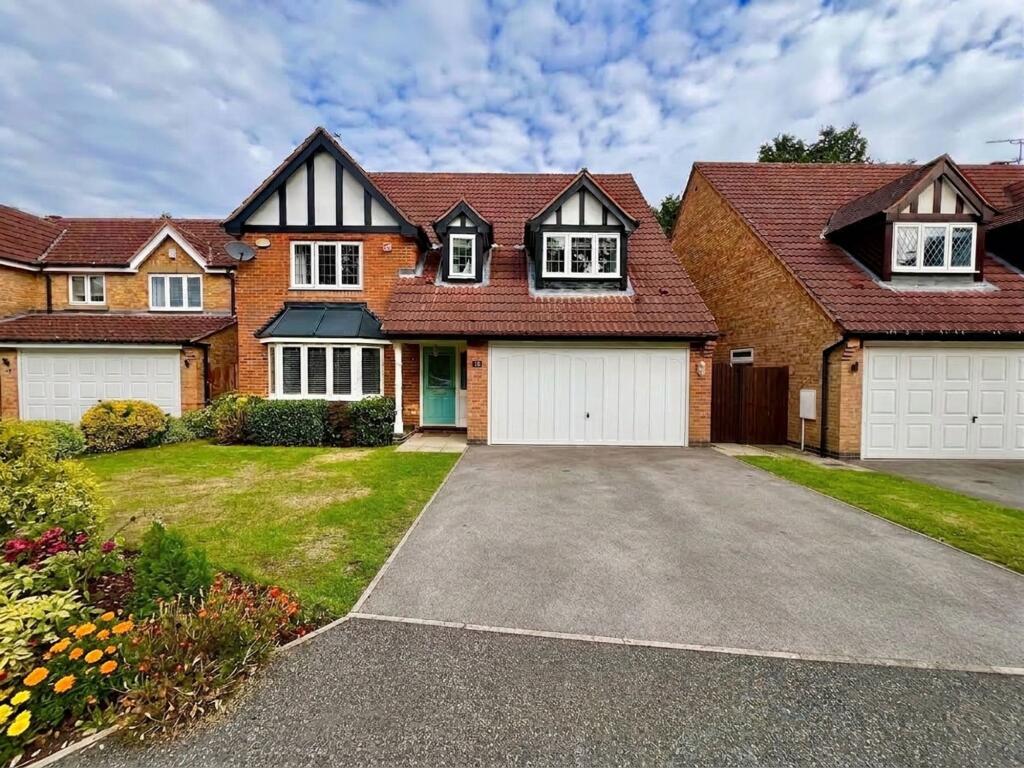
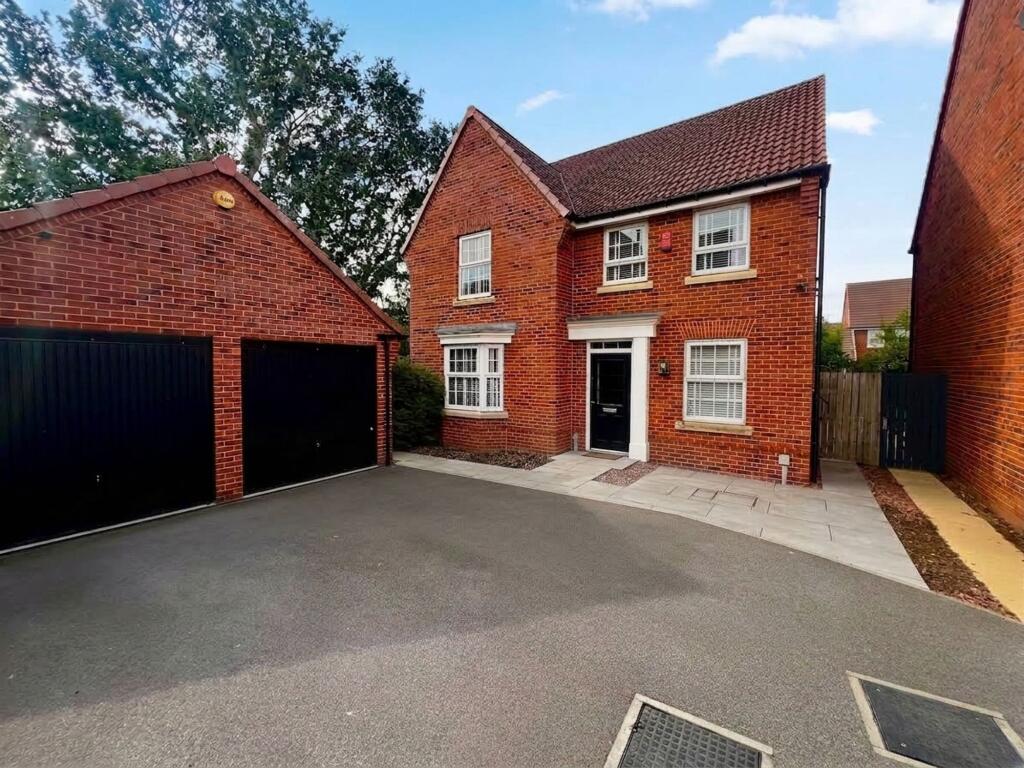
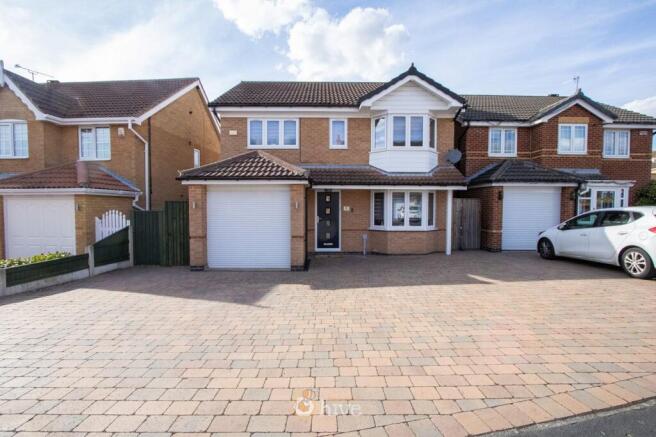
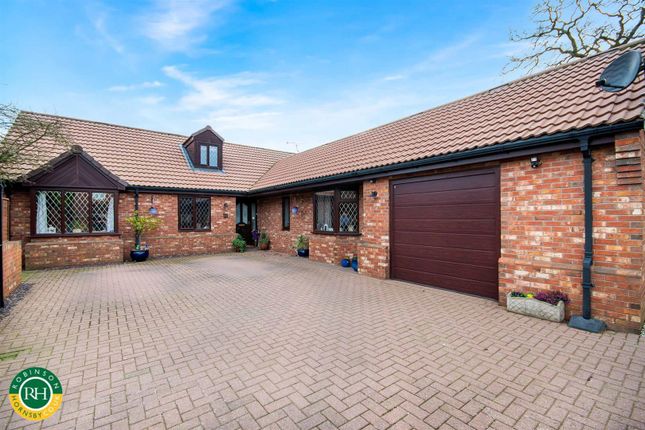
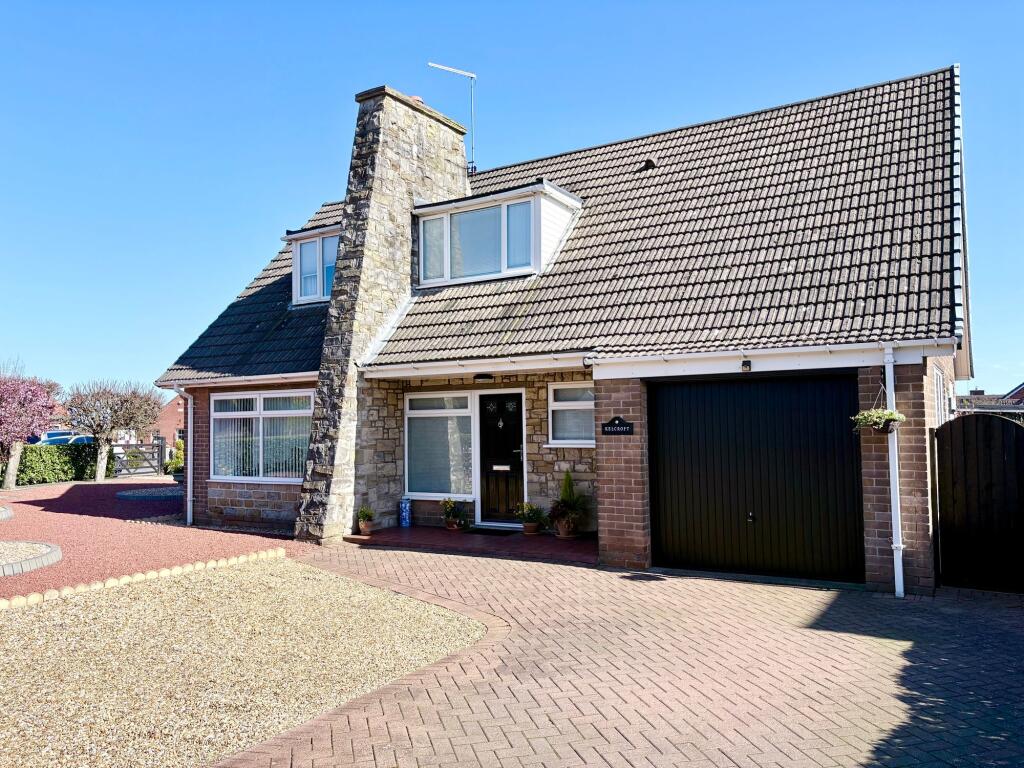
3Keys Property are delighted to offer to the open sales market this spacious and extended four-bedroom detached family home, situated within the highly sought-after village of Branton, Doncaster.
Occupying a substantial corner plot within a quiet residential location, this versatile family home benefits from a 2-storey extension, creating generous and flexible living accommodation and a superb principal bedroom suite, ideal for modern family life.
Positioned on an impressive plot, the property offers excellent future potential for further extension and the addition of a double garage, subject to the necessary planning permissions.
With highly regarded schools, village amenities, Yorkshire Wildlife Park and excellent motorway access all close by, this location continues to be one of Doncaster’s most desirable family settings.
Ground Floor A welcoming entrance hallway provides access to the principal ground-floor accommodation and the first-floor landing, creating an immediate sense of space within the home.
With porcelain tiled flooring, a single pendant light fitting and under-stair storage.
The lounge is positioned at the front of the property and offers a comfortable family living space with a large bay window allowing plenty of natural light.
Finished in neutral décor, this room provides the perfect setting for relaxing evenings and family gatherings. With carpet to floor, a feature stone fire surround, and a single pendant light fitting.
The dining room is currently used as a study, with carpet to the floor, a radiator, a single pendant light fitting, a side aspect window and sliding doors to the conservatory.
The conservatory to the rear of the property overlooks the large garden and provides a great space to relax. With a tiled floor and a sliding door onto the garden.
The extension provides two additional versatile reception rooms, with the front room ideally suited as a playroom, snug or home office depending on individual family requirements.
This room has porcelain tiled flooring, a front aspect window, a single pendant light fitting, a radiator, further storage cupboard and access to the ground-floor WC.
To the rear of the property is the impressive extended open plan living kitchen dining area, undoubtedly the heart of the home.
Designed with family living and entertaining in mind, this spacious area enjoys views over the rear garden and offers ample room for dining, relaxing and socialising.
The extension creates a superb connection between indoor and outdoor living and provides excellent flexibility for modern lifestyles.
This area also offers excellent potential for further rear extension if desired, creating an even larger open-plan family living space, subject to the necessary permissions.
The kitchen is fitted with a range of wall and base units together with complementary work surfaces and integrated appliances including an electric oven, induction hob, microwave and extractor hood.
There is plumbing for the dishwasher, washing machine and space for a fridge freezer. This living space has LED spotlighting throughout, tiled flooring and 2 radiators.
French doors onto the garden a rear aspect window.
The property also benefits from a ground floor WC, adding further convenience for busy family living with hand basin, porcelain tiled flooring and single pendant light fitting.
First Floor Accommodation On the first floor are four well-proportioned bedrooms and the family bathroom.
The spacious principal bedroom benefits from a large walk-in wardrobe complete with hanging rails, shelving and fitted drawers, together with a modern part-tiled ensuite shower room.
The bedroom has carpet fitted to the floor, a single pendant ight fitting, a radiator and a front aspect window.
The part tiled ensuite features tiled flooring, a walk in shower, a vanity unit with a hand basin, a heated towel rail and LED spot lighting.
Bedroom two is a further generous double bedroom with fitted wardrobes, carpet to floor, single pendant light fitting, radiator and front aspect window.
Bedroom three is also a good-sized rear aspect bedroom with fitted wardrobes, offering versatility for growing families or home working.
With carpet fitted to the floor, radiator, single pendant light fitting and rear aspect window.
Bedroom four is a comfortable single bedroom ideal as a nursery, child’s bedroom, or home office, and benefits from a fitted wardrobe.
carpet fitted to the floor, radiator and a single pendant light fitting.
The family bathroom is fully tiled with underfloor heating, and fitted with a modern Villeroy & Boch suite comprising bath with shower over, WC and wash hand basin fitted within a vanity unit with drawer storage beneath.
Additional features include tiled flooring, a heated towel rail and LED spot lighting. The landing is fitted with carpet and benefits from loft access together with additional storage.
External One of the standout features of this property is the substantial corner plot position which offers both privacy and future potential.
The front of the property benefits from driveway parking together with lawned areas and established borders.
The enclosed rear garden provides excellent outdoor space for families and entertaining, mainly laid to lawn, patio seating areas, high-quality composite decking and mature planting.
Due to the size of the wrap-around plot, there is clear potential for further extension and the construction of a double garage should this be desired, subject to obtaining the necessary planning consents.
Location Branton remains one of Doncaster’s most desirable semi-rural villages, offering a superb range of amenities including convenience stores, a wine bar, cafés, takeaways, hair and beauty salons, together with excellent primary and secondary schooling and a nearby sixth form college.
The village also enjoys easy access to Yorkshire Wildlife Park, beautiful countryside walks, Doncaster City Centre and the M18 motorway network, making it ideal for commuters and families alike.
Summary This spacious and extended four-bedroom detached family home offers versatile accommodation, generous outdoor space and exciting future potential within one of Doncaster’s most sought-after villages.
With multiple reception areas, an extended open-plan living space and a substantial corner plot, this property presents an excellent opportunity for growing families seeking long-term space and flexibility.
Early viewing is highly recommended. Contact 3Keys Property today on .
ADDITIONAL INFORMATION Council Tax Band: B EPC rating – C Tenure – Freehold Parking - Driveway with 2 car parking spaces Boiler - Combi boiler installed in 2007 and serviced annually Loft - Part boarded with a fixed ladder and lighting Property Disclaimer Whilst every care has been taken in the preparation of this leaflet, if there are any points upon which you are relying, please confirm them with the vendor before viewing or especially before making an offer.
We cannot guarantee that the information is correct and if any items are important to you, you must ask us to produce the evidence you require before viewing or making an offer, and especially ask your solicitor to make these checks before exchanging contracts.
Please also remember that measurements may have been taken using an electronic tape measure. They, like any distances mentioned are for guidance only and should under no circumstances be relied upon.
Please note that none of the services or appliances connected to or fitted within this property have been tested, and purchasers are advised to make their own checks where necessary.
No guarantee can be given that they are in working order.
We have not check rights of way, footpaths, covenants, easements, wayleaves, nor existing or proposed planning permissions or building regulations concerning this property or the surrounding area.
Internal photographs are reproduced for general information and it must not be inferred that any item shown is included in the sale.
Offer Procedure To make an offer on this property, simply telephone or call into our office and supply us with the relevant details which will be passed on to our vendor client.
In order to advise our client regarding any offer received, we will need to establish your ability to proceed, which will include financial qualification by an Independent Financial Advisor, in confidence, in order that we may discharge our responsibility.
We also have an obligation under Money Laundering Laws to check all prospective purchasers’ identification.
EPC Rating: C LOUNGE 3.93m x 3.97m DINING ROOM 2.33m x 2.93m OPEN PLAN KITCHEN/FAMILY ROOM 5.86m x 6.58m MAXIMUM MEASUREMENT STUDY 2.95m x 3.85m WC 0.95m x 1.45m CONSERVATORY 2.62m x 3.47m PRINCIPAL BEDROOM 2.99m x 5.18m MAXIMUM MEASUREMENT ENSUITE 1.6m x 1.7m BEDROOM 2 3.57m x 3.69m BEDROOM 3 2.74m x 3.61m BEDROOM 4 2.72m x 2.63m MAXIMUM MEASUREMENT BATHROOM 1.7m x 2.72m Front Garden With grass lawn and driveway for 2 cars Rear Garden Large corner plot with spacious rear and side garden, mainly laid to lawn with decking and patio areas, shrubs and flowers.
Parking - Driveway Driveway with parking for 2 cars.
Value & comps
No previous sales on record.
Returns
Set an offer; the calculator follows it.
We're still gathering serviced-accommodation data for this area.
Archie refurb estimate: a Pro feature
0.0% below asking
This is not financial or investment advice. Prop AI Deals is not authorised by the Financial Conduct Authority (FCA) to provide investment advice.
All investment calculators, property analyses, and AI-generated insights are for informational purposes only. Property investment carries risk and may result in financial loss. All calculations should be independently verified and you should consult with FCA-authorised financial advisers before making any investment decisions.
Past performance does not guarantee future results. Tax implications vary by individual circumstances.
Deal
Properties like this can earn 2–3x BTL yields when converted to HMO, with retrofit costs around £10k/room. Sign in to see the full tier, yield projection, and cost breakdown.
Commercial properties like this can earn 30-50% higher yields when converted to residential under Class MA / Q / P / PA, with prior approval costing ~GBP 96/unit. Sign in to see the recommended route, yield uplift, and cost breakdown.
BRRR-suited properties can recycle 80-100% of investor capital on refi, leaving a high-yielding rental with most of the money out. Sign in to see the refurb cost stack, ARV projection, and refinance maths.
Detached + large garden = sub-division play. Pro tier unlocks the tier badge, plot size, uplift estimate, and regional land benchmark.
Short-lease flats trade at deep discount, but extending under the 1993 Act often costs far less than the discount. Pro tier unlocks the tier badge, premium breakdown, long-lease ARV and arbitrage maths.
See projected short-stay revenue vs a vanilla BTL for this property.
See real sub-let margins (HMO room rates & SA nightly rates) vs the landlord rent.
Area
Agent & docs
FAQ
About Langton Gardens, Branton, DN3
Explore nearby