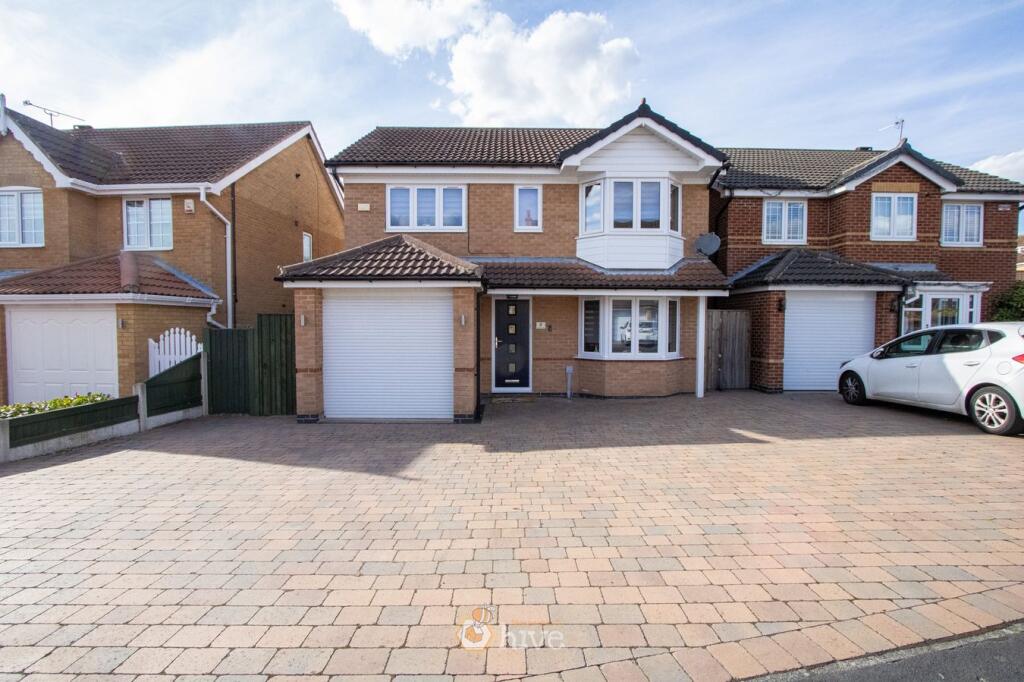
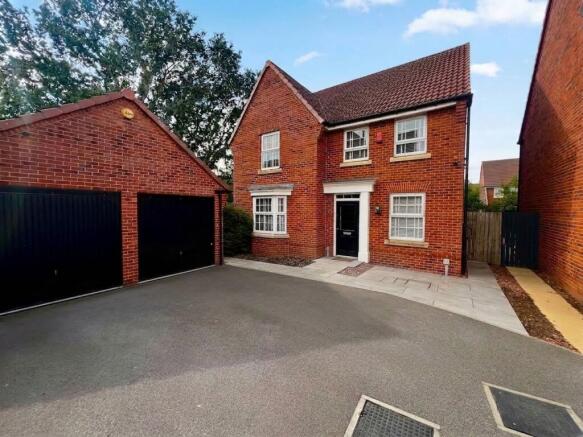
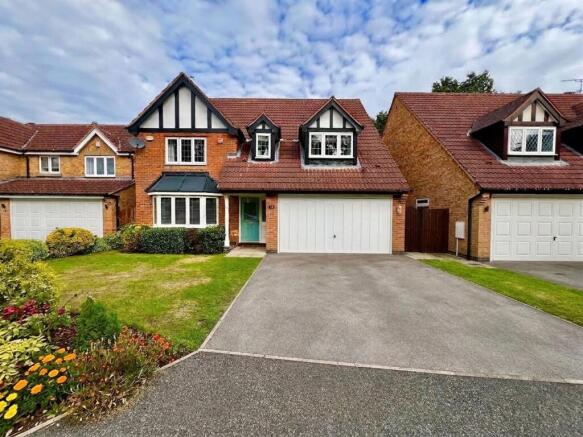
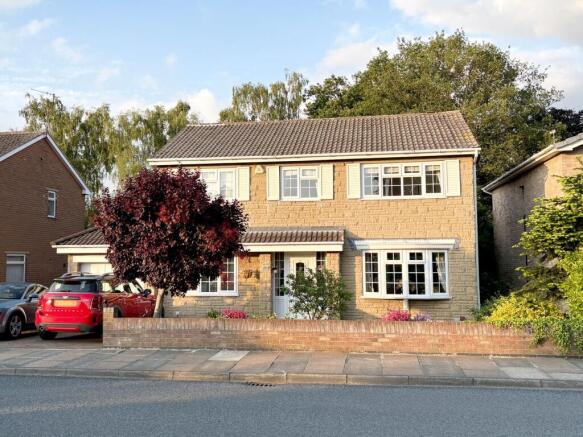
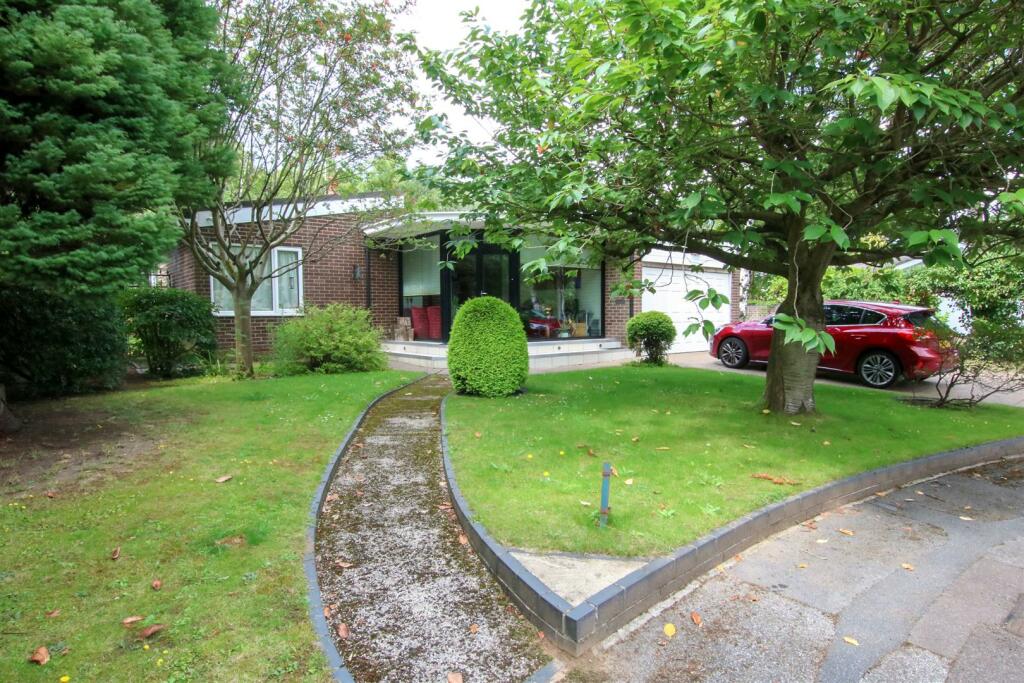
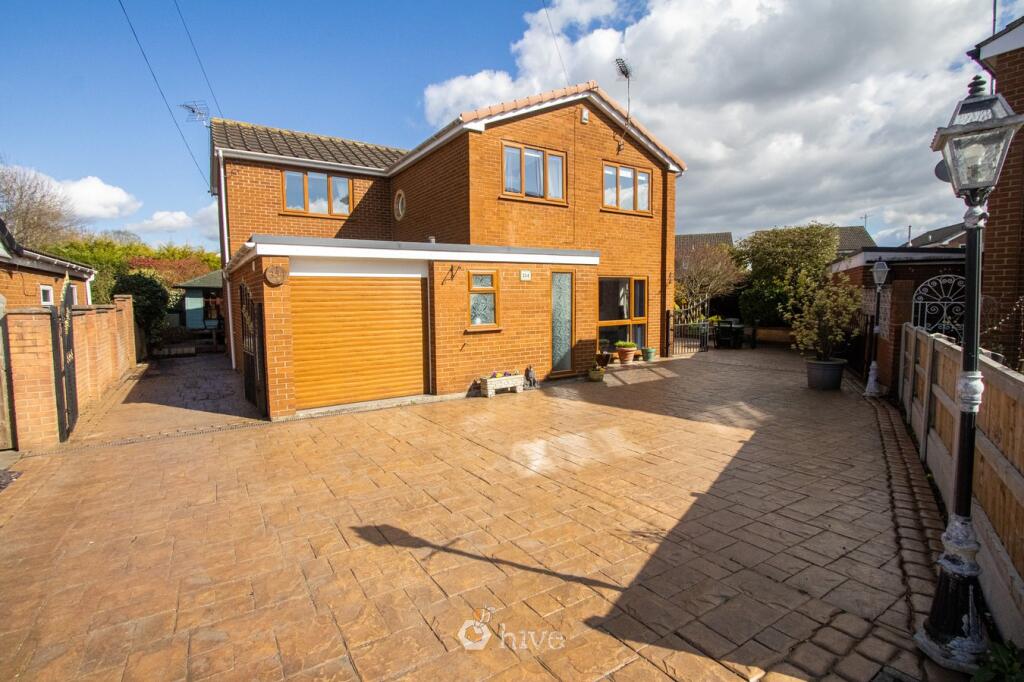
4-bedroom detached house · DN3 3FR
For saleReduced £5k (−1.3%) on 17 SepListed 252 days
Opportunity summary
See Archie’s verdict, returns by strategy and what to check before viewing.
About
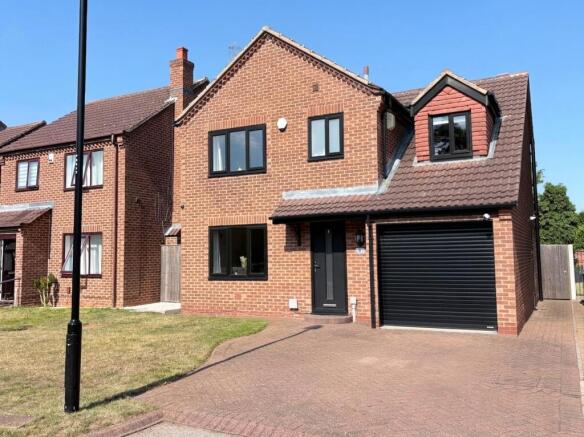
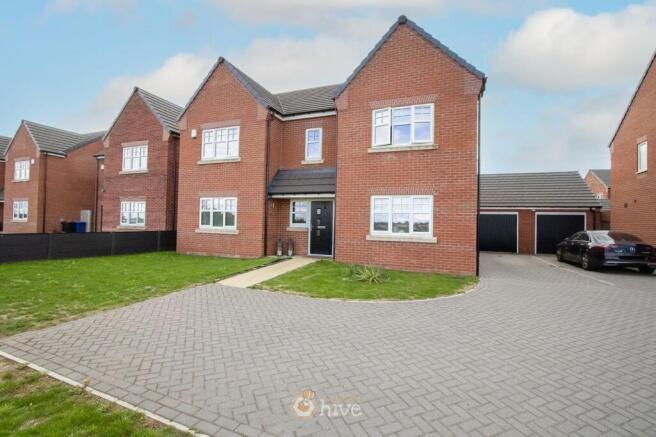
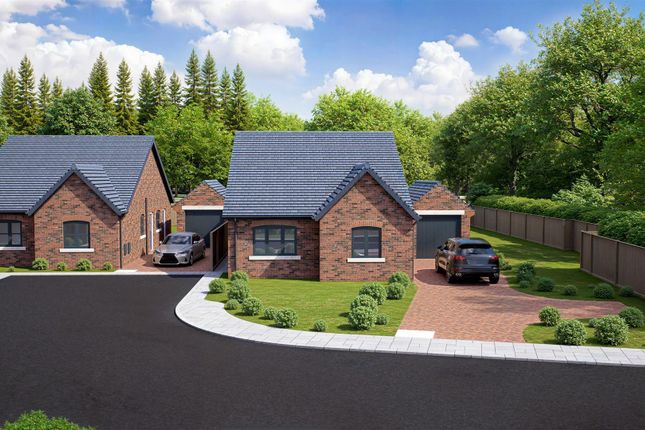
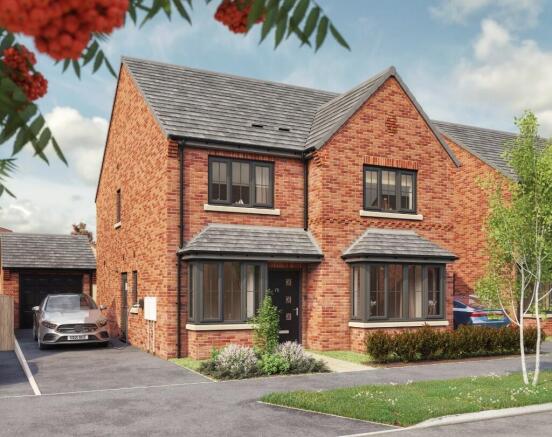
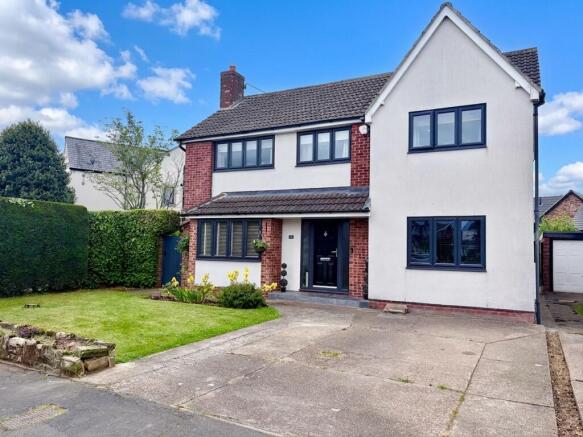
Stables View, Branton: An Executive 4-Bedroom Home Built for Modern Living Situated in the highly-regarded village of Branton, Stables View is a stunning, high-specification detached home that perfectly balances luxury and functionality.
This home offers a truly unique living experience; from your garden, you can hear the impressive roar of the lions from the nearby Yorkshire Wildlife Park, providing a dramatic and distinctive backdrop to this premium location.
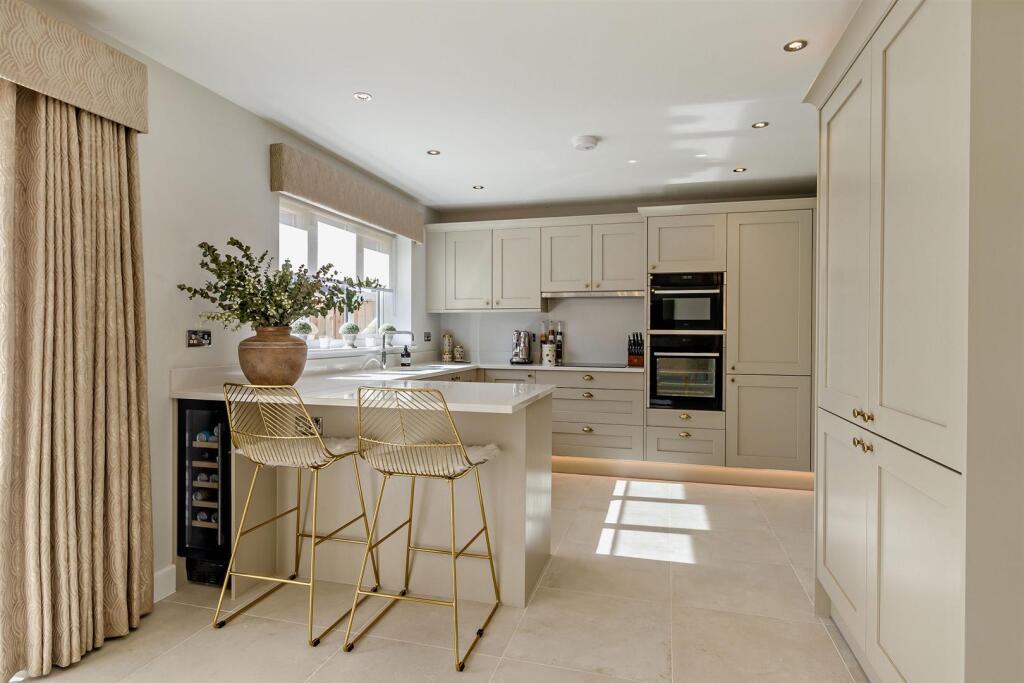
Designed for Entertaining & Modern Style The heart of the home is the expansive, light-filled kitchen, meticulously designed for social connection.
It features premium Quartz worktops, a large range of wall and base units, dimmable lighting, and a substantial breakfast bar that comfortably seats six and also houses further base units and a wine fridge.
High-end integrated appliances include a dishwasher, single oven, microwave and fridge-freezer.
The ground floor flow is designed for hosting: The Lounge: A sophisticated space featuring a custom made media wall and high-quality pull-down blinds.
Beautiful bi-fold doors open directly onto the extended patio, merging the interior and exterior into one vast, seamless entertaining space for the summer months.
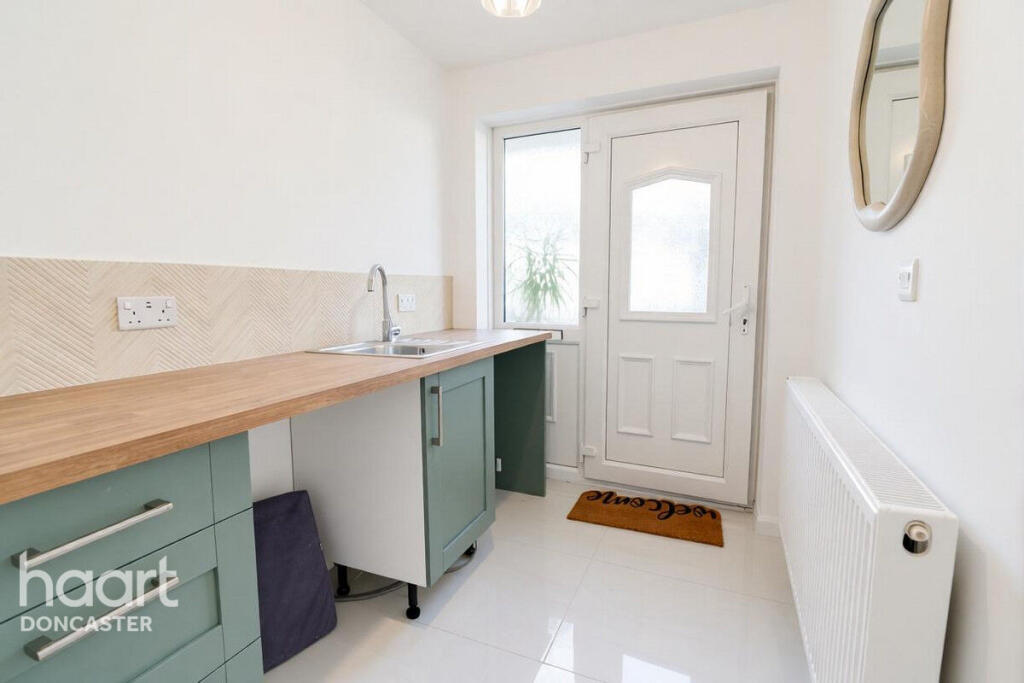
The Utility & Storage: A dedicated utility room houses an integrated washing machine with abundant cupboard space for cleaning supplies and pet storage.
Cloakroom Cupboard: Situated off the hall keeping the vacuum, ironing board, and coats neatly out of sight.
Separate Dining Room: A dedicated space for formal meals located at the front of the house, offering a pleasant outlook over the quiet residential street.
Convenience: A downstairs WC includes a vanity basin with extra storage, and blinds are fitted to every window throughout the home.
Four Substantial Double Bedrooms The first floor is comprised of four exceptionally large double bedrooms, ensuring there is no ”small room” in the house.
Every bedroom is finished to a high standard with: Bespoke Storage: High-end large fitted wardrobes by Coates Interiors in every room, providing sleek, floor-to-ceiling storage solutions.
Master Suite: A generous principal bedroom featuring its own private en-suite shower room.
Versatile Space: One of the large doubles is currently utilised as a home gym, with its TV point cleverly hidden inside the wardrobe to maintain a clean aesthetic.
Sanctuary Bathroom: A large family bathroom serves the other bedrooms, boasting a modern freestanding bathtub and a separate shower cubicle.
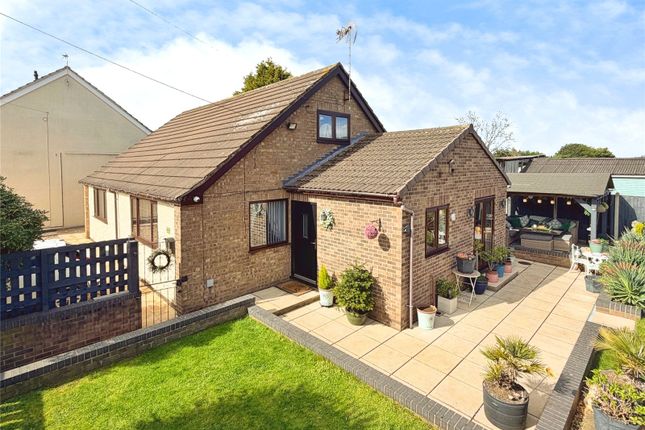
A South-Facing Outdoor Oasis The rear of the property is a sun-drenched, south-facing sanctuary.
An electric sun canopy provides shade on demand, allowing you to relax while keeping a close eye on the children at play.
The Decking: A large decked area with integrated decking lights creates a beautiful evening ambiance for potted plants and shrubs.
Hot Tub: Armoured cable is already professionally installed, making the addition of the hot tub a treat after a long day.
Side Access: A dedicated side passageway keeps bin storage tucked away and out of sight.
Security, Parking & Technology Security: Peace of mind is provided by security cameras (front and back) and daylight sensitive lighting to the front.
Parking & Garage: A block-paved drive offers parking for 3/4 cars (plus extra turning space). The garage features an electric door, power, and lighting.
Connectivity: The home is equipped with super-fast broadband, perfect for home working.
The Branton Community Branton offers a vibrant village lifestyle with excellent local amenities: Social Life: Walkable (within 1 mile) to a local wine bar, The Three Horseshoes, and the Eagle and Child.
Active Living: Enjoy the village community hall, children's play area, outdoor gym, and great walks to nearby woodland.
Essentials: Local village shop, with post offices available in Cantley and Auckley. Education & Transport: Served by well-regarded schools and benefiting from great public transport links.
Exterior Rear Garden Kitchen/Dining/Living Room 8.11m x 4.1m - 26'7” x 13'5” Utility 2.32m x 1.73m - 7'7” x 5'8” Hall 6.02m x 1.93m - 19'9” x 6'4” Downstairs Cloakroom 2.01m x 0.86m - 6'7” x 2'10” Dining Room 4.23m x 3.07m - 13'11” x 10'1” Landing 2.65m x 2.03m - 8'8” x 6'8” Master Bedroom 4.61m x 4.11m - 15'1” x 13'6” Ensuite 2.02m x 1.58m - 6'8” x 5'2” Bedroom 2 4.67m x 2.05m - 15'4” x 6'9” Bedroom 3 4.31m x 2.91m - 14'2” x 9'7” Bedroom 4 4.71m x 2.25m - 15'5” x 7'5” Bathroom Garage
Value & comps
No previous sales on record.
Returns
Set an offer; the calculator follows it.
We're still gathering serviced-accommodation data for this area.
Archie refurb estimate: a Pro feature
0.0% below asking
This is not financial or investment advice. Prop AI Deals is not authorised by the Financial Conduct Authority (FCA) to provide investment advice.
All investment calculators, property analyses, and AI-generated insights are for informational purposes only. Property investment carries risk and may result in financial loss. All calculations should be independently verified and you should consult with FCA-authorised financial advisors before making any investment decisions.
Past performance does not guarantee future results. Tax implications vary by individual circumstances.
Deal
Properties like this can earn 2–3x BTL yields when converted to HMO, with retrofit costs around £10k/room. Sign in to see the full tier, yield projection, and cost breakdown.
Commercial properties like this can earn 30-50% higher yields when converted to residential under Class MA / Q / P / PA, with prior approval costing ~GBP 96/unit. Sign in to see the recommended route, yield uplift, and cost breakdown.
BRRR-suited properties can recycle 80-100% of investor capital on refi, leaving a high-yielding rental with most of the money out. Sign in to see the refurb cost stack, ARV projection, and refinance maths.
Detached + large garden = sub-division play. Pro tier unlocks the tier badge, plot size, uplift estimate, and regional land benchmark.
Short-lease flats trade at deep discount, but extending under the 1993 Act often costs far less than the discount. Pro tier unlocks the tier badge, premium breakdown, long-lease ARV and arbitrage maths.
See projected short-stay revenue vs a vanilla BTL for this property.
See real sub-let margins (HMO room rates & SA nightly rates) vs the landlord rent.
Area
Agent & docs

FAQ
About 9, Stables View, Doncaster
Explore nearby