5-bedroom detached house · DN3 3PQ
For saleListed 30 days
Opportunity summary
See Archie’s verdict, returns by strategy and what to check before viewing.
About
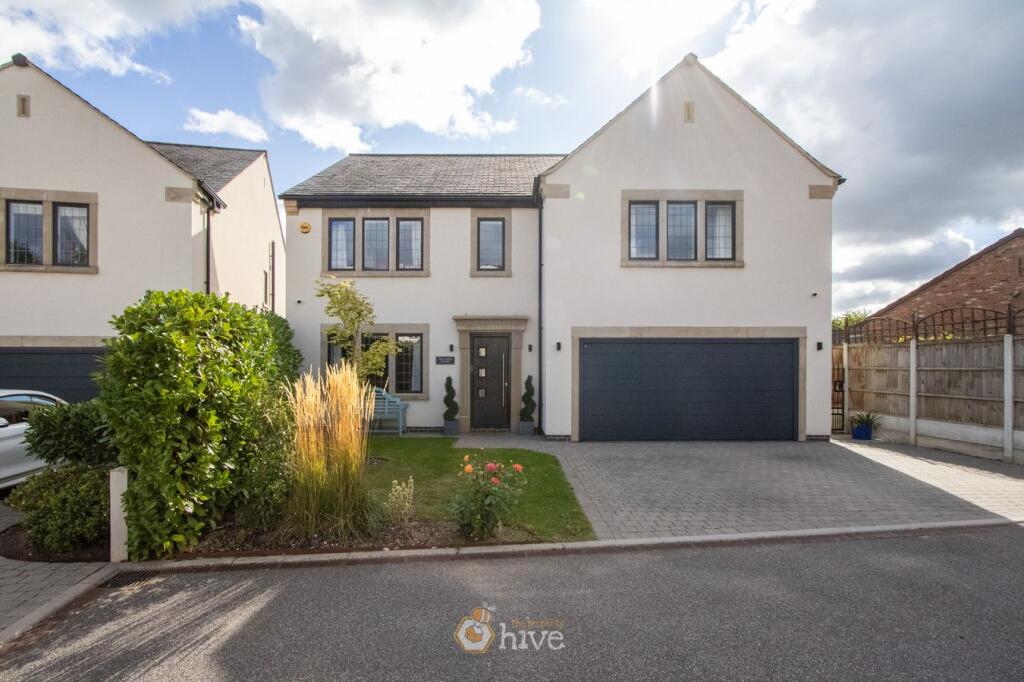
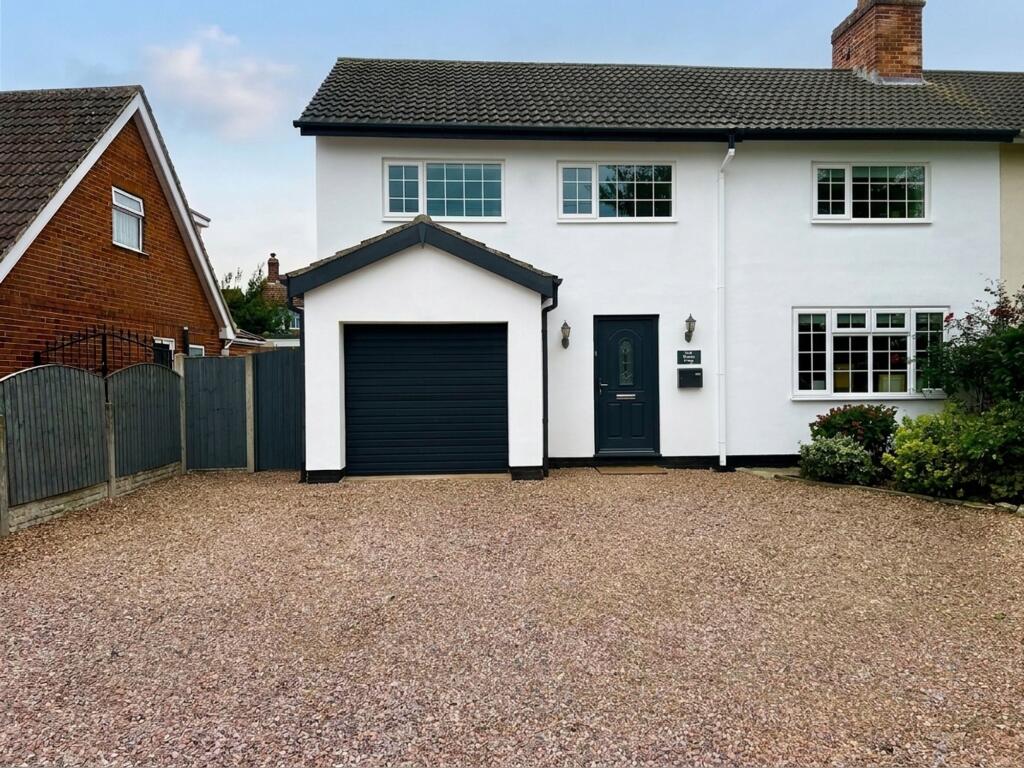
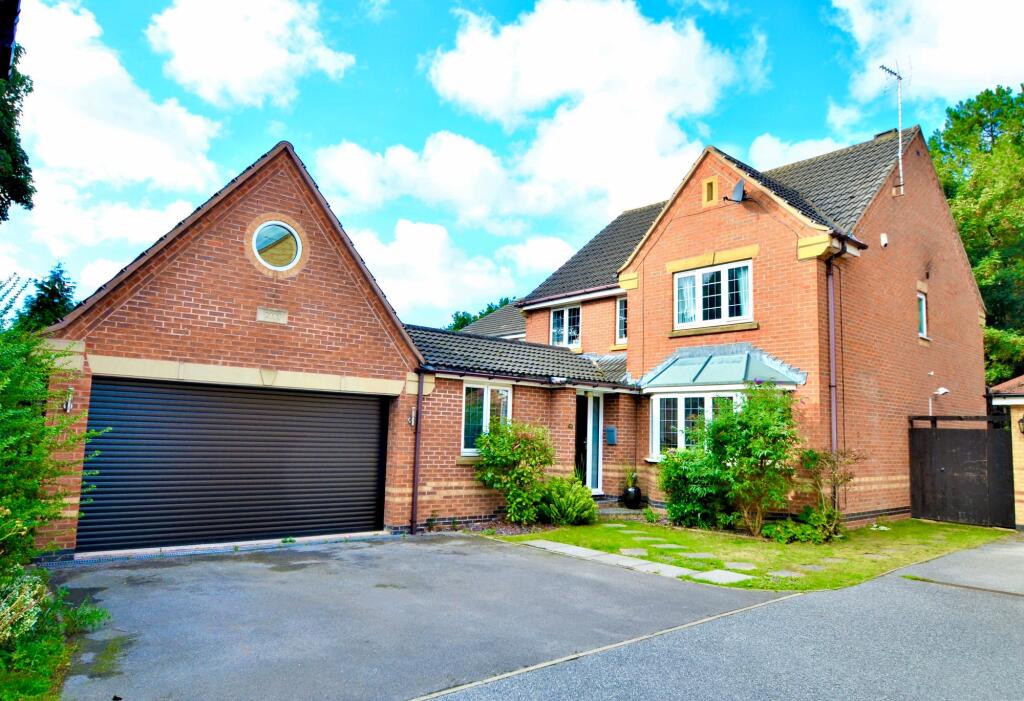
Welcome to Ash Tree House, an impressive five-bedroom detached executive home offering exceptional space, versatility and fantastic potential for modern family living.
Available with no onward chain, this substantial property is ideal for growing families looking for generous accommodation both inside and out.
A 3D virtual tour is available, allowing buyers to explore the home from the comfort of their own surroundings before arranging a viewing.
The accommodation is designed with flexibility in mind and features three spacious reception rooms, providing plenty of options for family living, entertaining, dining or home working.
One of the reception rooms could easily be utilised as a ground floor bedroom, making the property suitable for multi-generational living or those seeking accessible accommodation.
At the heart of the home is a fitted kitchen complemented by a practical utility room, while the property also benefits from a family bathroom, two en suite shower rooms and two ground floor W/Cs, ensuring convenience for busy households.
One of the most distinctive features of Ash Tree House is the attached office/business room, complete with its own W/C with both external and internal access.
This versatile space offers an excellent opportunity for those running a business from home, requiring a dedicated workspace or seeking additional accommodation options.
Externally, the property continues to impress with a spacious driveway providing ample off-road parking, a double garage and a well-maintained enclosed rear garden, ideal for outdoor entertaining, family time and relaxing during the warmer months.
Combining generous living space, flexible accommodation and a unique work-from-home opportunity, Ash Tree House presents a fantastic chance to secure a truly distinctive family home in the highly desirable village of Branton.
View the 3D virtual tour today and contact us to arrange your viewing.
Construction Type Standard (Brick) Floor Plan 1 Entry Hallway Kitchen Diner Utility Room Lounge Dining Room Additional Snug/Reception Room/Bedroom W/C Office/Business/Multi-Purpose Room Second W/C Floor Plan 2 Master Bedroom & En Suite Bedroom & En Suite Bedroom 1 Bedroom 2 Bedroom 3 Family Bathroom Front with parking for 3-4 cars Private Rear Garden Property Information Council Tax Band - F Utilities - Mains Gas, Mains Electricity, Mains Water Water Meter - Yes Tenure - Freehold Solar Panels - No Space Heating System - Gas Boiler with radiators Approximate Heating System Installation Date - mid-to-late 1990s Water Heating System - Gas Boiler (Hot Water Tank) Approximate Water Heating Installation Date - Boiler Location - Side Lobby Approximate Electrical System Installation Date - Permanent Loft Ladder - Yes Loft Insulation - Yes Loft Boarded out – Yes Whilst every effort is made to ensure that the information contained in these particulars is reliable, they do not constitute or form part of an offer or any contract.
The Property Hive accept no liability for the accuracy of the contents, and therefore they should be independently verified by prospective buyers or tenants before agreeing an offer.
All measurements provided are approximate and should be verified before e...
Value & comps
No previous sales on record.
Returns
Set an offer; the calculator follows it.
We're still gathering serviced-accommodation data for this area.
Archie refurb estimate: a Pro feature
0.0% below asking
This is not financial or investment advice. Prop AI Deals is not authorised by the Financial Conduct Authority (FCA) to provide investment advice.
All investment calculators, property analyses, and AI-generated insights are for informational purposes only. Property investment carries risk and may result in financial loss. All calculations should be independently verified and you should consult with FCA-authorised financial advisers before making any investment decisions.
Past performance does not guarantee future results. Tax implications vary by individual circumstances.
Deal
Properties like this can earn 2–3x BTL yields when converted to HMO, with retrofit costs around £10k/room. Sign in to see the full tier, yield projection, and cost breakdown.
Commercial properties like this can earn 30-50% higher yields when converted to residential under Class MA / Q / P / PA, with prior approval costing ~GBP 96/unit. Sign in to see the recommended route, yield uplift, and cost breakdown.
BRRR-suited properties can recycle 80-100% of investor capital on refi, leaving a high-yielding rental with most of the money out. Sign in to see the refurb cost stack, ARV projection, and refinance maths.
Detached + large garden = sub-division play. Pro tier unlocks the tier badge, plot size, uplift estimate, and regional land benchmark.
Short-lease flats trade at deep discount, but extending under the 1993 Act often costs far less than the discount. Pro tier unlocks the tier badge, premium breakdown, long-lease ARV and arbitrage maths.
See projected short-stay revenue vs a vanilla BTL for this property.
See real sub-let margins (HMO room rates & SA nightly rates) vs the landlord rent.
Area
Agent & docs
FAQ
About Whiphill Top Lane, Branton, Doncaster, DN3
Explore nearby