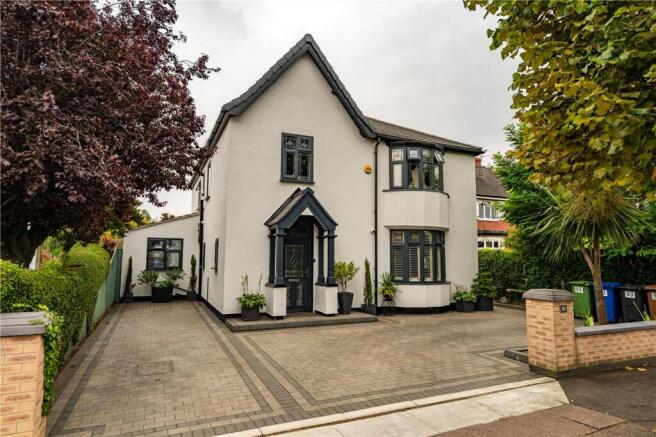
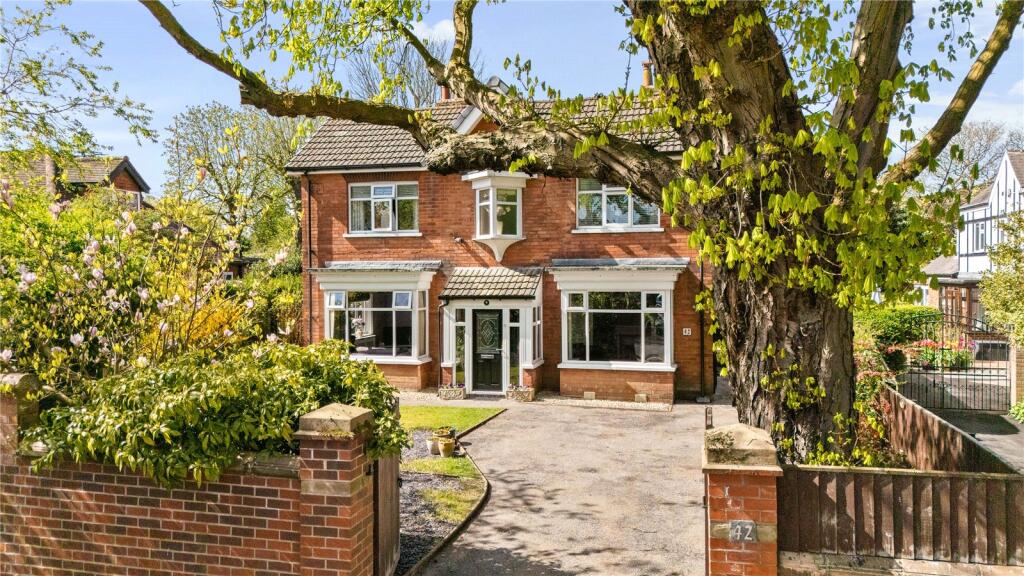
5-bedroom detached house · DN3 3UL
Listing removedListed 514 days
Opportunity summary
See Archie’s verdict, returns by strategy and what to check before viewing.
About
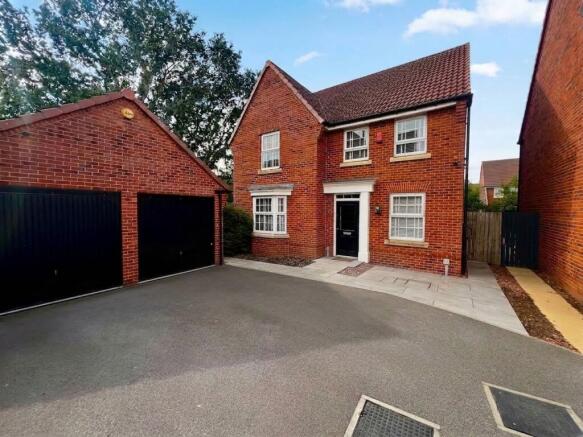
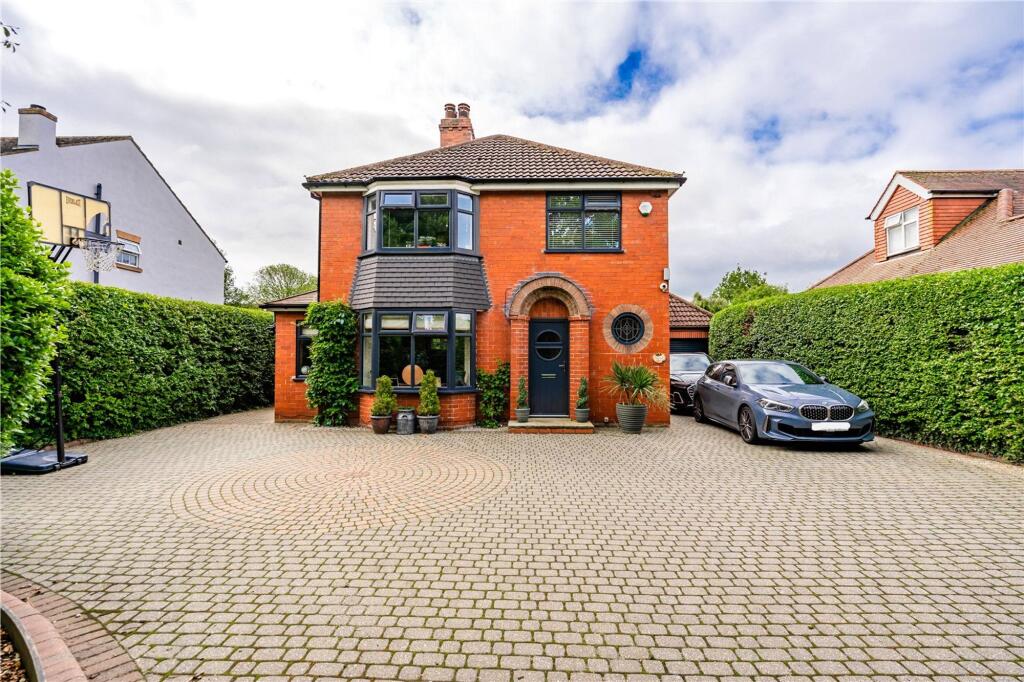
3Keys Property are delighted to present to the open sales market this impressive five double bedroom detached family home, complete with a self-contained annexe, set in a peaceful cul-de-sac in the sought-after village of Branton, Doncaster.
Ideally located for excellent local schools and convenient motorway links, this substantial property offers generous and versatile living space perfect for modern family life.
Upon entering, you are welcomed by a spacious entrance hall finished with stylish wood-effect laminate flooring, which extends through to the lounge and snug.
The lounge features a large front-facing bay window and flows through double doors into the beautifully designed kitchen and dining area.
The kitchen is fitted with a full range of high-gloss wall and floor units, contrasting worktops, glass splashbacks, and high-spec integrated appliances including a tall fridge, tall freezer, dishwasher, washing machine, dryer, and a freestanding range cooker.
A rear window and bi-fold doors provide plenty of natural light and direct access to the rear garden, while the tiled flooring, designer radiators and LED spotlights complete the modern look.
Adjacent to the kitchen, a well-equipped utility room offers additional functionality and access to the garden.
The ground floor also includes a snug with French doors, a side-facing window and a convenient downstairs WC with hand basin and obscure glazed window.
One of the standout features of this property is the self-contained annexe, which offers excellent flexibility for multigenerational living.
Accessed via the inner hallway, which has a Velux-style window and laminate flooring, the annexe includes a ground floor snug or sixth bedroom, a modern shower room, and a staircase leading to a spacious fifth double bedroom with vaulted ceilings, front aspect round window and a Velux skylight.
Internal access to the double garage is also available from this area.
The first floor is equally impressive, featuring a bright and airy landing with carpeted flooring that continues into all four double bedrooms.
The principal bedroom benefits from fitted wardrobes and a stylish ensuite with walk-in shower, hand basin and WC.
Bedroom two enjoys dual front-aspect windows and fitted storage, while bedrooms three and four overlook the rear garden and include radiators and pendant light fittings.
A well-appointed family bathroom includes a white bathtub with shower over, hand basin, WC, obscure glass window, heated towel rail and vinyl flooring.
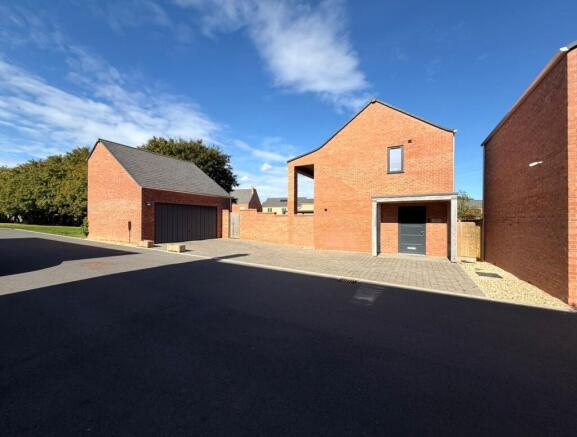
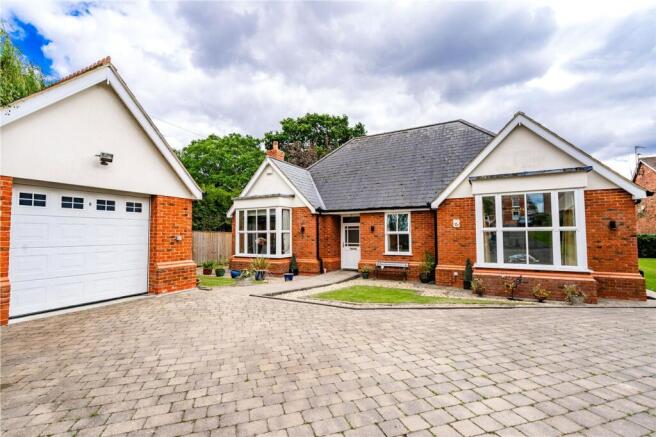
Externally, the property enjoys a picturesque outlook over a green open space to the front, with an integral double garage, power and lighting, and driveway parking for two vehicles.
The rear garden is private and beautifully landscaped, backing onto a wooded area with no overlooking neighbours.
It features a large tiled patio, artificial lawn, a range of shrubs and trees, vegetable patch, and an outdoor entertainment area including a brick-built barbecue, garden shed/bar, and fishpond.
A side gate provides secure access to the front, and the garden is enclosed with wood fencing, making it a perfect space for relaxing or entertaining.
This remarkable home combines space, style and flexibility in an enviable location. It is ideal for families looking for room to grow or for those needing private accommodation for extended family.
Viewings are highly recommended to fully appreciate all that this home has to offer.
Disclaimer – Additional Land at Rear of Garden: Please note that there is a plot of land located at the bottom of the rear garden which is not registered in the name of the current vendor.
We understand from the vendor that a portion of this land was historically owned by the builder, while the remainder appears to be unregistered.
Prospective purchasers are advised to make their own enquiries and seek independent legal advice regarding ownership, registration, and potential future use of this land.
This property has been marketed and valued excluding any consideration of this additional land.
LOUNGE 3.68m x 5.27m (12' 1" x 17' 3") KITCHEN/DINER 7.93m x 3.39m (26' 0" x 11' 1") UTILITY ROOM 2.08m x 1.94m (6' 10" x 6' 4") GROUND FLOOR ANNEXE SNUG/ BEDROOM 6 2.65m x 3.19m (8' 8" x 10' 6") MAXIMUM MEASUREMENTS GROUND FLOOR ANNEXE SHOWER ROOM 1.96m x 2.30m (6' 5" x 7' 7") WC 1.94m x 1.78m (6' 4" x 5' 10") MAXIMUM MEASUREMENT MASTER BEDROOM 3.52m x 4.67m (11' 7" x 15' 4") INCLUDING FITTED WARDROBES EN SUITE 2.73m x 1.86m (8' 11" x 6' 1") BEDROOM 2 4.34m x 2.59m (14' 3" x 8' 6") BEDROOM 3 2.83m x 3.18m (9' 3" x 10' 5") BEDROOM 4 2.88m x 3.24m (9' 5" x 10' 8") FAMILY BATHROOM 2.07m x 2.04m (6' 9" x 6' 8") ANNEXE BEDROOM 5 5.02m x 3.97m (16' 6" x 13' 0") RESTRICTED HEADROOM ADDITIONAL INFORMATION Council Tax Band – E EPC rating – C Tenure – Freehold Disclaimer – Additional Land at Rear of Garden: Please note that there is a plot of land located at the bottom of the rear garden which is not registered in the name of the current vendor.
We understand from the vendor that a portion of this land was historically owned by the builder, while the remainder appears to be unregistered.
Prospective purchasers are advised to make their own enquiries and seek independent legal advice regarding ownership, registration, and potential future use of this land.
This property has been marketed and valued excluding any consideration of this additional land.
Whilst every care has been taken in the preparation of this leaflet, if there are any points upon which you are relying, please confirm them with the vendor before viewing or especially before making an offer.
We cannot guarantee that the information is correct and if any items are important to you, you must ask us to produce the evidence you require before viewing or making an offer, and especially ask your solicitor to make these checks before exchanging contracts.
Please also remember that measurements may have been taken using an electronic tape measure. They, like any distances mentioned are for guidance only and should under no circumstances be relied upon.
Please note that none of the services or appliances connected to or fitted within this property have been tested, and purchasers are advised to make their own checks where necessary.
No guarantee can be given that they are in working order.
We have not check rights of way, footpaths, covenants, easements, wayleaves, nor existing or proposed planning permissions or building regulations concerning this property or the surrounding area.
Internal photographs are reproduced for general information and it must not be inferred that any item shown is included in the sale.
Offer Procedure To make an offer on this property, simply telephone or call into our office and supply us with the relevant details which will be passed on to our vendor client.
In order to advise our client regarding any offer received, we will need to establish your ability to proceed, which will include financial qualification by an Independent Financial Advisor, in confidence, in order that we may discharge our responsibility.
We also have an obligation under Money Laundering Laws to check all prospective purchasers’ identification. EPC Rating: C
Value & comps
No previous sales on record.
Returns
Set an offer; the calculator follows it.
We're still gathering serviced-accommodation data for this area.
Archie refurb estimate: a Pro feature
0.0% below asking
This is not financial or investment advice. Prop AI Deals is not authorised by the Financial Conduct Authority (FCA) to provide investment advice.
All investment calculators, property analyses, and AI-generated insights are for informational purposes only. Property investment carries risk and may result in financial loss. All calculations should be independently verified and you should consult with FCA-authorised financial advisers before making any investment decisions.
Past performance does not guarantee future results. Tax implications vary by individual circumstances.
Deal
Properties like this can earn 2–3x BTL yields when converted to HMO, with retrofit costs around £10k/room. Sign in to see the full tier, yield projection, and cost breakdown.
Commercial properties like this can earn 30-50% higher yields when converted to residential under Class MA / Q / P / PA, with prior approval costing ~GBP 96/unit. Sign in to see the recommended route, yield uplift, and cost breakdown.
BRRR-suited properties can recycle 80-100% of investor capital on refi, leaving a high-yielding rental with most of the money out. Sign in to see the refurb cost stack, ARV projection, and refinance maths.
Detached + large garden = sub-division play. Pro tier unlocks the tier badge, plot size, uplift estimate, and regional land benchmark.
Short-lease flats trade at deep discount, but extending under the 1993 Act often costs far less than the discount. Pro tier unlocks the tier badge, premium breakdown, long-lease ARV and arbitrage maths.
See projected short-stay revenue vs a vanilla BTL for this property.
See real sub-let margins (HMO room rates & SA nightly rates) vs the landlord rent.
Area
Agent & docs
FAQ
About Bracken Close, Branton, DN3
Explore nearby