We've tightened what earns a Pursue. A home now needs a published valuation, a strategy that still makes money after real running costs and lender stress tests, and no listing problems that would stop a mortgage. You'll see fewer Pursues, and each one has been checked harder.
See how verdicts work4-bedroom bungalow · DN35 8JB
For saleListed 35 days
Opportunity summary
See Archie’s verdict, returns by strategy and what to check before viewing.
About
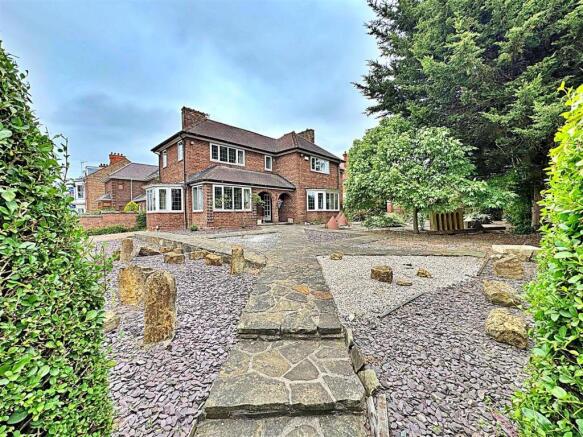
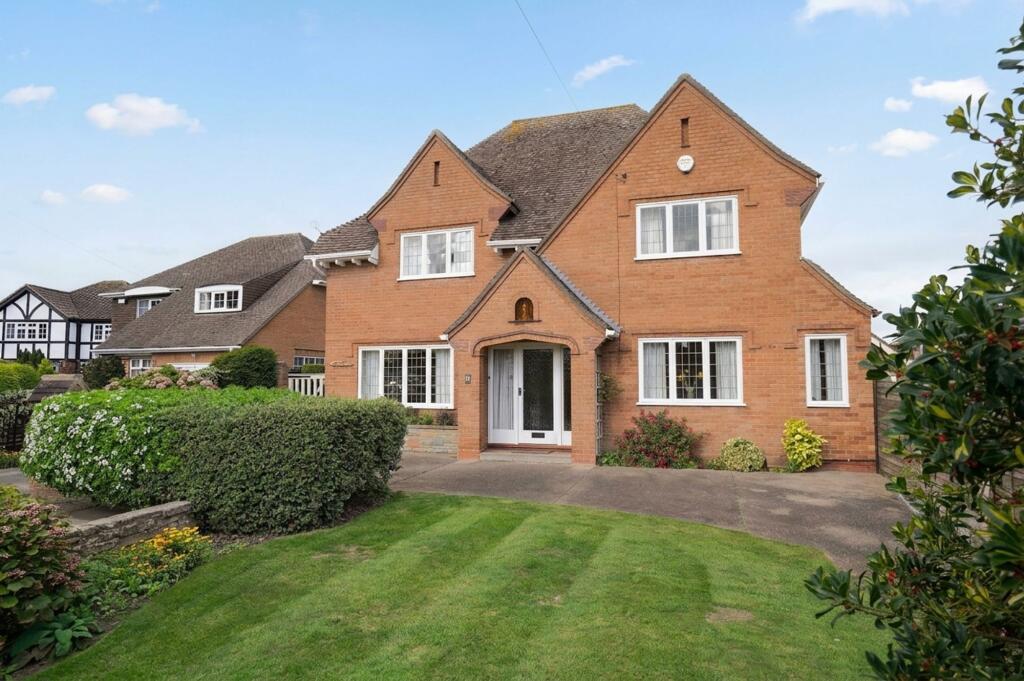
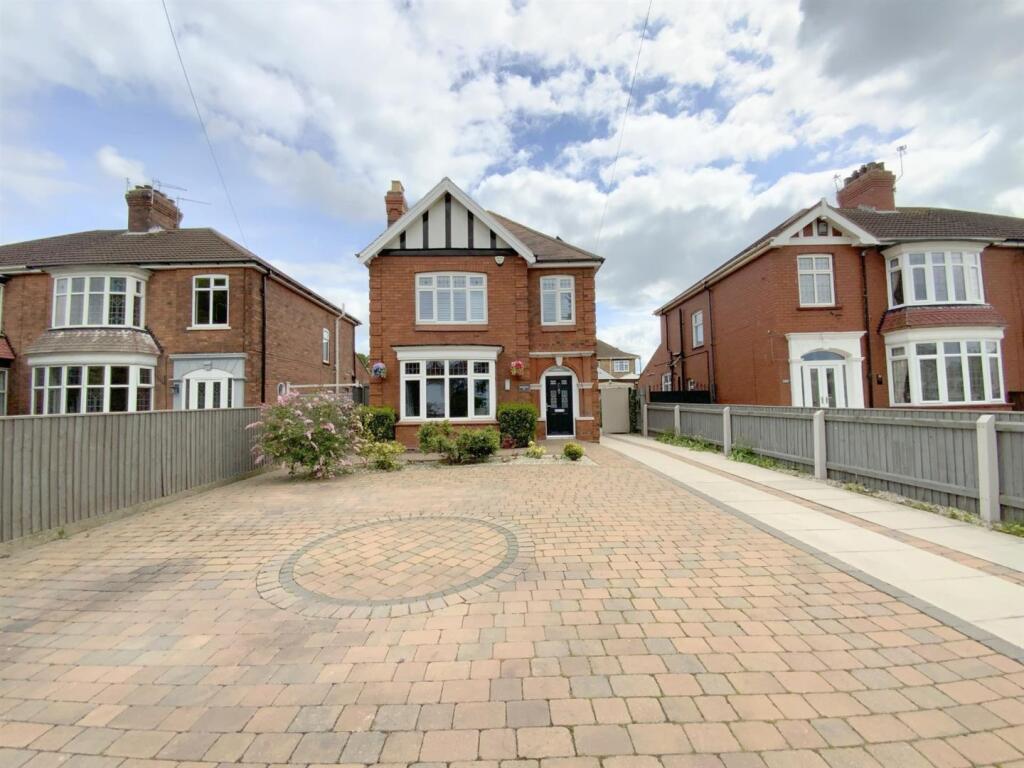
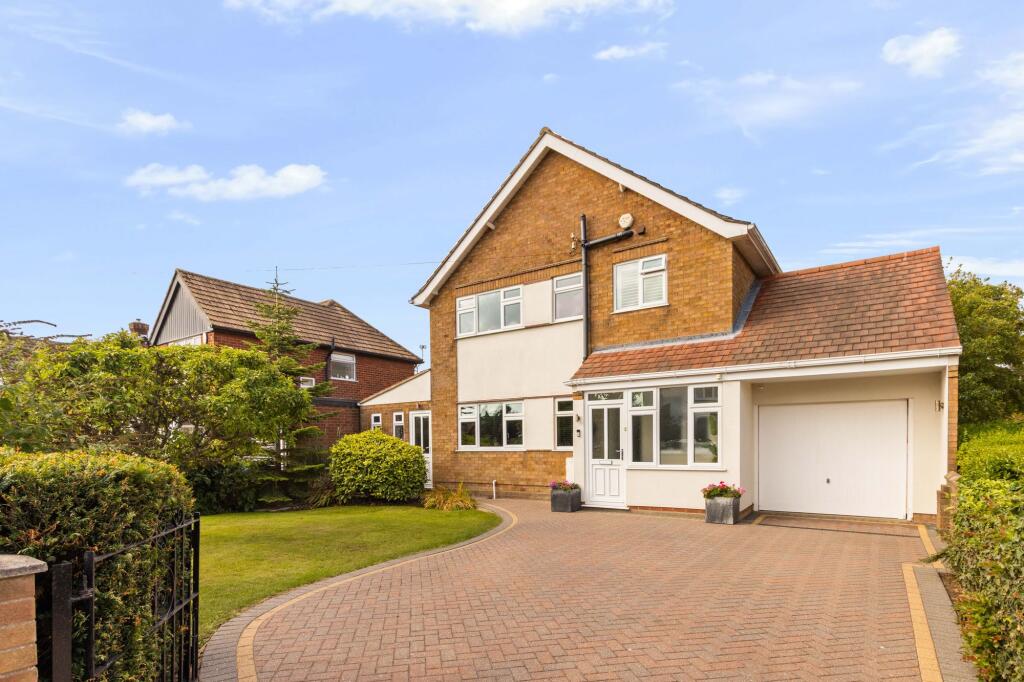
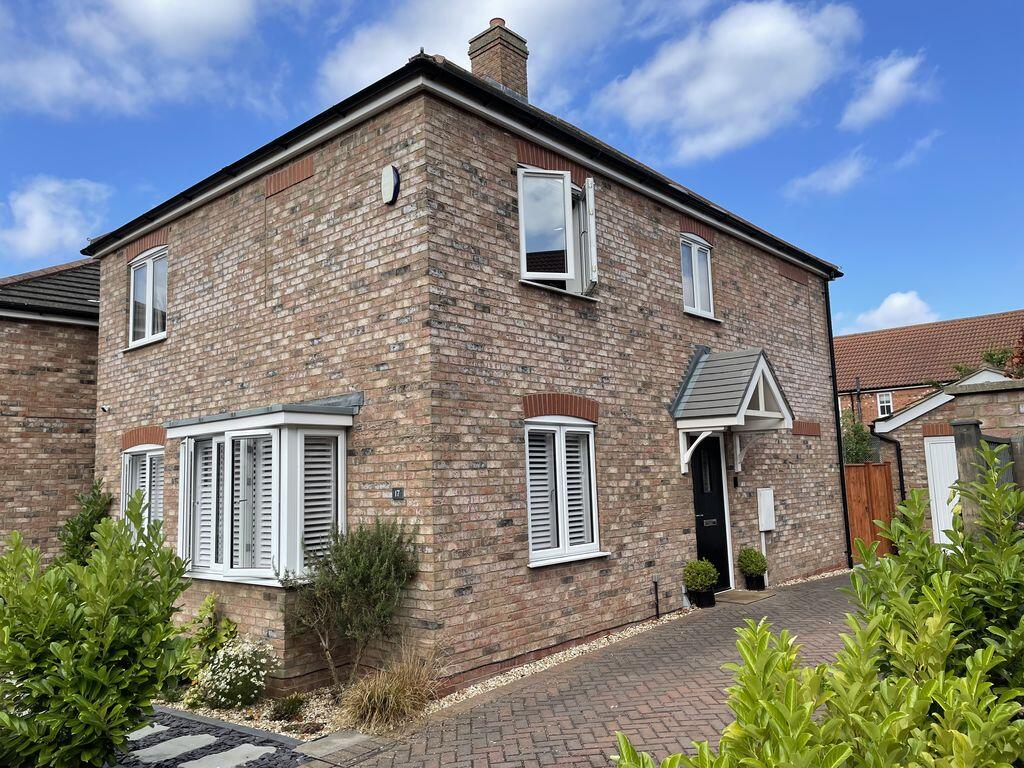
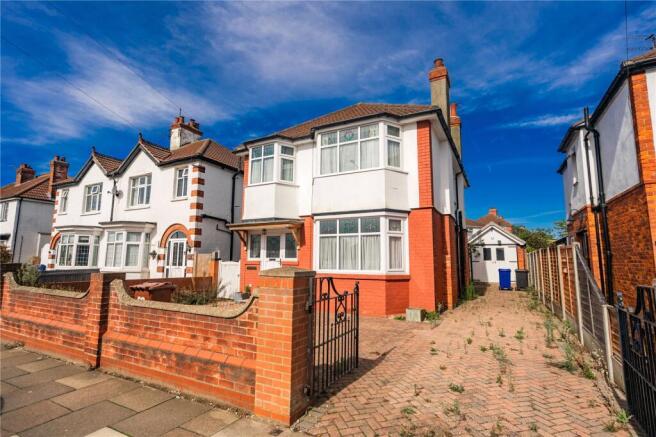
Introducing an exquisite 4-bedroom detached bungalow, ideally located inn this well established residential position in the highly sought-after town of Cleethorpes.
This hidden gem is just a short walk away from the enchanting Cleethorpes Seafront and is surrounded by local amenities, including the vibrant St. Peters Avenue.
Cleethorpes itself offers a perfect blend of coastal charm and modern convenience, boasting a picturesque seafront that invites leisurely strolls and a variety of cafes, boutiques, and entertainment options to explore.
Throughout the year, the town hosts vibrant events ensuring there's always something exciting happening.
As you approach the property via a private driveway and through 9ft x 19ft wrought iron electronic gates with intercom and camera system, you'll find yourself in a world of luxury and comfort.
The layout of the bungalow has been thoughtfully designed to balance spaciousness with intimacy.
Step inside through the welcoming entrance hall and into the spacious living room, a perfect space for relaxation and gatherings.
The stylish bathroom features a bath with a convenient shower head attachment, W.C., and sink.
The utility room offers practicality, while the fantastic kitchen diner is a blend of modern design and functionality.
The master bedroom boasts an ensuite for added privacy and luxury, while the second bedroom also comes with its own ensuite.
Two additional well-appointed bedrooms provide flexibility for your needs, whether it's an office, hobby room, or guest space.
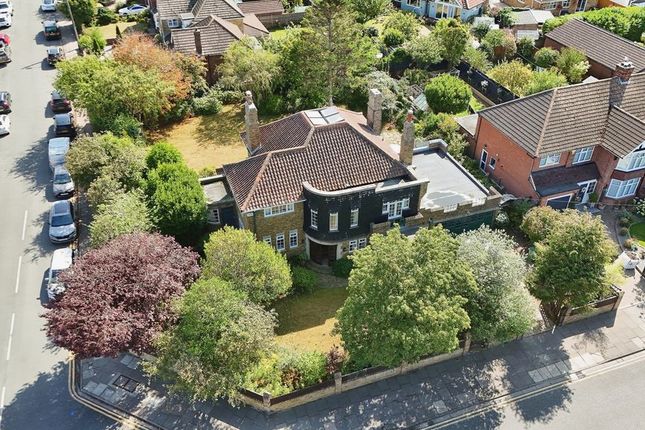
The property enjoys high ceilings throughout giving each room an open and spacious feel. The property sits on a generous plot, providing ample outdoor space for gardening and leisure activities.
A detached garage provides ample storage space or cover for a vehicle.
Modern amenities such as double glazing and underfloor heating which can be adjusted on a room by room basis contribute to energy efficiency and comfort.
The property has recently been further improved and modernised by the installation of an air source heat pump and solar panels.
This bungalow provides an opportunity to embrace a lifestyle of comfort and sophistication. Don't miss out on this chance.
Contact us to schedule a viewing and take the first step towards making this remarkable property your own. NO "CHAIN".
EPC Rating: C Entrance Hall With a double glazed timber entrance door and tiled floor. Living Room Dimensions: 4.12m x 5.96m maximum into bay.
With a double glazed timber bay window and two uPVC double glazed side windows. Contemporary gas fire fitted into the chimney breast.
Bathroom A three piece bathroom suite incorporating a bath with shower head attachment, low-flush w.c. and sink with mixer tap in vanity unit.
Partly tiled and partly aqua boarded walls and tiled floor. Heated towel rail. uPVC double glazed window. Store cupboard/airing cupboard. Utility Room With a uPVC double glazed door.
Plumbing for a washing machine/tumble dryer. "Valliant" boiler. Kitchen-Diner Dimensions: 7.17m x 4.08m.
A well proportioned room which would be fantastic for hosting guests and consisting of a range of wall and base units incorporating a double oven, "Neff" coffee machine, five-ring hob, extractor fan, sink with instant hot water tap.
Space for a double 'fridge. Solid fuel fire. Three uPVC double glazed windows and uPVC double glazed patio doors to garden. Master Bedroom Dimensions: 3.93m x 3.69m.
With a uPVC double glazed window. En-Suite Dimensions: 1.48m x 1.97m. With a uPVC double glazed window. Low-flush w.c. and sink in vanity unit.
Double walk-in shower with dual head power shower. Heated towel rail. Tiled walls. Bedroom 2 Dimensions: 4.45m maximum into bay x 4.15m. With a timber double glazed window. Tiled floor.
Disclaimer Disclaimer Every attempt has been made to ensure accuracy, however these property particulars are approximate and for illustrative purposes only.
They have been prepared in good faith and they are not intended to constitute part of an offer of contract.
We have not carried out a structural survey and the services, appliances and specific fittings have not been tested.
All photographs, measurements, floor plans and distances referred to are given as a guide only and should not be relied upon for the purchase of any fixture or fittings.
Lease details, service charges and ground rent (where applicable) are given as a guide only and should be checked prior to agreeing a sale.
Value & comps
No previous sales on record.
Returns
Set an offer; the calculator follows it.
We're still gathering serviced-accommodation data for this area.
Archie refurb estimate: a Pro feature
0.0% below asking
This is not financial or investment advice. Prop AI Deals is not authorised by the Financial Conduct Authority (FCA) to provide investment advice.
All investment calculators, property analyses, and AI-generated insights are for informational purposes only. Property investment carries risk and may result in financial loss. All calculations should be independently verified and you should consult with FCA-authorised financial advisers before making any investment decisions.
Past performance does not guarantee future results. Tax implications vary by individual circumstances.
Deal
Properties like this can earn 2–3x BTL yields when converted to HMO, with retrofit costs around £10k/room. Sign in to see the full tier, yield projection, and cost breakdown.
Commercial properties like this can earn 30-50% higher yields when converted to residential under Class MA / Q / P / PA, with prior approval costing ~GBP 96/unit. Sign in to see the recommended route, yield uplift, and cost breakdown.
BRRR-suited properties can recycle 80-100% of investor capital on refi, leaving a high-yielding rental with most of the money out. Sign in to see the refurb cost stack, ARV projection, and refinance maths.
Detached + large garden = sub-division play. Pro tier unlocks the tier badge, plot size, uplift estimate, and regional land benchmark.
Short-lease flats trade at deep discount, but extending under the 1993 Act often costs far less than the discount. Pro tier unlocks the tier badge, premium breakdown, long-lease ARV and arbitrage maths.
See projected short-stay revenue vs a vanilla BTL for this property.
See real sub-let margins (HMO room rates & SA nightly rates) vs the landlord rent.
Area
Agent & docs

FAQ
About Mill Road, Cleethorpes, DN35
Explore nearby