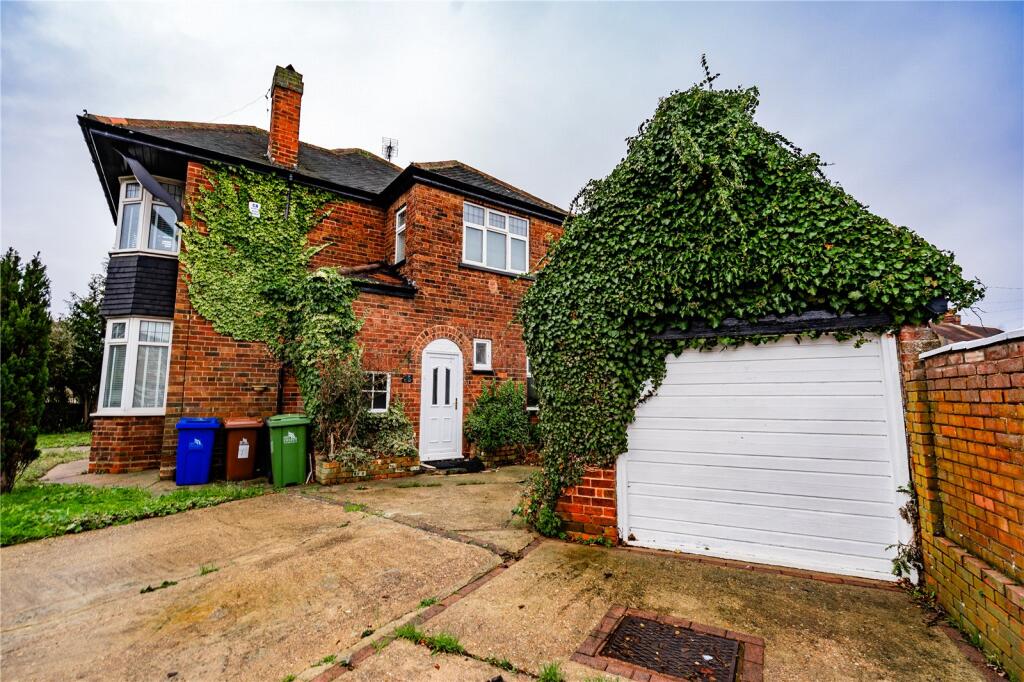
4-bedroom detached house · DN32 0PN
For saleListed 189 days
Opportunity summary
See Archie’s verdict, returns by strategy and what to check before viewing.
About
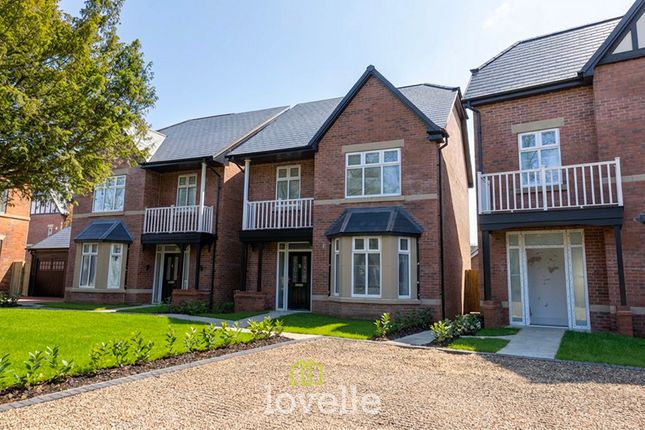
Set along the highly regarded Welholme Avenue, this impressive four-bedroom detached home combines generous living space with stylish modern finishes and beautifully maintained gardens.
With its handsome frontage, detached garage and a layout perfectly suited to family life, it offers a rare opportunity to secure a substantial home in one of Grimsby’s most desirable residential locations.
Inside The ground floor provides an exceptional amount of versatile living space.
A welcoming hallway leads to two generous reception rooms, each offering its own character — from a cosy sitting room ideal for quiet evenings, to a bright living room and a further family room perfect for entertaining or larger households.
The kitchen is a standout feature: modern, open-plan to the family room and beautifully finished, with a central island, contemporary cabinetry and seamless flow into a relaxed family area.
It’s a sociable, stylish space that forms the heart of the home. A separate utility room and a ground-floor WC add everyday practicality.
Upstairs, the home continues to impress with four well-proportioned bedrooms, each offering comfortable space for family members or guests.
The main bathroom is finished in a contemporary style, featuring a freestanding bath and walk in shower with modern tiling and a separate WC for convenience.
The overall layout provides excellent flexibility for growing families, home working or multi-generational living.
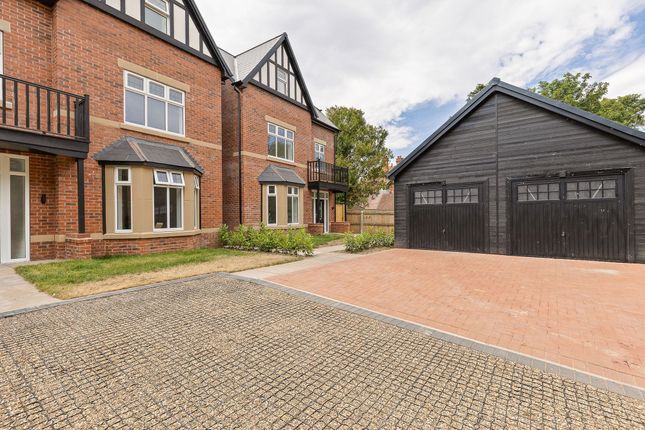
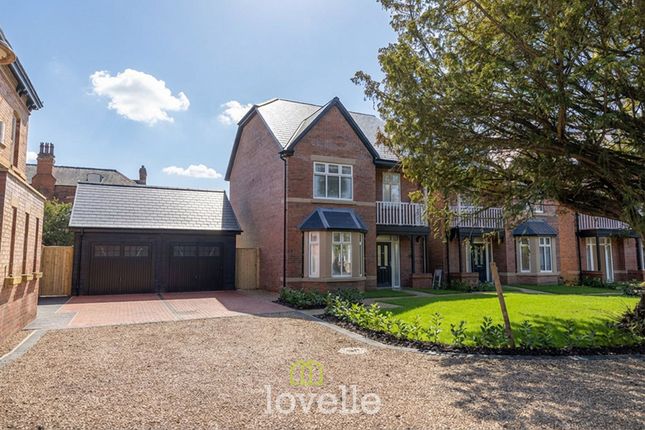
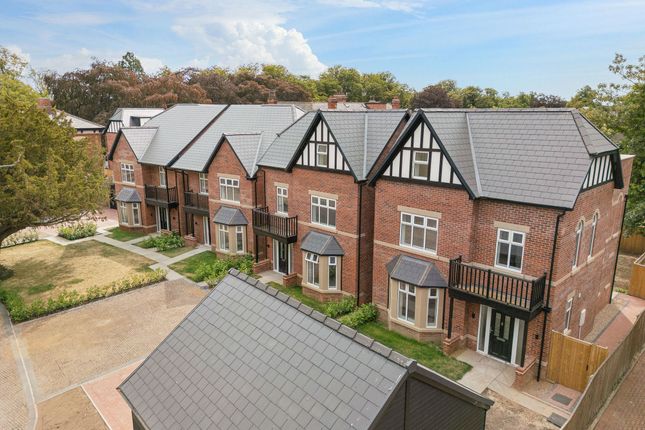
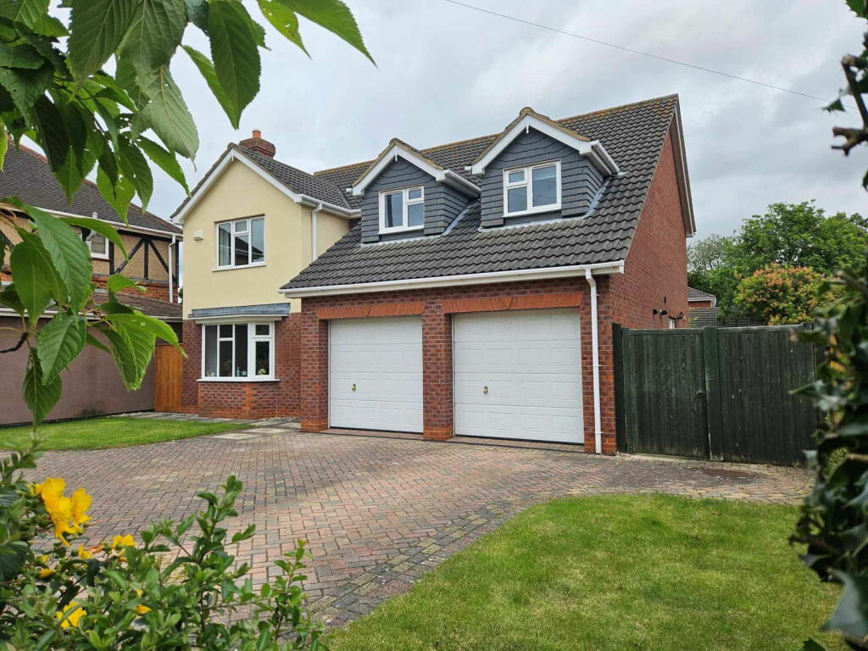
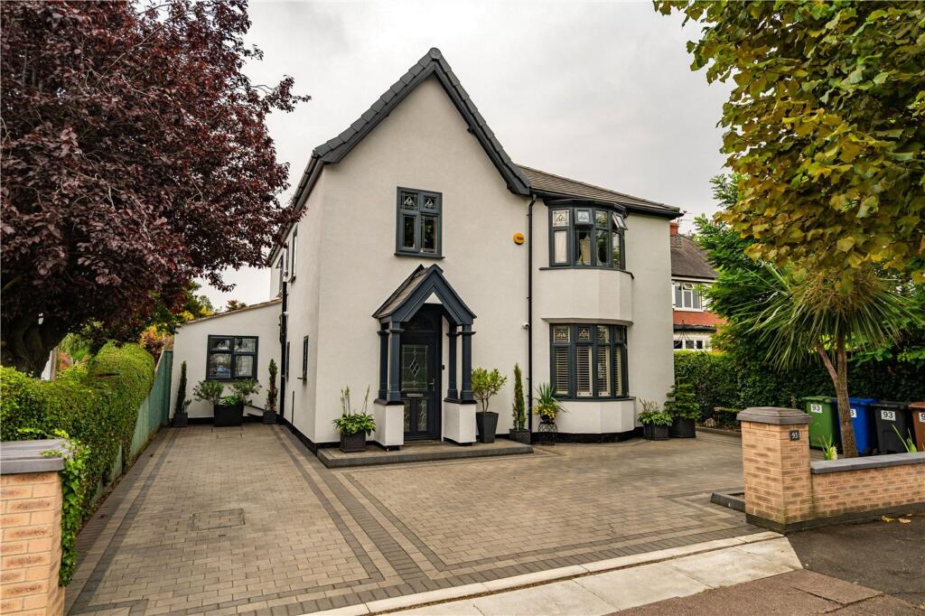
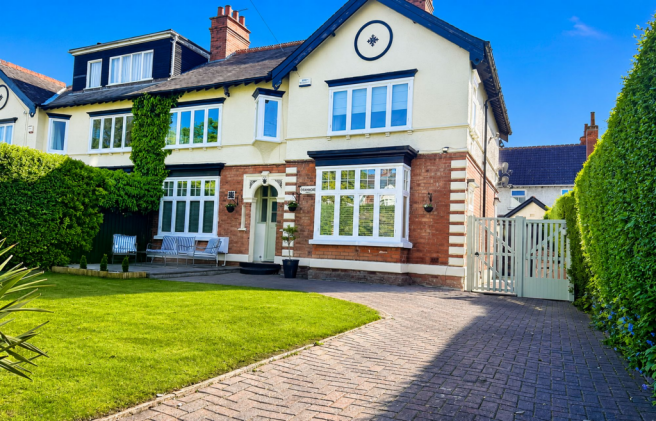
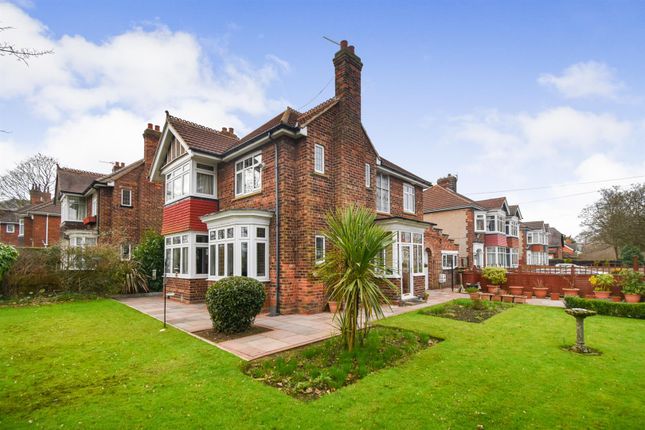
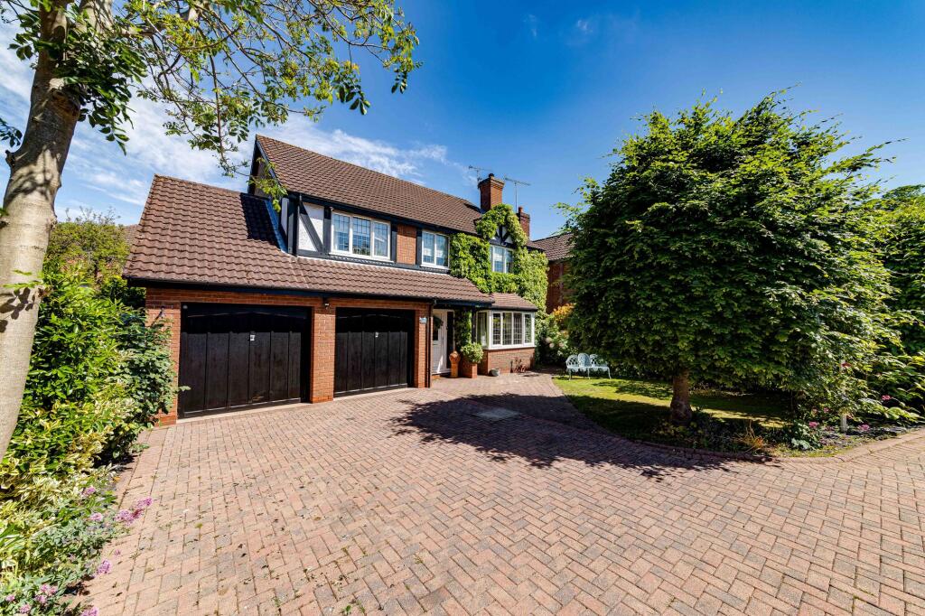
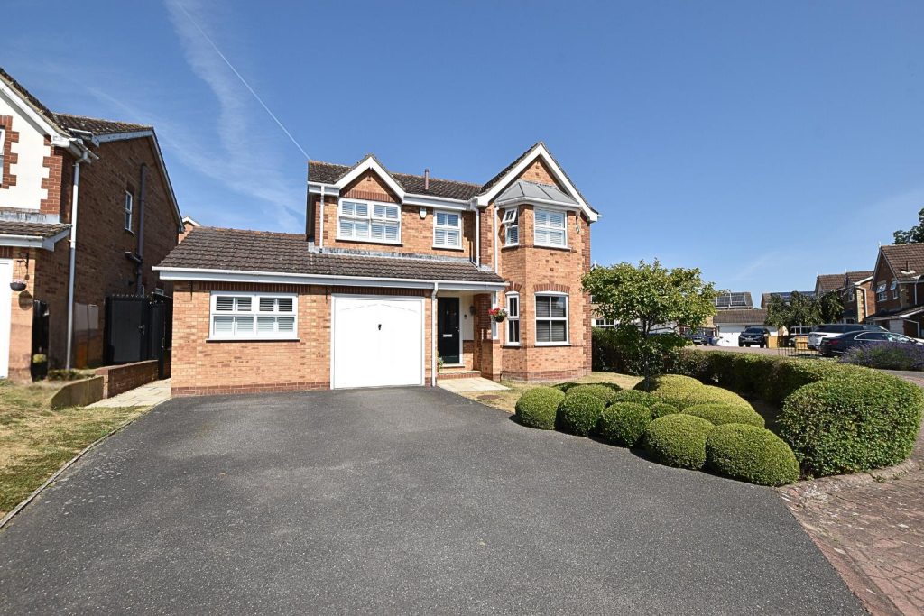
Outside The property enjoys an attractive kerb presence, with a smart brick façade, bay windows and a neatly landscaped frontage.
A driveway leads to a detached garage and additional outbuilding, offering superb storage or workshop potential.
To the rear, the garden is a beautifully maintained, private space with a generous lawn, mature planting and a paved patio area ideal for outdoor dining.
Large windows and doors from the house open directly onto the garden, creating a lovely connection between indoor and outdoor living.
Location Welholme Avenue is one of Grimsby’s most sought-after addresses — tree-lined, peaceful and within easy reach of the town’s key amenities.
The property sits close to well-regarded schools, People’s Park, and convenient routes into both Grimsby town centre and Cleethorpes.
With its blend of character, space and prime positioning, this home offers an exceptional lifestyle opportunity in a prestigious residential setting.
LIVING ROOM 16' 8" x 12' 11" (5.08m x 3.94m) SITTING ROOM 16' 8" x 11' 11" (5.08m x 3.63m) FAMILY ROOM 16' 11" x 14' 5" (5.16m x 4.4m) KITCHEN 14' 10" x 11' 11" (4.52m x 3.63m) UTILITY ROOM 6' 1" x 5' 11" (1.85m x 1.8m) W/C BEDROOM 16' 11" x 14' 5" (5.16m x 4.4m) BEDROOM 14' 0" x 12' 11" (4.27m x 3.94m) BEDROOM 11' 11" x 11' 2" (3.63m x 3.4m) BATHROOM 11' 11" x 5' 7" (3.63m x 1.7m) W/C BEDROOM 11' 11" x 8' 5" (3.63m x 2.57m) GARAGE 18' 1" x 10' 8" (5.5m x 3.25m) Agents Note to Buyers Prospective purchasers are advised that, in addition to the purchase price, further costs may be incurred when buying a property.
These can include, but are not limited to, Stamp Duty Land Tax (SDLT), legal and conveyancing fees, survey costs, and mortgage arrangement fees.
Buyers should ensure they seek appropriate financial advice and budget accordingly.
Value & comps
No previous sales on record.
Returns
Set an offer; the calculator follows it.
We're still gathering serviced-accommodation data for this area.
Archie refurb estimate: a Pro feature
0.0% below asking
This is not financial or investment advice. Prop AI Deals is not authorised by the Financial Conduct Authority (FCA) to provide investment advice.
All investment calculators, property analyses, and AI-generated insights are for informational purposes only. Property investment carries risk and may result in financial loss. All calculations should be independently verified and you should consult with FCA-authorised financial advisors before making any investment decisions.
Past performance does not guarantee future results. Tax implications vary by individual circumstances.
Deal
Properties like this can earn 2–3x BTL yields when converted to HMO, with retrofit costs around £10k/room. Sign in to see the full tier, yield projection, and cost breakdown.
Commercial properties like this can earn 30-50% higher yields when converted to residential under Class MA / Q / P / PA, with prior approval costing ~GBP 96/unit. Sign in to see the recommended route, yield uplift, and cost breakdown.
BRRR-suited properties can recycle 80-100% of investor capital on refi, leaving a high-yielding rental with most of the money out. Sign in to see the refurb cost stack, ARV projection, and refinance maths.
Detached + large garden = sub-division play. Pro tier unlocks the tier badge, plot size, uplift estimate, and regional land benchmark.
Short-lease flats trade at deep discount, but extending under the 1993 Act often costs far less than the discount. Pro tier unlocks the tier badge, premium breakdown, long-lease ARV and arbitrage maths.
See projected short-stay revenue vs a vanilla BTL for this property.
See real sub-let margins (HMO room rates & SA nightly rates) vs the landlord rent.
Area
Agent & docs
FAQ
About Welholme Avenue, Grimsby, N.E.Lincolnshire, DN32
Explore nearby