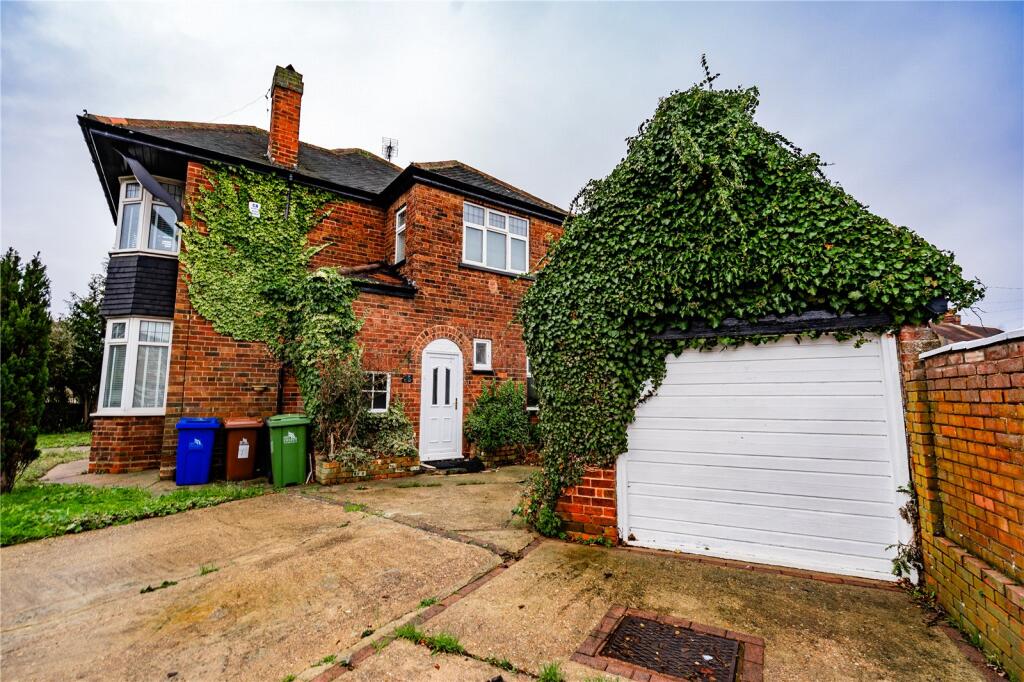
4-bedroom detached house · DN32 0HW
For saleListed 65 days
Opportunity summary
See Archie’s verdict, returns by strategy and what to check before viewing.
About
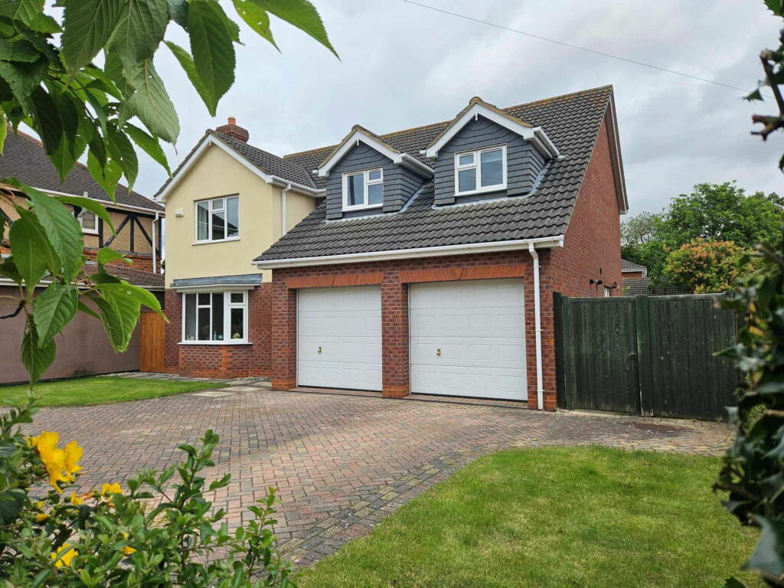
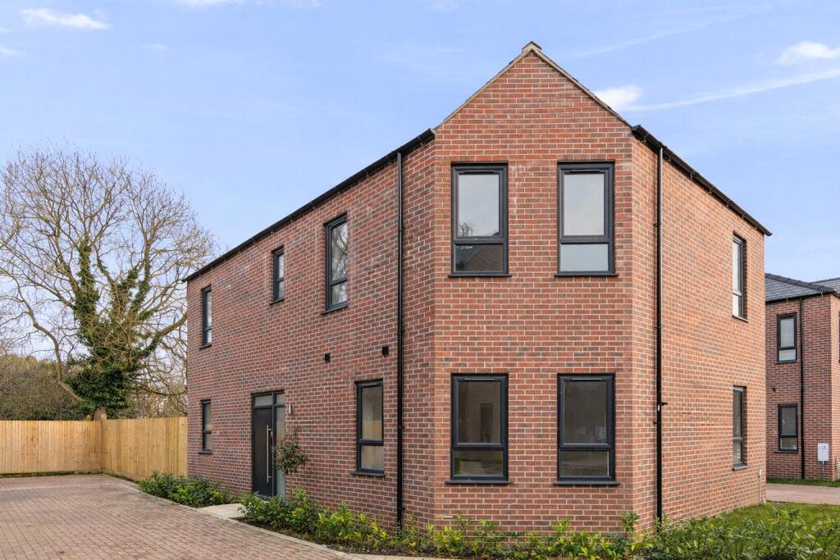
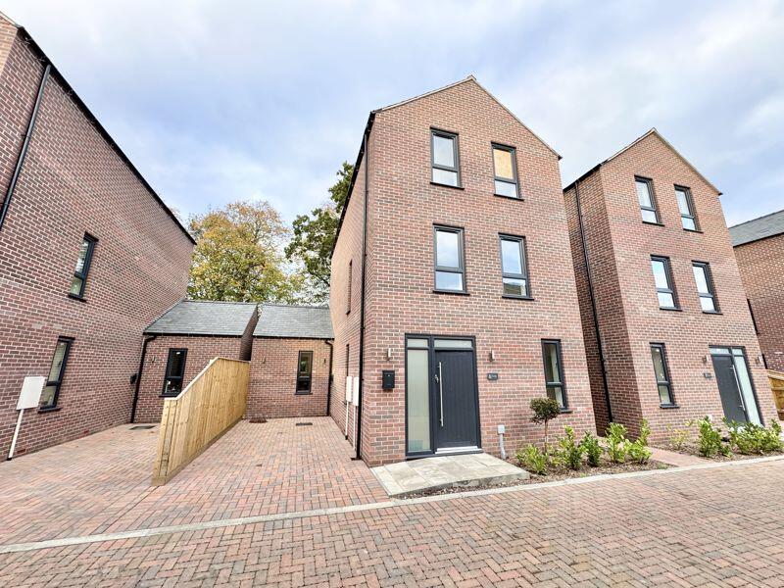
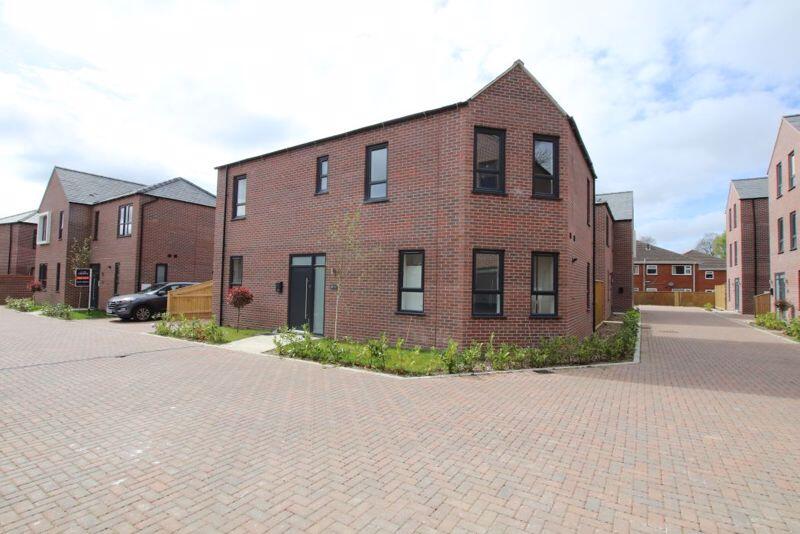
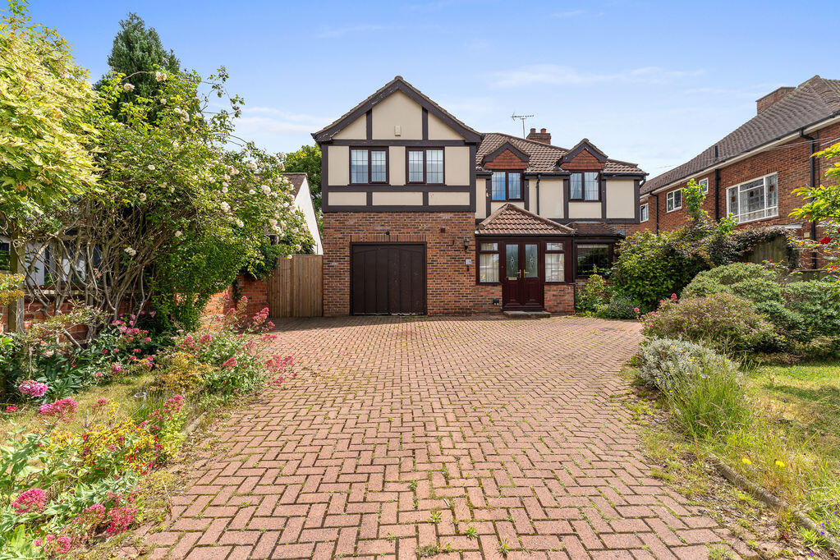
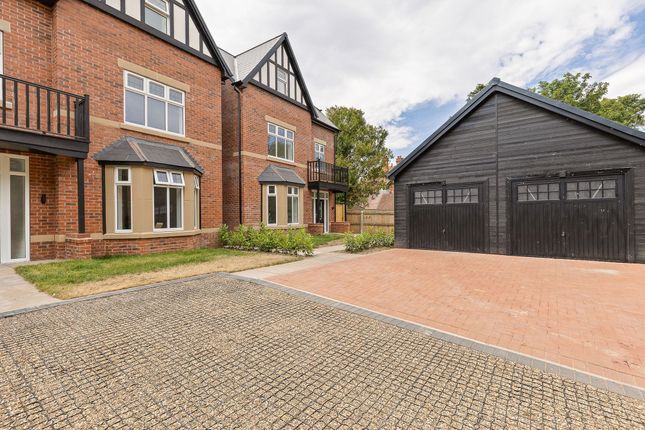
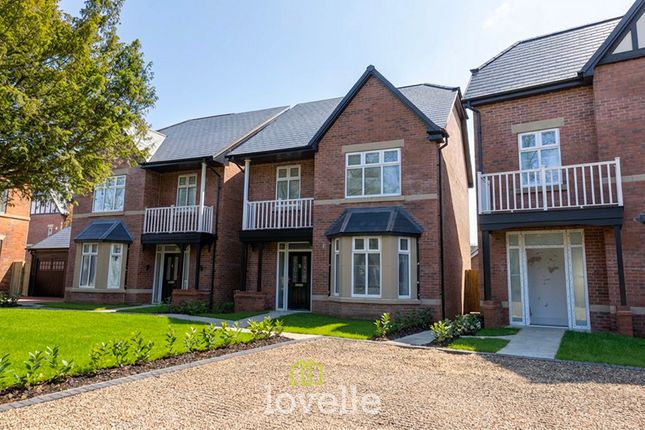
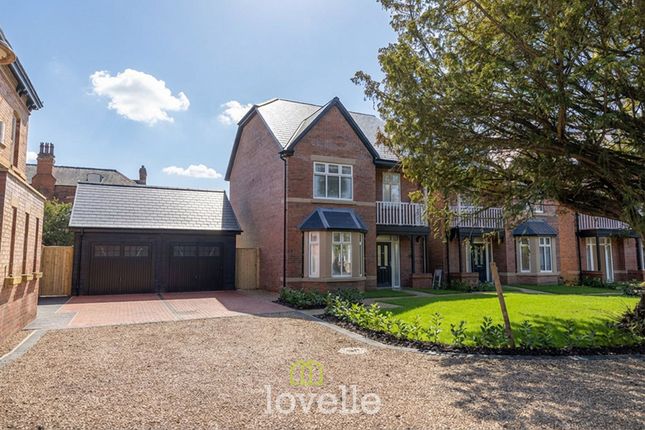
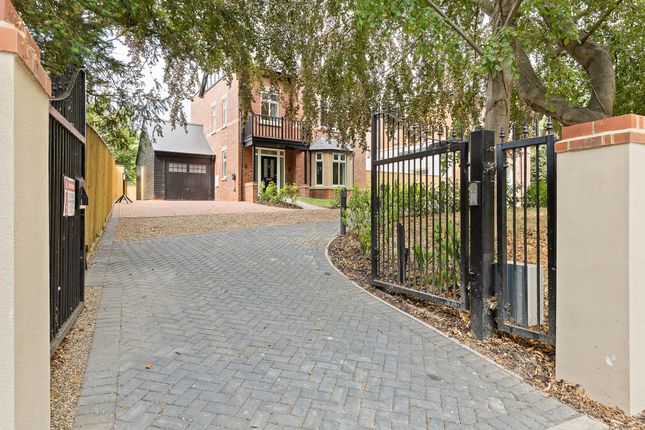
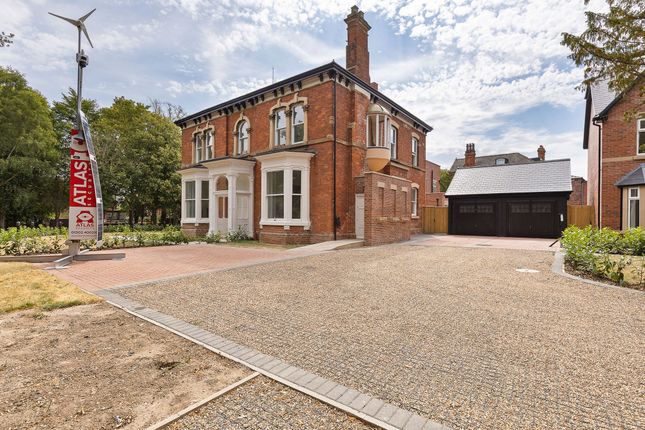
* open house - 22nd August 2026,10am - 12.30pm * Presenting an exceptional opportunity to acquire a brand-new, detached family home, located within an exclusive private development of just seven residences.
Situated on a sought-after, tree-lined avenue, this property offers the perfect blend of luxury living and everyday convenience, with public transport links, esteemed local schools, a wealth of amenities, and tranquil parks all within easy reach.
Boasting immaculate presentation throughout, this stunning three-storey house is available for immediate occupation and has been finished to the highest specification.
Upon entering, you are greeted by a welcoming hallway adorned with elegant panelled walls, enhanced by luxury lvt flooring, exuding sophistication from the outset.
Under the stairs, a thoughtfully designed cloakroom provides a WC and sink, ensuring practicality for family life and guests alike.
The ground floor features a stylish lounge, bathed in natural light from a generous bay window.
This spacious reception area is carpeted to a high standard, creating a warm and inviting environment perfect for relaxation or entertaining.
At the rear of the property, the expansive family room and dining space is seamlessly open plan from the bespoke kitchen, forming the vibrant heart of the home.
Bi-fold doors open directly onto the private garden, allowing for effortless indoor-outdoor living and providing a wonderful setting for gatherings in the warmer months.
The kitchen itself is simply outstanding, featuring custom-designed cabinetry with luxurious quartz worktops and island, ideal for casual meals and sociable cooking.
Equipped with an integrated induction hob, oven, dishwasher, fridge freezer and integrated washer/dryer, it also offers a 1 & 1/4 sink to cater to modern family life and culinary pursuits.
Ascending to the upper floors, the accommodation is both spacious and versatile. Four generously proportioned double bedrooms, providing comfortable retreats for family members or guests.
The master suite is a true sanctuary, occupying the entire second floor and complete with a separate dressing area.
French doors lead from the master bedroom onto a private roof terrace, offering far-reaching views and a unique outdoor escape.
The suite is complemented by a luxurious en-suite bathroom, featuring a walk-in shower, contemporary vanity sink, and WC.
The second double bedroom benefits from its own en-suite shower room as well, again boasting high quality fittings.
The remaining bedrooms share access to a beautifully finished family bathroom, which is equipped with a shower over bath, a modern vanity sink, and WC.
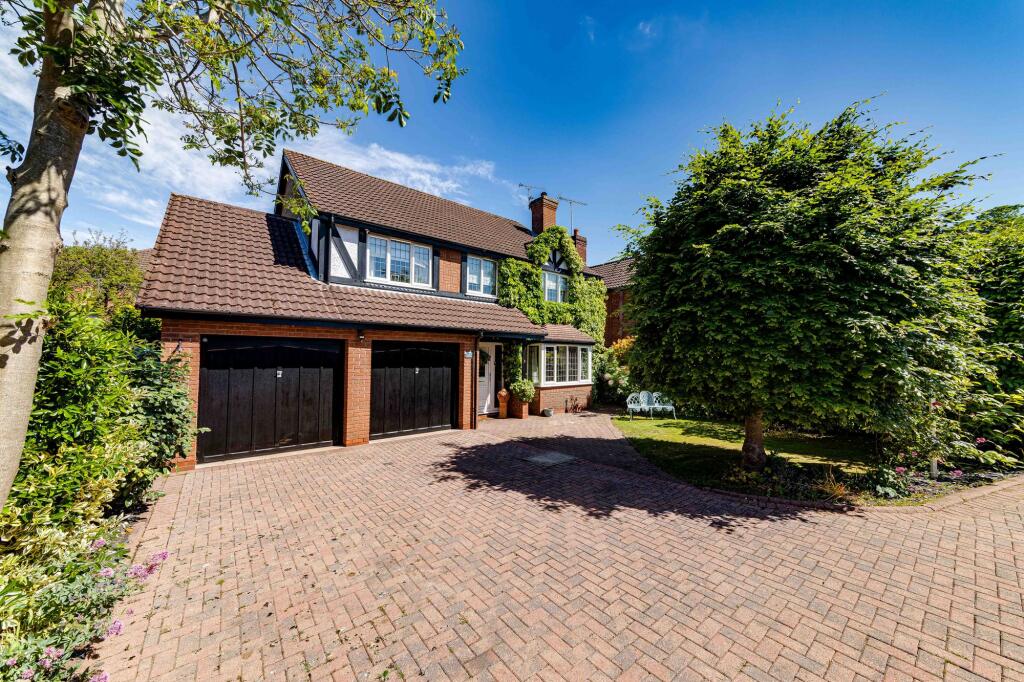
Additional features include air source heating for energy-efficient comfort, double glazing throughout, underfloor heating to the ground floor, a private driveway and garage for secure parking, and characterful architectural details that distinguish this home.
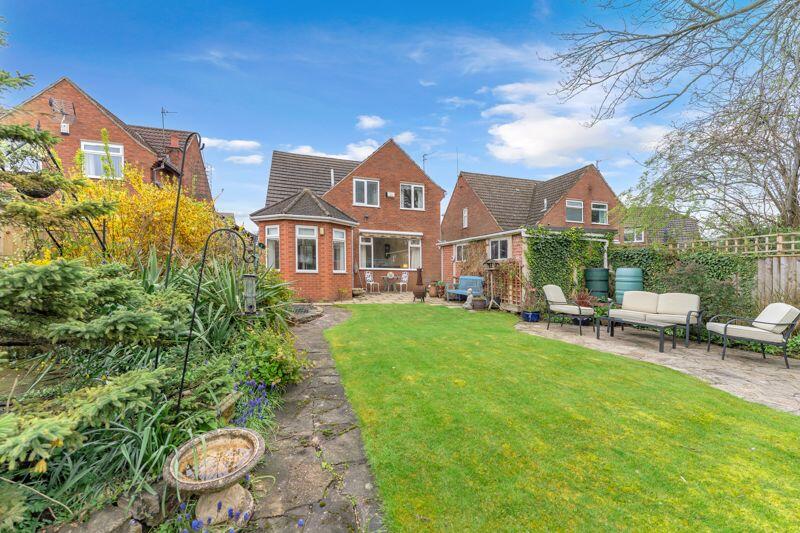
The property also enjoys a private garden, perfect for children’s play or quiet relaxation.
This outstanding, luxury-finished residence offers spacious accommodation ideally suited for families seeking comfort, style, and convenience in an enviable location.
Early viewing is highly recommended to appreciate the quality and lifestyle on offer.
Abbey Road enjoys a well-established and highly convenient location, offering the perfect balance of everyday practicality and excellent connectivity.
A wide range of amenities are within easy reach, including well-regarded primary and secondary schools, local healthcare facilities, supermarkets, and a variety of shops, cafés, and leisure facilities.
Grimsby town centre is just a short distance away, providing further retail and dining options, while nearby parks and green spaces offer opportunities for recreation and outdoor enjoyment.
For those who commute, the property benefits from excellent transport links.
Grimsby Town Railway Station is only a short drive away, providing direct rail services to regional destinations, while regular bus routes run along Abbey Road, offering convenient access across the town and surrounding areas.
The nearby A16 and A180 also provide straightforward road connections to the Humber Bank, Lincoln, and the national motorway network, making Abbey Road an ideal location for both families and professionals.
*Please note the internal images are provided by the dressed show home.
Location Abbey Road enjoys a well-established and highly convenient location, offering the perfect balance of everyday practicality and excellent connectivity.
A wide range of amenities are within easy reach, including well-regarded primary and secondary schools, local healthcare facilities, supermarkets, and a variety of shops, cafés, and leisure facilities.
Grimsby town centre is just a short distance away, providing further retail and dining options, while nearby parks and green spaces offer opportunities for recreation and outdoor enjoyment.
For those who commute, the property benefits from excellent transport links.
Grimsby Town Railway Station is only a short drive away, providing direct rail services to regional destinations, while regular bus routes run along Abbey Road, offering convenient access across the town and surrounding areas.
The nearby A16 and A180 also provide straightforward road connections to the Humber Bank, Lincoln, and the national motorway network, making Abbey Road an ideal location for both families and professionals.
Disclaimer We endeavour to ensure that our sales particulars are accurate and reliable; however, they do not constitute or form part of an offer or contract and should not be relied upon as statements or representations of fact.
Prospective purchasers should satisfy themselves by inspection or otherwise as to the accuracy of the information provided.
Material Information relating to this property has been collected from our clients and, to the best of our knowledge and belief, is accurate at the time of publication.
Should any prospective purchaser require clarification or confirmation of any Material Information, we encourage them to contact us and we will make every effort to verify the details.
Any services, systems and appliances referred to within these particulars have not been tested by us, and no warranty or guarantee is given as to their condition, operating ability or efficiency.
All measurements are provided as a guide only and should not be relied upon as precise.
If you require further information or clarification on any aspect of the property, particularly before travelling a significant distance to view, please contact us.
Value & comps
No previous sales on record.
Returns
Set an offer; the calculator follows it.
We're still gathering serviced-accommodation data for this area.
Archie refurb estimate: a Pro feature
0.0% below asking
This is not financial or investment advice. Prop AI Deals is not authorised by the Financial Conduct Authority (FCA) to provide investment advice.
All investment calculators, property analyses, and AI-generated insights are for informational purposes only. Property investment carries risk and may result in financial loss. All calculations should be independently verified and you should consult with FCA-authorised financial advisers before making any investment decisions.
Past performance does not guarantee future results. Tax implications vary by individual circumstances.
Deal
Properties like this can earn 2–3x BTL yields when converted to HMO, with retrofit costs around £10k/room. Sign in to see the full tier, yield projection, and cost breakdown.
Commercial properties like this can earn 30-50% higher yields when converted to residential under Class MA / Q / P / PA, with prior approval costing ~GBP 96/unit. Sign in to see the recommended route, yield uplift, and cost breakdown.
BRRR-suited properties can recycle 80-100% of investor capital on refi, leaving a high-yielding rental with most of the money out. Sign in to see the refurb cost stack, ARV projection, and refinance maths.
Detached + large garden = sub-division play. Pro tier unlocks the tier badge, plot size, uplift estimate, and regional land benchmark.
Short-lease flats trade at deep discount, but extending under the 1993 Act often costs far less than the discount. Pro tier unlocks the tier badge, premium breakdown, long-lease ARV and arbitrage maths.
See projected short-stay revenue vs a vanilla BTL for this property.
See real sub-let margins (HMO room rates & SA nightly rates) vs the landlord rent.
Area
Agent & docs
FAQ
About Plot 5, Abbey Road, Grimsby
Explore nearby