We've tightened what earns a Pursue. A home now needs a published valuation, a strategy that still makes money after real running costs and lender stress tests, and no listing problems that would stop a mortgage. You'll see fewer Pursues, and each one has been checked harder.
See how verdicts work4-bedroom detached house · DN34 4BX
For saleListed 214 days
Opportunity summary
See Archie’s verdict, returns by strategy and what to check before viewing.
About
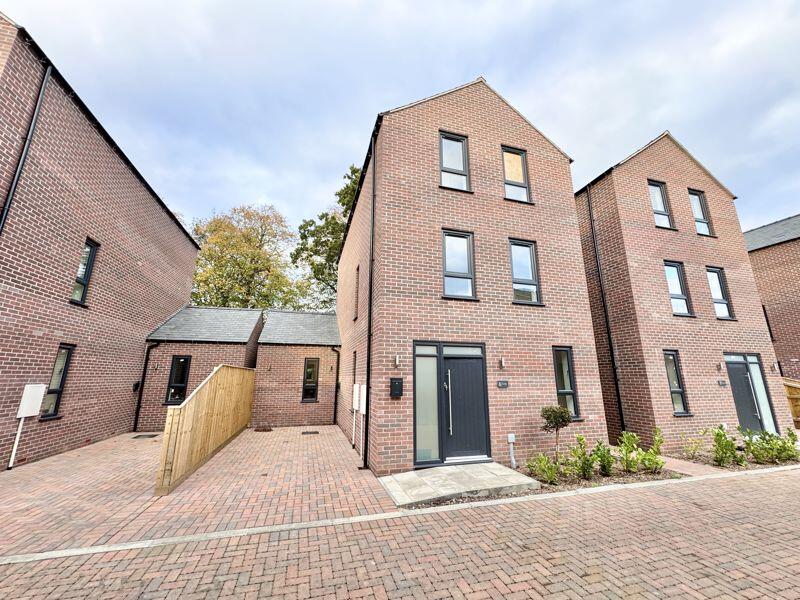
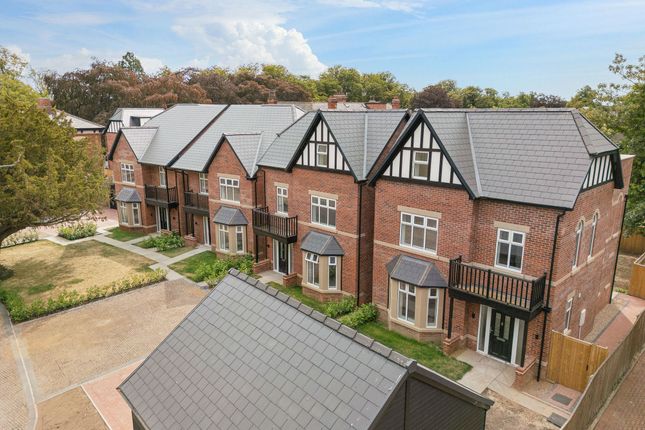
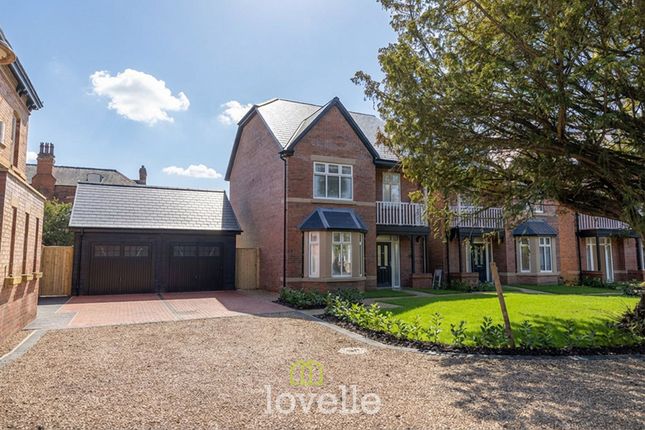
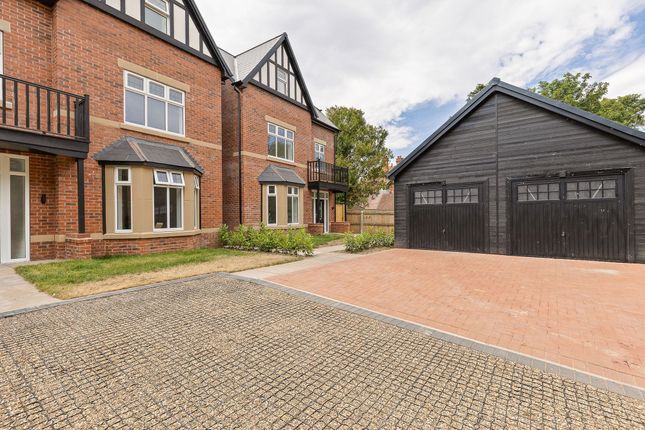
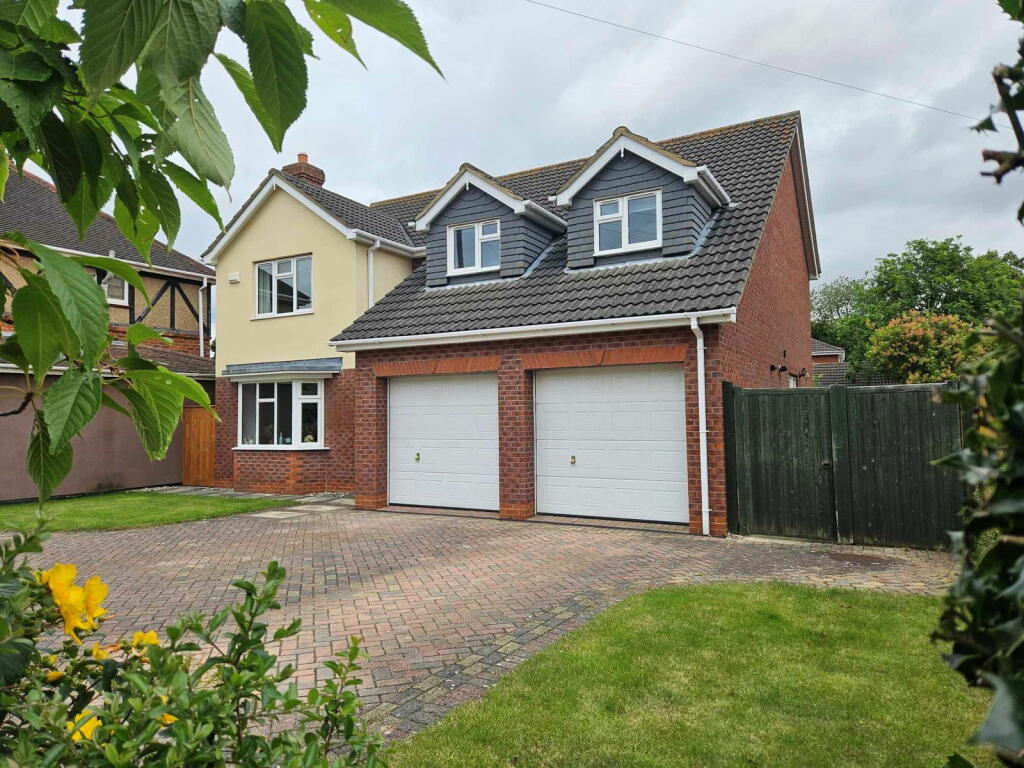
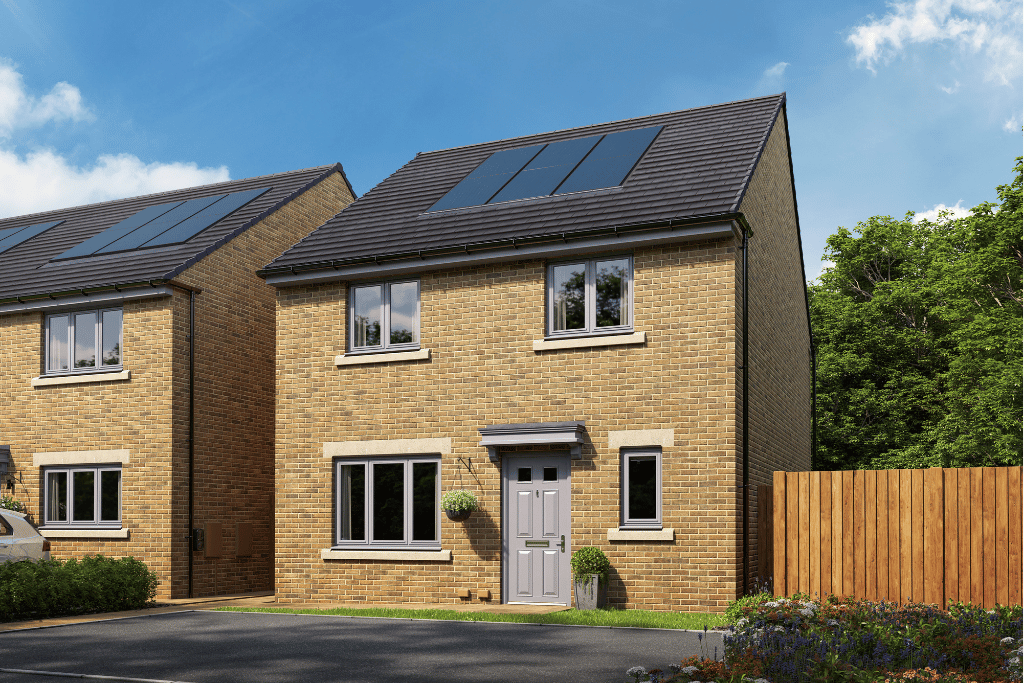
*CHOICE OF CARPETS* A beautifully finished four-bedroom detached home within an exclusive development of just 14 properties, offering stylish, energy-efficient living with a driveway, garage and sunny rear garden, ideal for modern family life.
Step Inside:- The Sycamore immediately sets the tone with a welcoming entrance hallway, thoughtfully designed to balance practicality with style.
A convenient cloakroom sits just off the hall, alongside a separate utility room, perfect for keeping the day-to-day running of a busy household neatly tucked away.
To the rear, the kitchen/dining room forms the true heart of the home.
Generous in size and finished with high-quality integrated appliances, it offers both functionality and a sociable layout ideal for family living and entertaining alike.
Buyers are also offered a choice of carpets, allowing them to add a personal touch from the outset.
The lounge provides a well-proportioned yet cosy retreat, benefitting from excellent natural light and offering a versatile space for relaxing evenings or hosting guests.
Underfloor heating to the ground floor enhances both comfort and efficiency, complementing the home’s modern build credentials.
To the first floor, four well-sized bedrooms provide flexible accommodation suited to growing families, home working, or guest space.
The principal bedroom enjoys the added luxury of a contemporary en-suite, while the remaining bedrooms are served by a stylish family bathroom, finished with quality fittings and a clean, modern aesthetic.
Step Outside:- Externally, the property continues to impress.
To the front, an open-plan approach creates a smart and welcoming first impression, while a driveway and garage provide valuable off-road parking and storage.
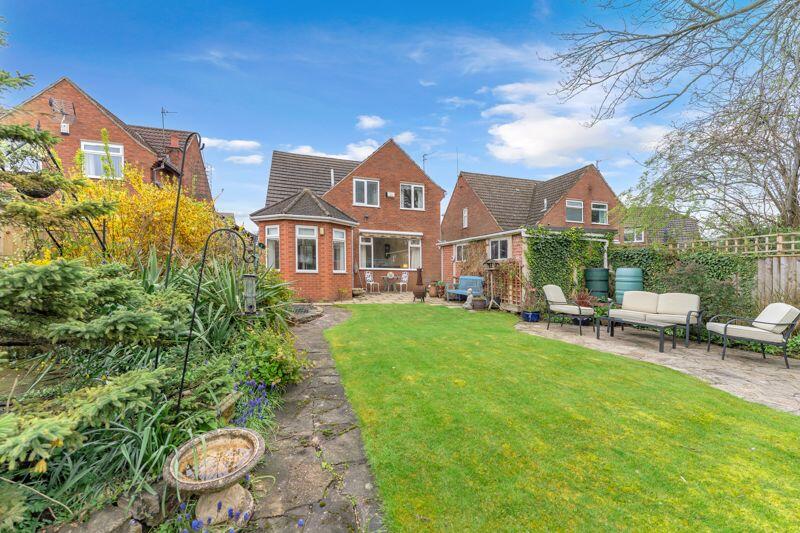
The rear garden is a particularly strong feature, a good-sized, enclosed space with a favourable sunny aspect, ideal for families, entertaining, or simply enjoying outdoor living.
Location:- Positioned just off Bargate, one of Grimsby’s most established and desirable residential areas, this location offers the perfect balance of convenience and prestige.
Within walking distance, you have access to the town centre, a range of amenities, schooling options and transport links, making it ideal for families and professionals alike.
The nearby hospital and well-regarded local schools further enhance its appeal, while the surrounding area retains a mature, residential feel.
The Glade itself is a boutique development of just 14 homes, creating a more private and exclusive environment compared to larger new-build schemes.
ENTRANCE HALL LOUNGE 15' 8" x 14' 4" (4.78m x 4.37m) KITCHEN/DINER 20' 3" x 16' 2" (6.17m x 4.93m) W/C UTILITY ROOM 11' 6" x 8' 5" (3.5m x 2.57m) LANDING BEDROOM 15' 8" x 12' 6" (4.78m x 3.8m) ENSUITE SHOWER ROOM 11' 6" x 5' 5" (3.5m x 1.65m) BEDROOM 15' 7" x 6' 7" (4.75m x 2m) BEDROOM 11' 11" x 9' 4" (3.63m x 2.84m) BEDROOM 11' 11" x 8' 1" (3.63m x 2.46m) BATHROOM 8' 4" x 6' 1" (2.54m x 1.85m) AI Staging Disclaimer Please note that some images have been digitally enhanced using artificial intelligence (AI) staging for illustrative purposes only.
The furniture, furnishings and décor shown are computer-generated and may not reflect the current condition of the property. No structural changes have been made to the images.
The size, layout, position of walls, windows, doors and other fixed features remain unaltered.
These images are provided to assist prospective purchasers in visualising the potential of the property and should not be relied upon as an accurate representation of current contents or presentation.
10-year ABC+ Build Warranty The property is backed by a 10-year ABC+ Build Warranty, offering valuable peace of mind for any purchaser.
This provides protection against structural defects following completion and is designed to transfer to future owners, adding reassurance not just for today, but for years to come.
Agets Note to Buyers Prospective purchasers are advised that, in addition to the purchase price, further costs may be incurred when buying a property.
These can include, but are not limited to, Stamp Duty Land Tax (SDLT), legal and conveyancing fees, survey costs, and mortgage arrangement fees.
Buyers should ensure they seek appropriate financial advice and budget accordingly.
Value & comps
No previous sales on record.
Returns
Set an offer; the calculator follows it.
We're still gathering serviced-accommodation data for this area.
Archie refurb estimate: a Pro feature
0.0% below asking
This is not financial or investment advice. Prop AI Deals is not authorised by the Financial Conduct Authority (FCA) to provide investment advice.
All investment calculators, property analyses, and AI-generated insights are for informational purposes only. Property investment carries risk and may result in financial loss. All calculations should be independently verified and you should consult with FCA-authorised financial advisers before making any investment decisions.
Past performance does not guarantee future results. Tax implications vary by individual circumstances.
Deal
Properties like this can earn 2–3x BTL yields when converted to HMO, with retrofit costs around £10k/room. Sign in to see the full tier, yield projection, and cost breakdown.
Commercial properties like this can earn 30-50% higher yields when converted to residential under Class MA / Q / P / PA, with prior approval costing ~GBP 96/unit. Sign in to see the recommended route, yield uplift, and cost breakdown.
BRRR-suited properties can recycle 80-100% of investor capital on refi, leaving a high-yielding rental with most of the money out. Sign in to see the refurb cost stack, ARV projection, and refinance maths.
Detached + large garden = sub-division play. Pro tier unlocks the tier badge, plot size, uplift estimate, and regional land benchmark.
Short-lease flats trade at deep discount, but extending under the 1993 Act often costs far less than the discount. Pro tier unlocks the tier badge, premium breakdown, long-lease ARV and arbitrage maths.
See projected short-stay revenue vs a vanilla BTL for this property.
See real sub-let margins (HMO room rates & SA nightly rates) vs the landlord rent.
Area
Agent & docs

FAQ
About The Glade, College Street, Grimsby, N. E Lincolnshire, DN34
Explore nearby