We've tightened what earns a Pursue. A home now needs a published valuation, a strategy that still makes money after real running costs and lender stress tests, and no listing problems that would stop a mortgage. You'll see fewer Pursues, and each one has been checked harder.
See how verdicts work7-bedroom house · DN32 0HN
Opportunity summary
See Archie’s verdict, returns by strategy and what to check before viewing.
About
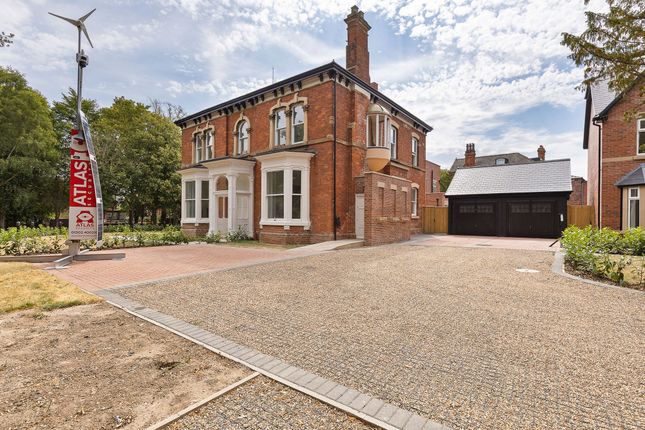
***no chain*** A Rich Historical Pedigree Built with an absolute disregard for expense by the prominent Grimsby brewer James White for his bride, Ann Nalson, the villa’s remarkable craftsmanship includes remarkably forward-thinking cavity wall construction.
The property’s storied history later saw it enter the ownership of the famed "Modest Millionaire" Captain Vivian Hewitt-the pioneering aviator who became the first person to fly across the Irish Sea in 1912-and it later became a home and convent for the Sisters of St.
Francis Xavier.
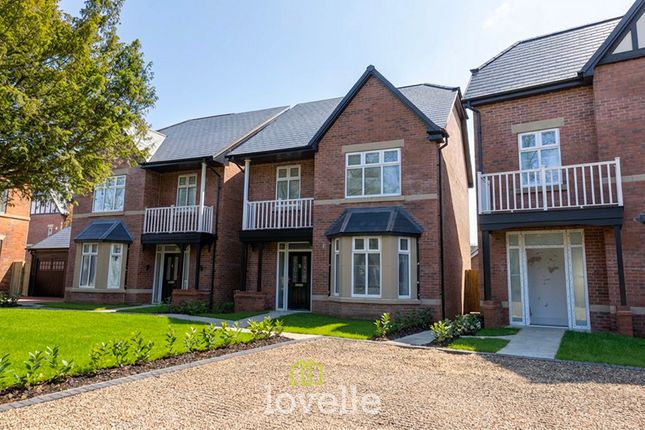
Ground Floor: Grandeur & Versatility The property is approached via its impressive front entrance on Abbey Road, where an immense original hardwood door opens into a breathtaking reception hall.
Here, a fabulous period return staircase rises to the first floor, illuminated by a monumental landing window.
Both the front door and the landing window feature original leaded stained glass that has been meticulously restored and encapsulated within modern glazing, creating high-performance triple-insulated features without sacrificing character.
The ground floor boasts five incredibly versatile reception rooms: The Living Room: Features a lovingly restored curved-glass bay window, an elegant brick fire surround, a high-efficiency Burley wood burner, and exquisite period ceiling décor.
The Snug: A cozy yet spacious secondary family room, also enjoying a restored bay window and its own high-efficiency Burley wood burner.
The Drawing Room (Former Chapel): A truly gigantic, show-stopping room clad in magnificent rosewood paneling, complete with a large walk-in bay window-perfect for grand-scale entertaining.
The Dining Room: Perfectly positioned adjacent to the kitchen for formal hosting. The Study: A dedicated, quiet space ideal for home working or library use.
The kitchen is fitted with a practical range of wall and base units, a breakfast bar for informal dining, plumbing for modern appliances, and the invaluable addition of a traditional walk-in larder.
A separate utility room adjoins the kitchen to keep the main cooking space organized and clear. The ground floor layout is completed by a guest cloakroom/WC.
First Floor: Extensive Accommodation The first floor is accessed via either the grand principal staircase or a secondary, former servant staircase which adds incredible practicality to the home's flow.
It hosts seven impressive bedrooms: Bedroom One: A palatial master double bedroom boasting a beautiful walk-in bay window drawing in an abundance of natural light.
Bedrooms Two, Three, Four, & Five: All excellently proportioned double bedrooms.
Notably, five of the bedrooms feature personal in-room washbasins, making the home perfectly suited for large families or guests.
Bedrooms Six & Seven: Generous, flexible single rooms ideal for children's bedrooms, home offices, or hobby spaces.
Serving the bedrooms are two modern bathrooms: The principal family bathroom features a contemporary suite with a bath, basin, and WC integrated into sleek vanity units, complemented by a separate, dedicated shower room with a WC.
Grounds, Garaging & Development Potential Externally, the estate truly sets itself apart.
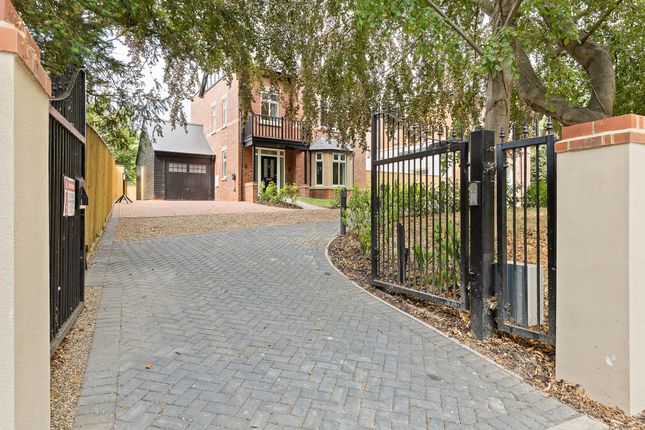
The rear vehicular entrance on Brighowgate-facing directly onto a tree-lined pocket park-opens onto a substantial private driveway providing extensive secure parking.
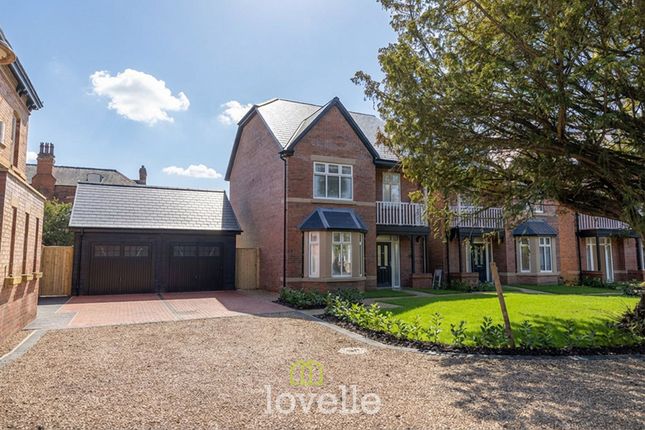
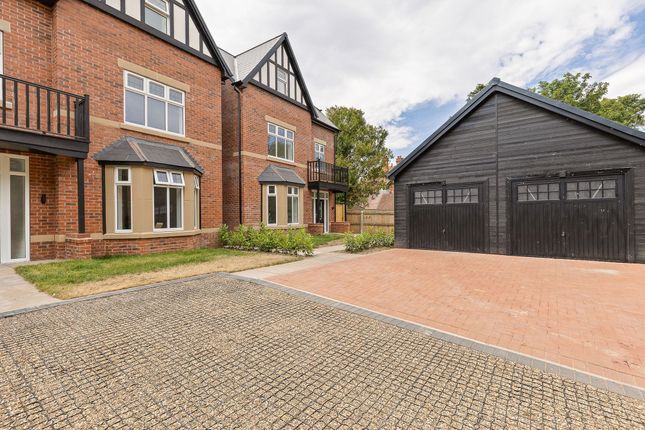
This leads to an extra-large double garage and a suite of highly useful brick outbuildings, offering superb workshop or storage space.
The manicured, established gardens wrap around the home, offering an oasis of privacy.
Given the scope of the 0.32-acre grounds, the pending outline planning permission for an additional dwelling offers immediate equity or development potential.
An Unbeatable Location Despite its peaceful, leafy setting, the villa boasts absolute convenience.
It sits within an easy walking distance of highly regarded local schools, health services, the new Horizon Youth Zone, and the central cinema development.
For commuters, Grimsby Town Railway Station is virtually on the doorstep, offering direct rail links, while local bus routes connect the property effortlessly to the wider region without reliance on a car.
Key Information: Listing Status: Not Listed (Situated within a Conservation Area) EPC Rating: E Council Tax Band: E Tenure: Freehold Chain: None / Vacant Possession There is a custom built stair lift which is stored for future use if required EPC Rating: E Location Despite its peaceful, leafy setting, the villa boasts absolute convenience.
It sits within an easy walking distance of highly regarded local schools, health services, the new Horizon Youth Zone, and the central cinema development.
For commuters, Grimsby Town Railway Station is virtually on the doorstep, offering direct rail links, while local bus routes connect the property effortlessly to the wider region without reliance on a car.
Value & comps
No previous sales on record.
Returns
Set an offer; the calculator follows it.
We're still gathering serviced-accommodation data for this area.
Archie refurb estimate: a Pro feature
0.0% below asking
This is not financial or investment advice. Prop AI Deals is not authorised by the Financial Conduct Authority (FCA) to provide investment advice.
All investment calculators, property analyses, and AI-generated insights are for informational purposes only. Property investment carries risk and may result in financial loss. All calculations should be independently verified and you should consult with FCA-authorised financial advisers before making any investment decisions.
Past performance does not guarantee future results. Tax implications vary by individual circumstances.
Deal
Properties like this can earn 2–3x BTL yields when converted to HMO, with retrofit costs around £10k/room. Sign in to see the full tier, yield projection, and cost breakdown.
Commercial properties like this can earn 30-50% higher yields when converted to residential under Class MA / Q / P / PA, with prior approval costing ~GBP 96/unit. Sign in to see the recommended route, yield uplift, and cost breakdown.
BRRR-suited properties can recycle 80-100% of investor capital on refi, leaving a high-yielding rental with most of the money out. Sign in to see the refurb cost stack, ARV projection, and refinance maths.
Detached + large garden = sub-division play. Pro tier unlocks the tier badge, plot size, uplift estimate, and regional land benchmark.
Short-lease flats trade at deep discount, but extending under the 1993 Act often costs far less than the discount. Pro tier unlocks the tier badge, premium breakdown, long-lease ARV and arbitrage maths.
See projected short-stay revenue vs a vanilla BTL for this property.
See real sub-let margins (HMO room rates & SA nightly rates) vs the landlord rent.
Area
Agent & docs

FAQ
About 97 Abbey Road, Grimsby
Explore nearby