5-bedroom semi-detached house · DN32 0PL
For saleListed 134 days
Opportunity summary
See Archie’s verdict, returns by strategy and what to check before viewing.
About
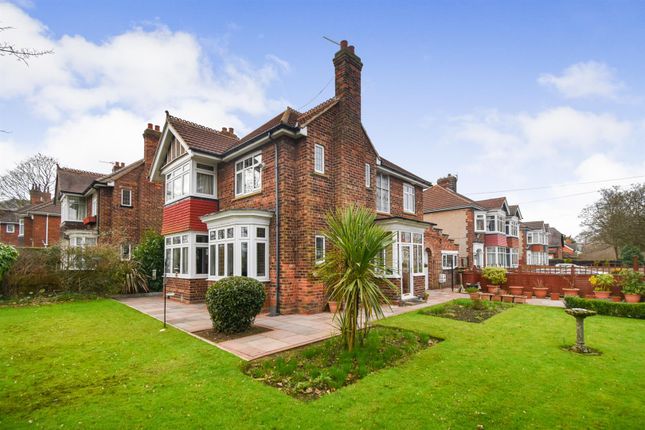
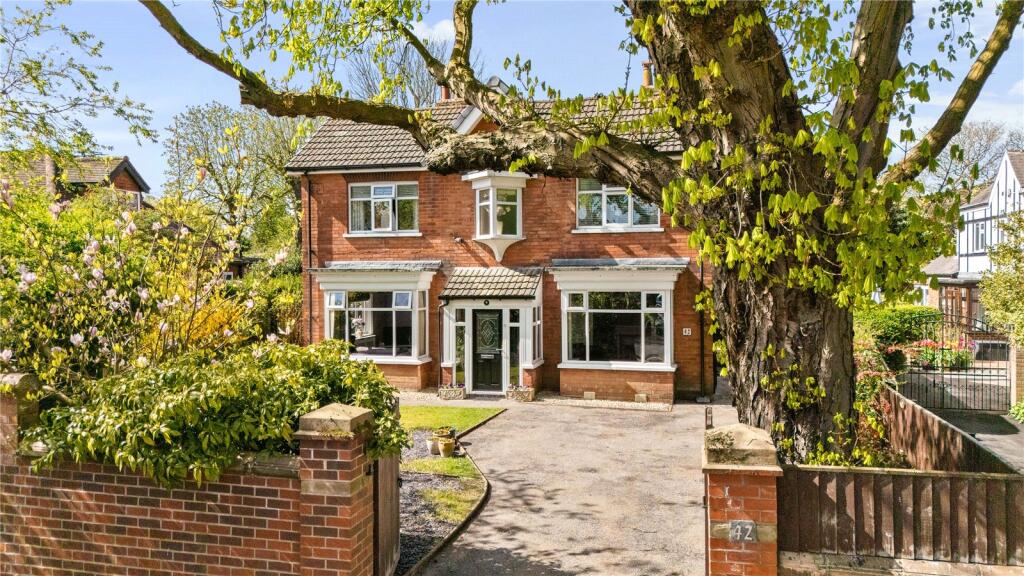
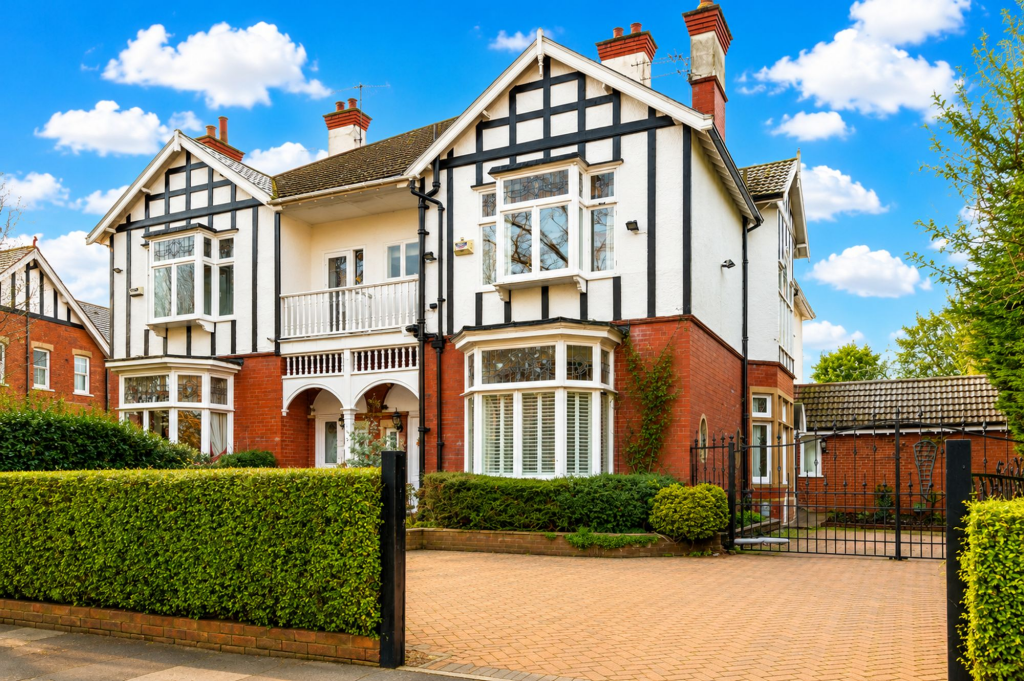
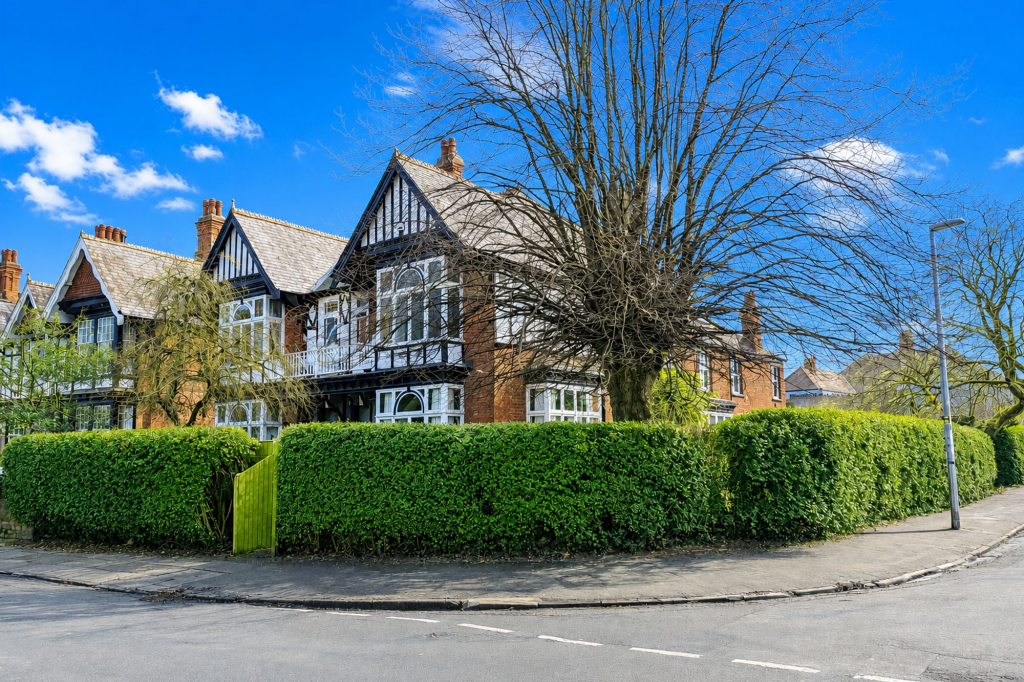
Tucked away just off Weelsby Road in a highly regarded residential setting, this substantial late Victorian semi-detached residence is a home of real character and distinction.
This house has been linked with the actor John Hurt, the property combines historical charm with thoughtful modern refinement, all within easy reach of People’s Park and the town centre.
Lovingly refurbished over the years, the house offers elegant, first-class living accommodation defined by its high ceilings, original-style internal doors, picture rails, and an array of beautiful cast iron fireplaces.
Arranged over three spacious floors, the property provides five well-proportioned bedrooms and two stylish, modern bathrooms, perfectly suited to family life.
The ground floor welcomes you with a charming entrance porch leading into an inviting hallway.
From here, a superb family lounge features a Minster fireplace, while a cosy snug with bespoke built-in furniture and an electric fire offers a more intimate retreat.
At the heart of the home lies an impressive 33ft 10in living kitchen, fitted with shaker-style cabinetry with built in appliances centred around a striking brick fireplace with log burner.
This adjoins the dining area with an original larder unit creating a warm and sociable space ideal for both everyday living and entertaining.
A panelled utility room, and W.C complete the ground floor accommodation.
The first floor hosts three generous bedrooms, several enhanced by attractive period fireplaces, along with two beautifully appointed designer bathrooms.
The principal bathroom is particularly spacious, featuring a double-ended panel bath, a large, oversized shower, and a stunning Italian-style white suite.
The second bathroom is equally well presented, offering a white P-shaped bath, a large mirror, and W.C, all finished to a high standard.
The second floor provides two further bedrooms, offering flexibility for guests, workspace, or growing families. Externally, the property continues to impress.
The beautifully landscaped rear garden, professionally designed by Lincolnshire Landscaping, features a delightful patio area and vibrant, well-stocked flower borders.
To the front, a good-sized garden is attractively presented and screened behind gates, providing both privacy and kerb appeal.
Situated within a conservation area, this exceptional home offers a rare opportunity to acquire a property of such charm, space, and historical interest.
Early viewing is highly recommended to fully appreciate all that this remarkable home has to offer.
EPC Rating: D Hallway 1.98m x 3.86m Lovely bright and inviting hallway with original staircase to 1st floor. Featuring an engineered oak floor.
Sitting Room 4.57m x 5.31m Beautiful bay front room with Minster open fireplace and designer wallpaper coverings.
Snug 3.43m x 4.6m Living Kitchen 1.4m x 2.69m Superb modern shakers style Kitchen in Dove Gray finish with complementary work surfaces and quality built in appliances, beautiful high gloss tile floor flowing through into the dining area (widening to 13'4" into the bay) featuring a rustic brick fireplace with log burning stove and built-in larder cupboard with drawers beneath.
Utility Room 1.4m x 2.69m Refurbished with built-in bespoke storage cupboards, Butcher block Worktops, and ceramic tile floor.
W.C With Wall panelling, corner wash hand basin and W.C.
First Floor Level 2.03m x 5.56m Spacious landing with the original spell balustrade and further staircase to second floor.
Bedroom One 4.57m x 4.57m Stunning bedroom recently decorated with bespoke built in wardrobes and window seat by Haagensen of Grimsby.
Bedroom Two 3.4m x 4.57m Lovely front bedroom with the original fireplace and built in double wardrobe.
Bedroom Three 2.9m x 4.57m Chimney breast with built-in original wardrobe.
Bathroom 2.67m x 2.74m Sumptuous fully tiled modern bathroom with an Italian style suite comprising large double panel bath, oversize walk in shower , slimline sink with water tap and W.C .
Second Bathroom 1.78m x 2.74m A lovely modern bathroom with large mirror and white suite comprising W.C vanity wash and basin and p shaped bath with shower over Bedroom Four 3.0m x 3.45m Currently used as a home office.
Bedroom Five 2.62m x 3.4m Currently used as a dressing room with built-in bespoke shoe storage and open wardrobe.
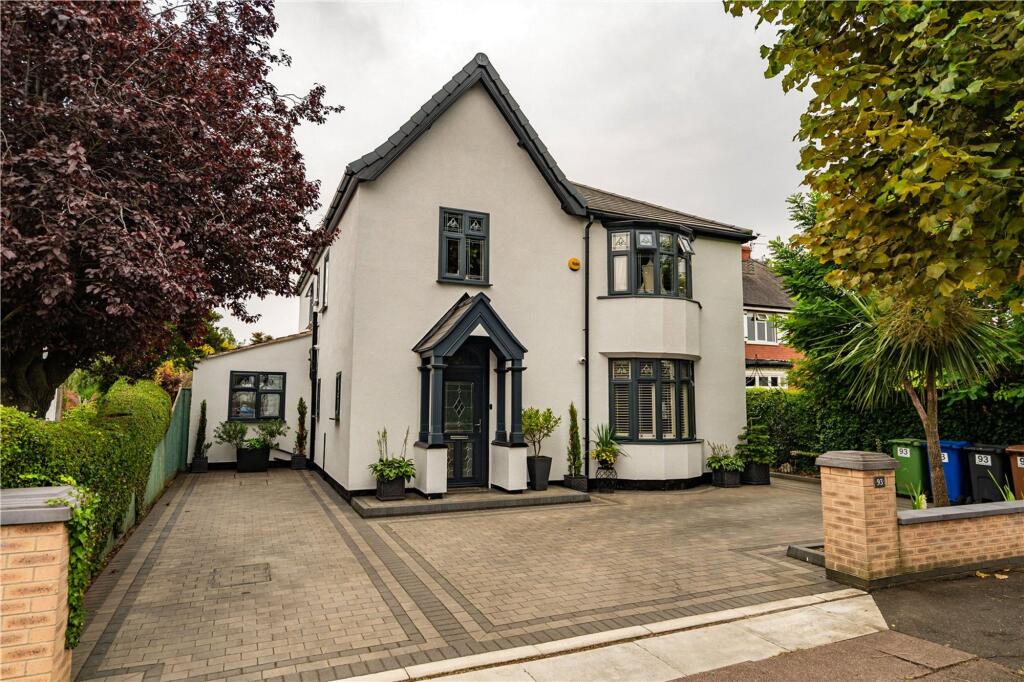
Garden The property enjoys a deep front garden screened by mature hedging with double gate serving a block pave driveway. In addition there is a delightful patio to enjoy the evening sunshine.
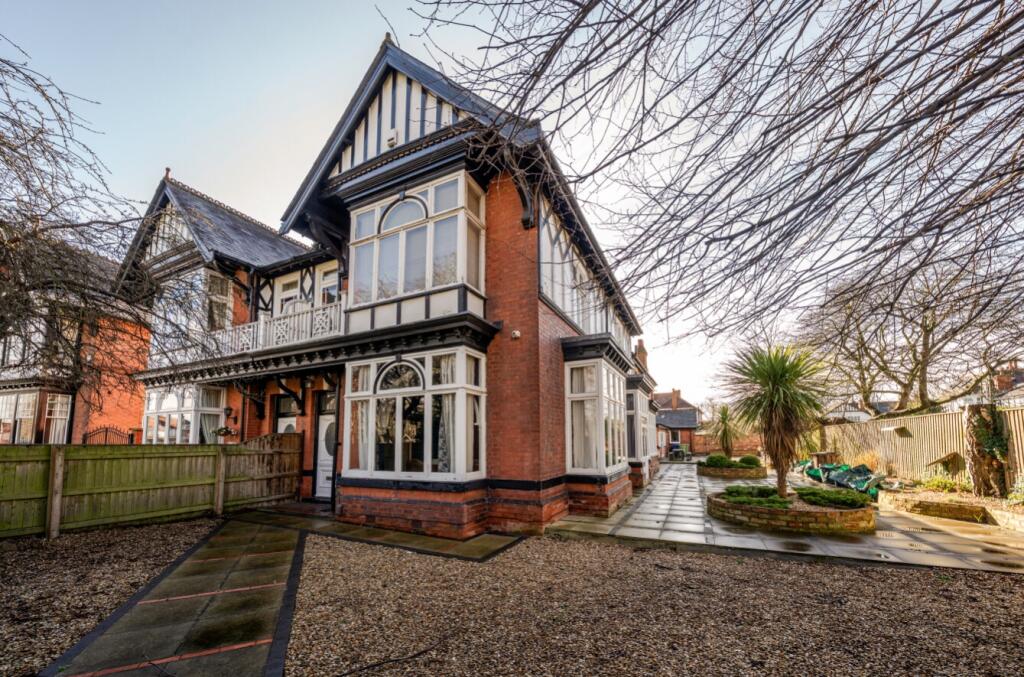
The rear garden is stunning creating a delightful patio and low maintenance garden featuring raised plant borderers a corner gazebo with external lighting .
Value & comps
No previous sales on record.
Returns
Set an offer; the calculator follows it.
We're still gathering serviced-accommodation data for this area.
Archie refurb estimate: a Pro feature
0.0% below asking
This is not financial or investment advice. Prop AI Deals is not authorised by the Financial Conduct Authority (FCA) to provide investment advice.
All investment calculators, property analyses, and AI-generated insights are for informational purposes only. Property investment carries risk and may result in financial loss. All calculations should be independently verified and you should consult with FCA-authorised financial advisers before making any investment decisions.
Past performance does not guarantee future results. Tax implications vary by individual circumstances.
Deal
Properties like this can earn 2–3x BTL yields when converted to HMO, with retrofit costs around £10k/room. Sign in to see the full tier, yield projection, and cost breakdown.
Commercial properties like this can earn 30-50% higher yields when converted to residential under Class MA / Q / P / PA, with prior approval costing ~GBP 96/unit. Sign in to see the recommended route, yield uplift, and cost breakdown.
BRRR-suited properties can recycle 80-100% of investor capital on refi, leaving a high-yielding rental with most of the money out. Sign in to see the refurb cost stack, ARV projection, and refinance maths.
Detached + large garden = sub-division play. Pro tier unlocks the tier badge, plot size, uplift estimate, and regional land benchmark.
Short-lease flats trade at deep discount, but extending under the 1993 Act often costs far less than the discount. Pro tier unlocks the tier badge, premium breakdown, long-lease ARV and arbitrage maths.
See projected short-stay revenue vs a vanilla BTL for this property.
See real sub-let margins (HMO room rates & SA nightly rates) vs the landlord rent.
Area
Agent & docs
FAQ
About Welholme Avenue, Grimsby, DN32
Explore nearby