We've tightened what earns a Pursue. A home now needs a published valuation, a strategy that still makes money after real running costs and lender stress tests, and no listing problems that would stop a mortgage. You'll see fewer Pursues, and each one has been checked harder.
See how verdicts work5-bedroom semi-detached house · MK41 9RH
Listing removedListed 218 days
Opportunity summary
See Archie’s verdict, returns by strategy and what to check before viewing.
About
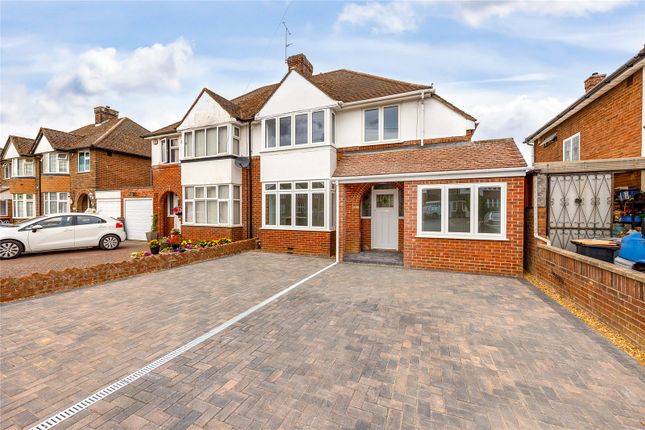
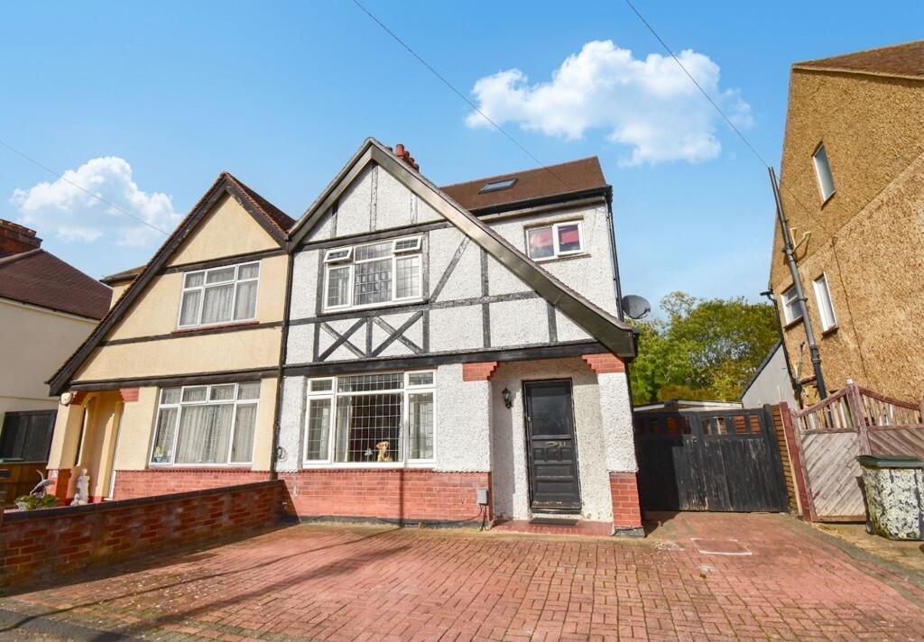
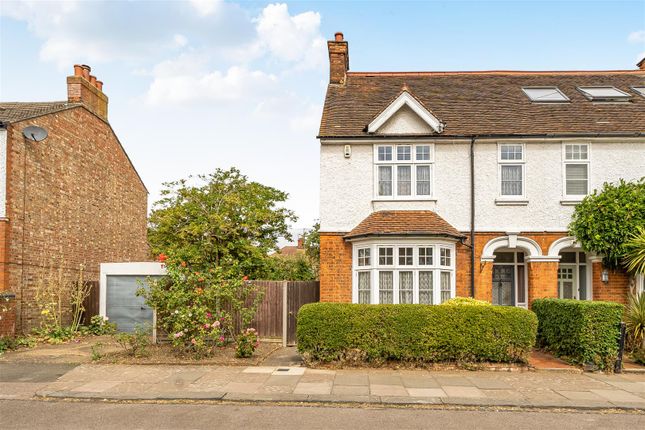
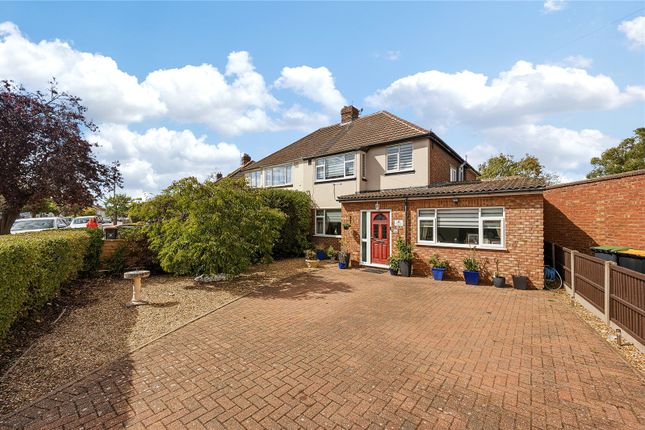
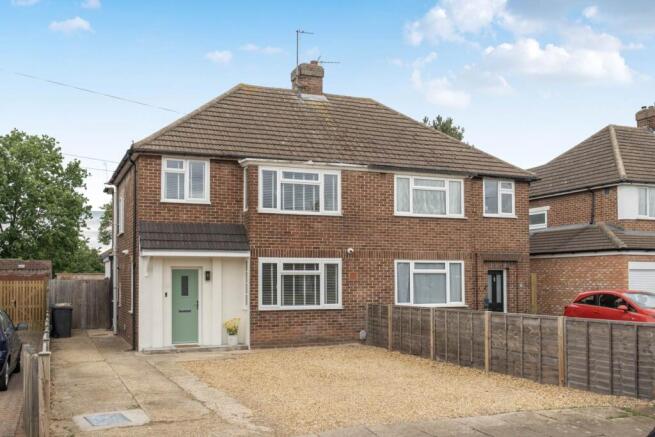
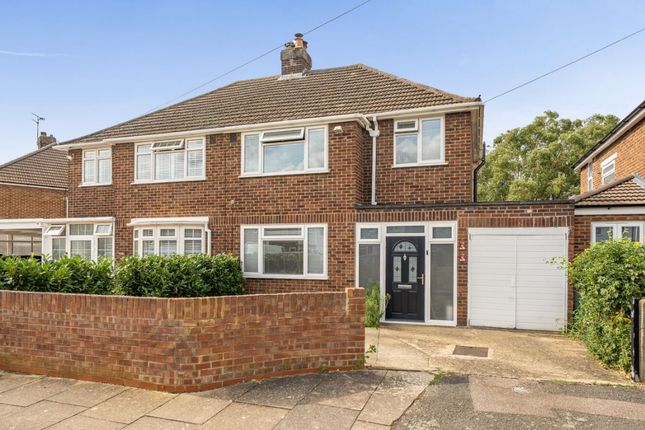
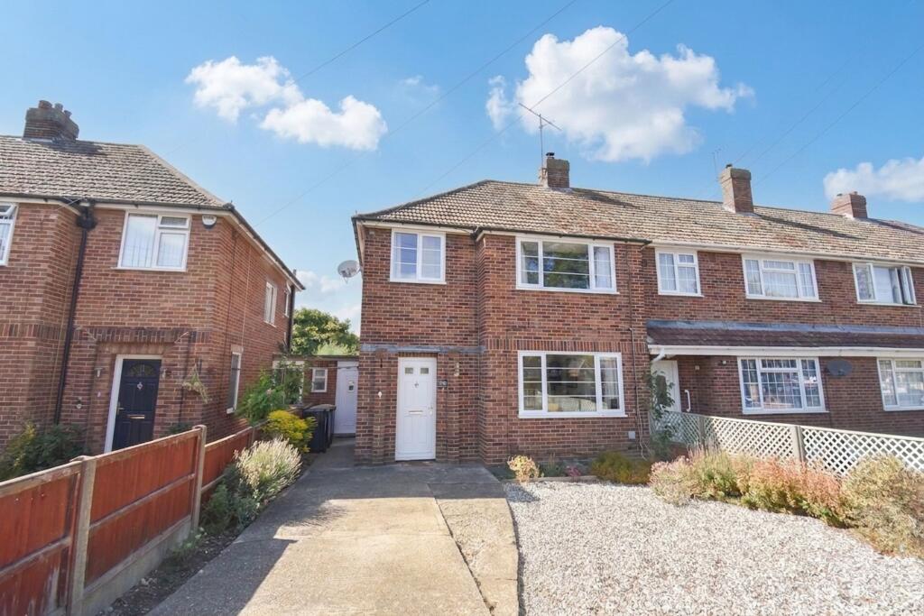
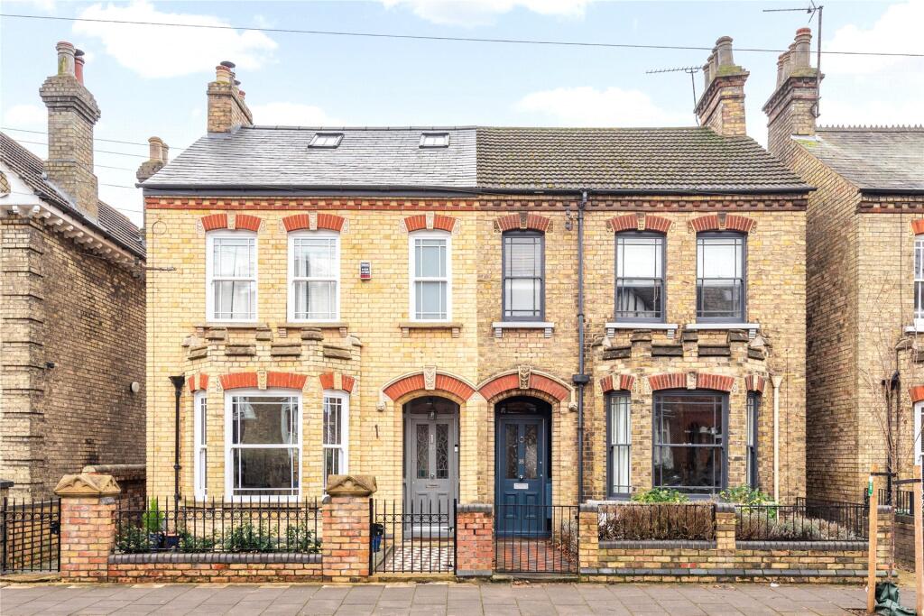
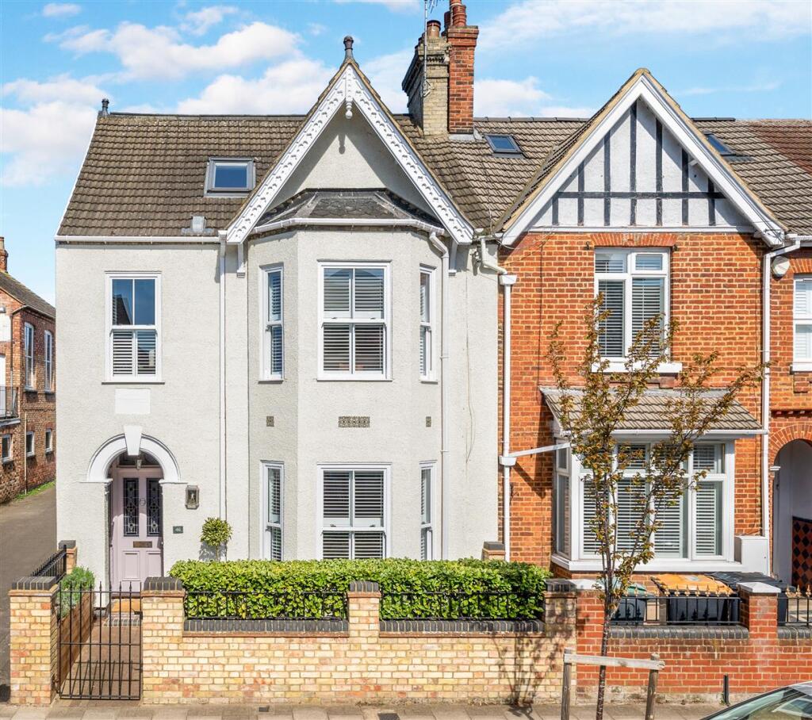
Five-Bedroom Semi-Detached Home with Garden Office and South-Facing Garden in Bedford Located on a quiet road in a sought-after area of Bedford, this impressive five-bedroom semi-detached home offers spacious, thoughtfully designed living space across three floors.
Enhanced by a detached garden office and a landscaped south-facing garden, the property provides exceptional flexibility for modern family life.
With generous room proportions, a well-equipped kitchen, and excellent access to Bedford's amenities, riverside walks, and schools, this home is ideal for families seeking space, privacy, and connectivity in a peaceful residential setting.
Ground Floor The sitting room provides a comfortable space for family relaxation, complete with a media wall adding a contemporary touch and a characterful log burner.
Across the hall, a versatile study/storage room offers a quiet place to work from home.
The family/breakfast room is a generously proportioned space offering excellent versatility for family gatherings and entertaining, enhanced by a second log burner and fitted storage.
This open-plan space opens up into the impressive kitchen/dining room, filled with natural light from the bi-fold doors.
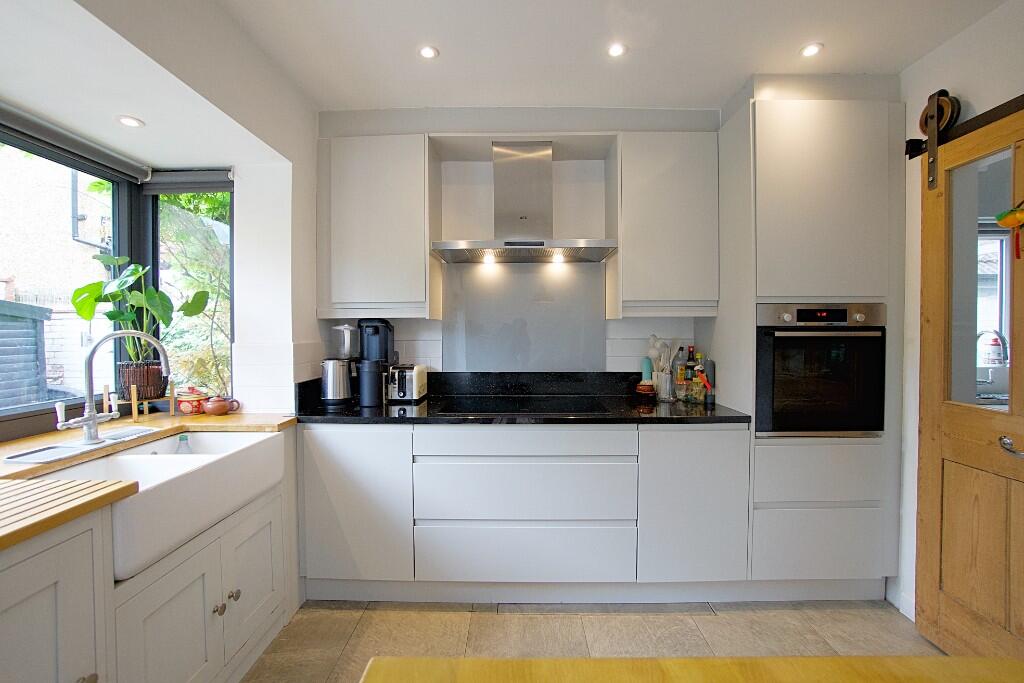
The kitchen itself is fitted with quartz worktops, stylish units, and fully integrated modern appliances.
A separate utility room and ground floor shower room provide additional convenience, whilst the dining area benefits from a second media wall.
This practical hub is ideal for family life, where cooking, entertaining, homework, and play flow seamlessly together. First Floor The first floor comprises four double bedrooms.
Bedroom two is a generous space, comfortably fitting a king-size bed and served by an en-suite shower room.
Bedrooms three, four, and five all offer good proportions and flexibility for family or guests. A family bathroom serves these bedrooms.
Second Floor The second floor is dedicated entirely to the principal bedroom, an impressive king-size room with an en-suite bathroom, creating a private retreat at the top of the home overlooking the local allotments.
A built-in cupboard and eaves access provide excellent additional storage space.
Outbuildings The detached garden office is a valuable addition, comprising a dedicated home office and a separate garden room.
The entire property, including this outbuilding, benefits from fast connectivity supported by Cat 5 in all rooms, creating an ideal environment for home working.
This versatile outbuilding, entirely separate from the main house, ensures proper division between work and family life.
Alternatively, the space works beautifully as a gym, studio, hobbies room, or additional guest bedroom.
Outdoor Living The south-facing rear garden has been professionally landscaped and enjoys sunshine throughout the day.
Private and not overlooked, the garden provides a peaceful retreat for outdoor dining, children's play, and relaxation.
The quiet setting is enhanced by a children's park located directly across the road, adding to the family-friendly appeal of the location.
A driveway provides off-street parking for multiple vehicles, while external security cameras on both the front of the property and the garden outbuilding add peace of mind.
Location The property enjoys a peaceful setting on a quiet road, yet sits within easy reach of Bedford's excellent amenities and green spaces.
Castle Road, the Embankment, Russell Park, and Priory Marina are all within a 15-minute walk, providing waterside walks, tennis courts, crazy golf, and open play spaces perfect for weekend family activities.
A local pizza restaurant at the end of the road comes highly recommended, whilst two local shops and a Tesco are reachable within five minutes for everyday essentials.
The White Horse on Newnham Avenue offers traditional pub dining and quiz nights, whilst Castle Road provides a selection of further quality restaurants.
Bedford town centre offers a cinema, gyms, and shopping facilities, with regular local events, such as the River Festival, enhancing the community atmosphere.
Families benefit from catchment access to Castle Newnham Primary School and Goldington Academy.
Bedford station offers direct mainline services to London, whilst Milton Keynes and Biggleswade are both within 30 minutes by car.
The location offers an excellent balance of peaceful residential living with strong connectivity and amenities.
Disclaimer All descriptions, images and marketing materials are for general guidance only and highlight the lifestyle and features a property may offer.
They do not form part of any contract or warranty. Whilst every effort is made to ensure accuracy, neither James Kendall & Co. nor the seller accepts responsibility for any errors.
Buyers should verify all details through their own inspections, searches and legal advisers before proceeding.
We are legally required to conduct anti-money laundering checks on all buyers and sellers.
These checks are carried out by Lifetime Legal, who will contact you once you've instructed us to sell or had an offer accepted. The cost is £65 (incl.
VAT), covering all data retrieval and monitoring required.
This non-refundable fee must be paid directly to Lifetime Legal before we publish your property (vendors) or issue a memorandum of sale (buyers).
We receive part of this fee for facilitating the service.
Value & comps
No previous sales on record.
Returns
Set an offer; the calculator follows it.
We're still gathering serviced-accommodation data for this area.
Archie refurb estimate: a Pro feature
0.0% below asking
This is not financial or investment advice. Prop AI Deals is not authorised by the Financial Conduct Authority (FCA) to provide investment advice.
All investment calculators, property analyses, and AI-generated insights are for informational purposes only. Property investment carries risk and may result in financial loss. All calculations should be independently verified and you should consult with FCA-authorised financial advisers before making any investment decisions.
Past performance does not guarantee future results. Tax implications vary by individual circumstances.
Deal
Properties like this can earn 2–3x BTL yields when converted to HMO, with retrofit costs around £10k/room. Sign in to see the full tier, yield projection, and cost breakdown.
Commercial properties like this can earn 30-50% higher yields when converted to residential under Class MA / Q / P / PA, with prior approval costing ~GBP 96/unit. Sign in to see the recommended route, yield uplift, and cost breakdown.
BRRR-suited properties can recycle 80-100% of investor capital on refi, leaving a high-yielding rental with most of the money out. Sign in to see the refurb cost stack, ARV projection, and refinance maths.
Detached + large garden = sub-division play. Pro tier unlocks the tier badge, plot size, uplift estimate, and regional land benchmark.
Short-lease flats trade at deep discount, but extending under the 1993 Act often costs far less than the discount. Pro tier unlocks the tier badge, premium breakdown, long-lease ARV and arbitrage maths.
See projected short-stay revenue vs a vanilla BTL for this property.
See real sub-let margins (HMO room rates & SA nightly rates) vs the landlord rent.
Area
Agent & docs

FAQ
About Aylesbury Road, Bedford, MK41
Explore nearby