We've tightened what earns a Pursue. A home now needs a published valuation, a strategy that still makes money after real running costs and lender stress tests, and no listing problems that would stop a mortgage. You'll see fewer Pursues, and each one has been checked harder.
See how verdicts work3-bedroom terraced house · NP16 5NS
For saleListed 54 days
Opportunity summary
See Archie’s verdict, returns by strategy and what to check before viewing.
About
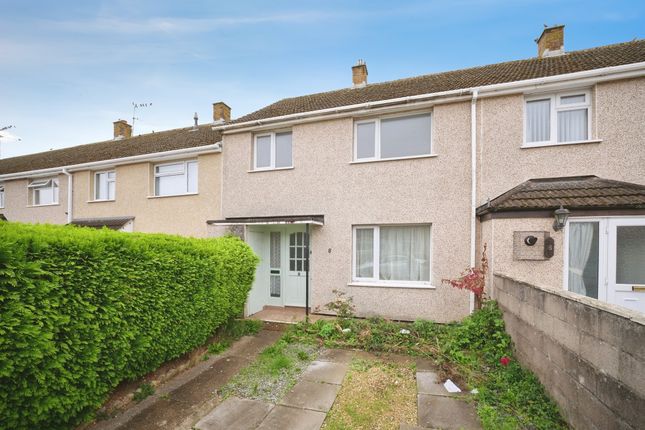
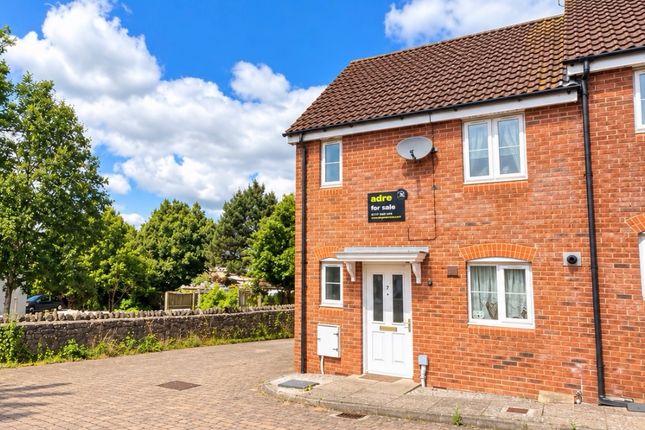
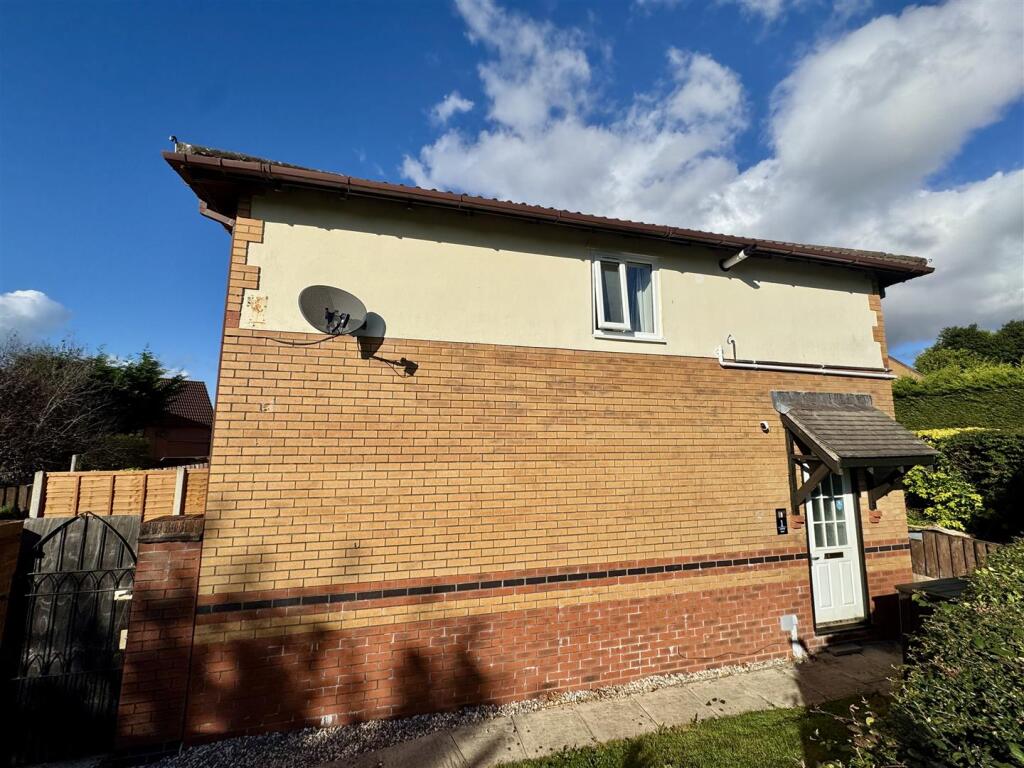
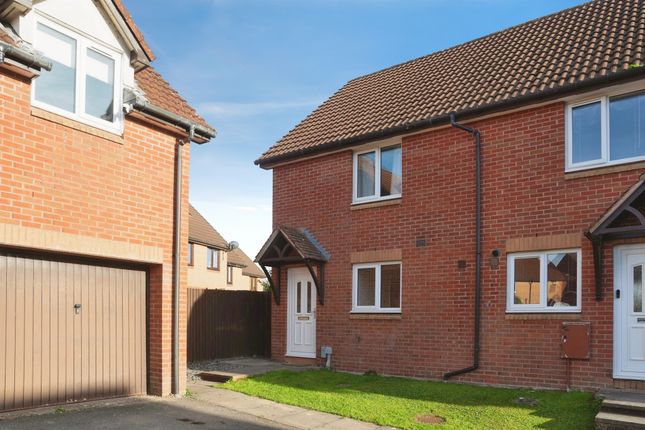
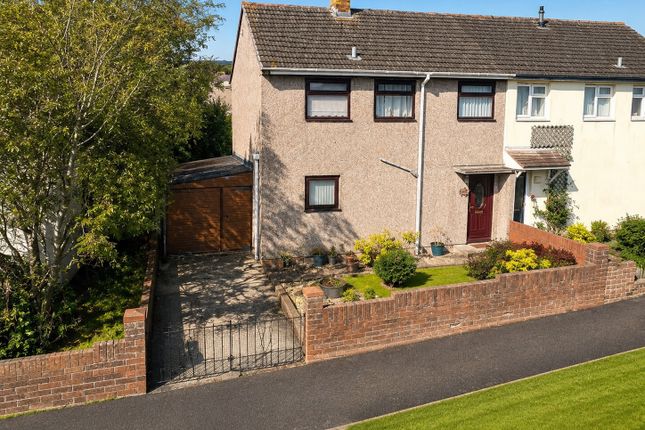
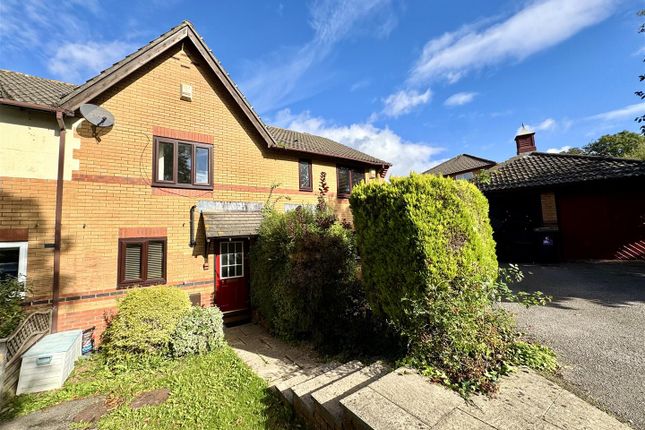
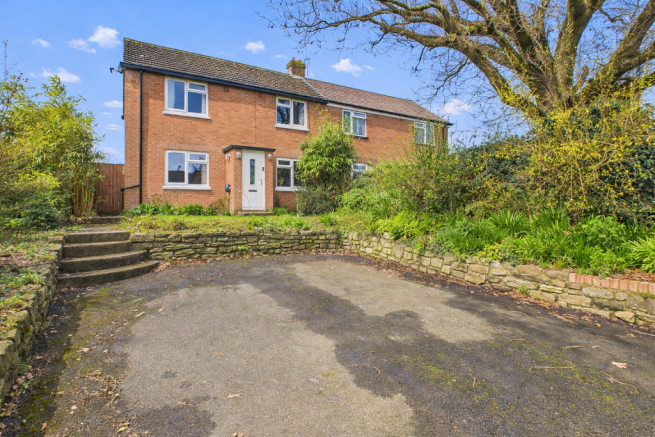
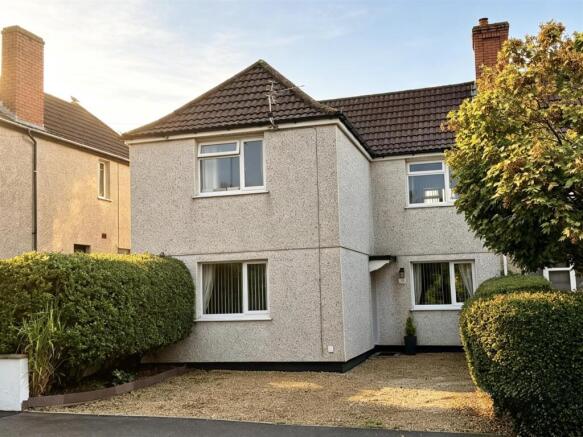
A beautifully updated three-bedroom home, refurbished by the current owners since 2022 and ready to move straight into.
Offering a modern kitchen, stylish shower room, updated heating and electrics, living/dining room, off-road parking and a sunny rear garden. Viewing highly recommended.
Description Since purchasing the property in 2022, the current owners have carried out a programme of improvements and refurbishment, creating a comfortable and modern home that is ready to move straight into.
The central heating system and electrics were installed in 2022, while the kitchen has also been refurbished.
Further improvements include new carpets and internal doors throughout, with the shower room having been transformed more recently in June 2025.
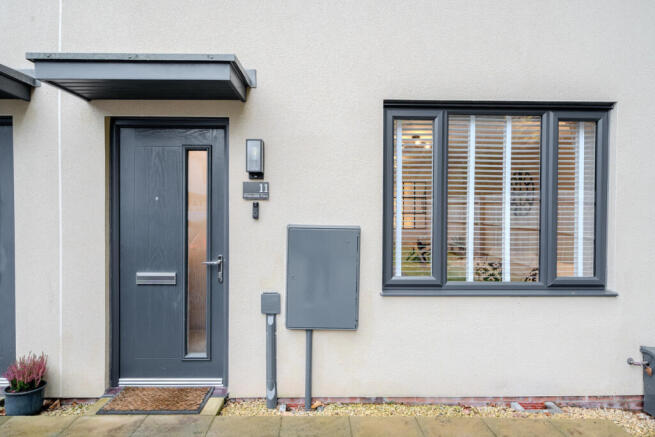
Set over two floors, the accommodation begins with an inviting entrance porch leading into the reception hall.
From here, an inner hallway provides access to the kitchen, living/dining room and staircase to the first floor. Upstairs, there are three bedrooms together with a modern, stylish shower room.
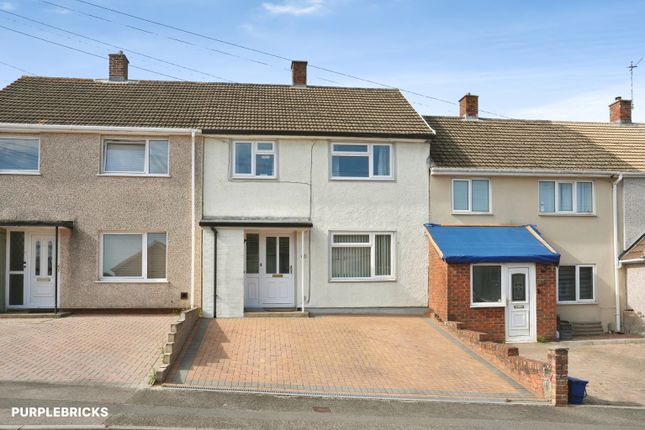
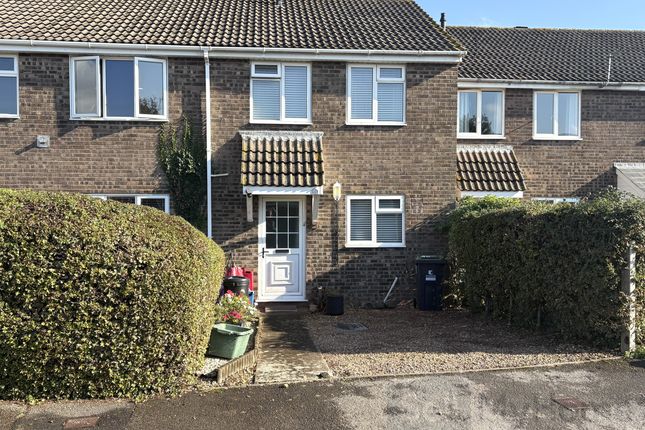
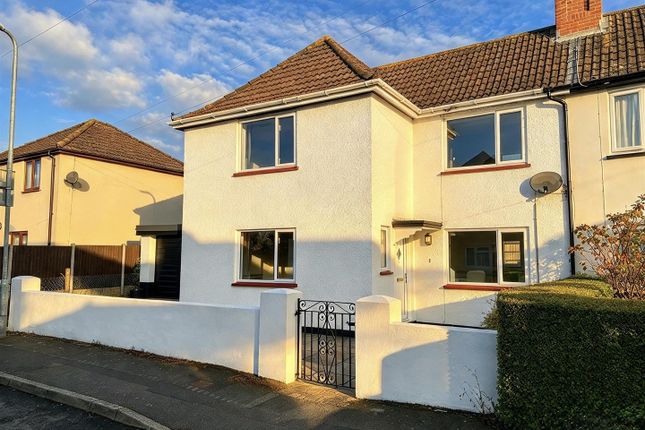
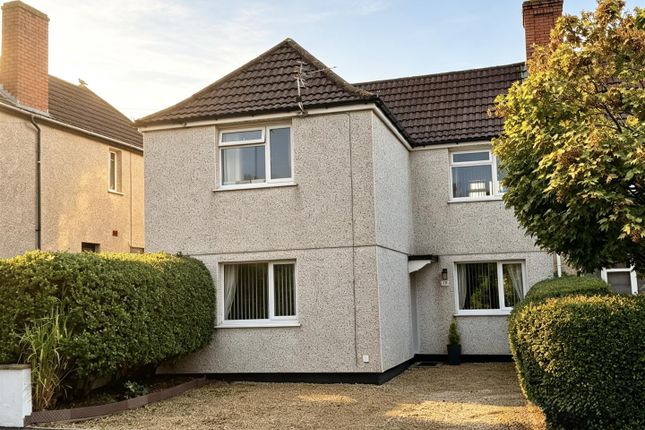
Outside, the property benefits from off-road parking to the front, while the rear offers a well-maintained and particularly sunny garden, providing a pleasant space to sit out and enjoy.
Overall, this is a well-presented home which has been thoughtfully updated by the current owners and offers a great opportunity for anyone looking for a property that requires little immediate work.
Internal viewing is highly recommended to fully appreciate what this home has to offer. Entrance Porch Tilel effect flooring. Useful Storage cupboard.
UPVC double glazed door and side window to reception hall. Reception Hall Tile effect flooring. Panelled radiator. Stairs to first floor landing. Doors off. Inner Hallway Tile effect flooring.
Doorway to kitchen. Kitchen (3.082 x 2.767 (10'1" x 9'0")) Fitted with a matching range of base and eye level storage units. All with roll top work surfaces and Tile splash backs.
Single drainer stainless steel sink set into work surface. Space and gas point for cooker. Space for upright fridge and freezer. Plumbing and space for automatic washing machine.
Cupboard housing wall mounted gas combination boiler. Tile effect flooring. UPVC double glazed door and windows to rear garden.
Living Room (6.640 x 3.350 (21'9" x 10'11")) Feature fireplace with living flame gas fire. Panelled radiator. UPVC double glazed windows to front and rear elevations.
First Floor Stairs And Landing Access to loft inspection point. Useful storage cupboard. Doors off. Bedroom One (3.855 max to door recess x 3.817 (12'7" max to doo) Panelled radiator.
UPVC double glazed window to front elevation. Bedroom Two (3.874 max to door recess x 2.762 (12'8" max to doo) Panelled radiator. UPVC double glazed window to rear elevation.
Bedroom Three (2.569 x 2.404 including stairs bulkhead (8'5" x 7') Panelled radiator. UPVC double glazed window to front elevation. Shower Room Low level W.C.
With concealed cistern and push button flush. Walk in double shower with mains fed shower and separate shower attachment. Wood effect flooring. Towel radiator.
Opaque UPVC double glazed window to rear elevation. Garden To the front, raised borders with maturing shrub.
To the rear, a nice and sunny garden with faux grass areas for ease of maintenance and level well maintained lawn plus paved seating area. Drive Off road parking for one vehicle.
Material Information Tenure - Freehold Council Tax Band - C Mains gas. Mains electricity. Mains water. Mains drainage. Construction Wimpey no Fines. Broadband and mobile coverage.
Please check the Ofcom website for broadband and mobile coverage: Anti Money Laundering Should you wish to proceed with an offer on this property, we are obligated by hmrc to conduct mandatory Anti-Money Laundering Checks.
We outsource these checks to our compliance partners and they charge a non refundable fee of £27 plus VAT per person for this service.
Value & comps
No previous sales on record.
Returns
Set an offer; the calculator follows it.
Short-let licence or registration needed
We're still gathering serviced-accommodation data for this area.
Archie refurb estimate: a Pro feature
0.0% below asking
This is not financial or investment advice. Prop AI Deals is not authorised by the Financial Conduct Authority (FCA) to provide investment advice.
All investment calculators, property analyses, and AI-generated insights are for informational purposes only. Property investment carries risk and may result in financial loss. All calculations should be independently verified and you should consult with FCA-authorised financial advisers before making any investment decisions.
Past performance does not guarantee future results. Tax implications vary by individual circumstances.
Deal
Properties like this can earn 2–3x BTL yields when converted to HMO, with retrofit costs around £10k/room. Sign in to see the full tier, yield projection, and cost breakdown.
Commercial properties like this can earn 30-50% higher yields when converted to residential under Class MA / Q / P / PA, with prior approval costing ~GBP 96/unit. Sign in to see the recommended route, yield uplift, and cost breakdown.
BRRR-suited properties can recycle 80-100% of investor capital on refi, leaving a high-yielding rental with most of the money out. Sign in to see the refurb cost stack, ARV projection, and refinance maths.
Detached + large garden = sub-division play. Pro tier unlocks the tier badge, plot size, uplift estimate, and regional land benchmark.
Short-lease flats trade at deep discount, but extending under the 1993 Act often costs far less than the discount. Pro tier unlocks the tier badge, premium breakdown, long-lease ARV and arbitrage maths.
See projected short-stay revenue vs a vanilla BTL for this property.
See real sub-let margins (HMO room rates & SA nightly rates) vs the landlord rent.
Area
Agent & docs

FAQ
About 54, Thornwell Road, Chepstow
Explore nearby