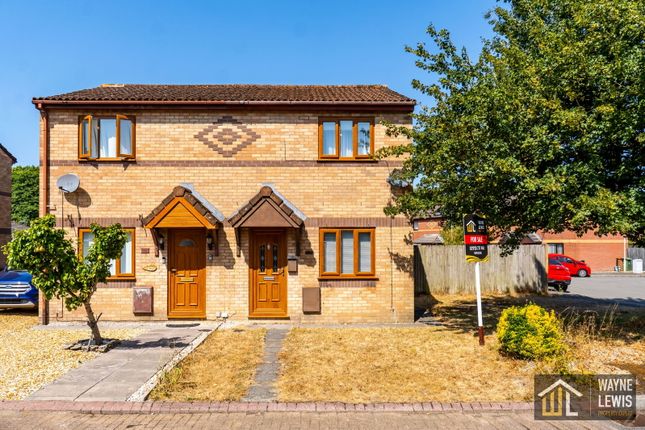
We've tightened what earns a Pursue. A home now needs a published valuation, a strategy that still makes money after real running costs and lender stress tests, and no listing problems that would stop a mortgage. You'll see fewer Pursues, and each one has been checked harder.
See how verdicts work3-bedroom house · CF83 1JU
Listing removedListed 98 days
Opportunity summary
See Archie’s verdict, returns by strategy and what to check before viewing.
About
**beautifully refurbished throughout**modern & stylish interior**town centre location**close to train station**spacious lounge diner**stylish kitchen diner**three good sized bedrooms**stylish family bathroom**south facing garden**ample street parking**viewing advised** “What we love about this property is the beautifully refurbished interior which definitely provides the wow factor as you step inside.
Every part of the house has been finished to a high standard and is sure to impress. There is also a fabulous garden for relaxing and entertaining.
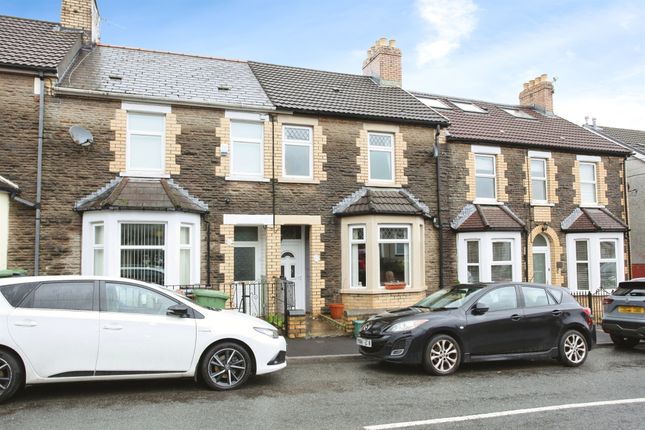
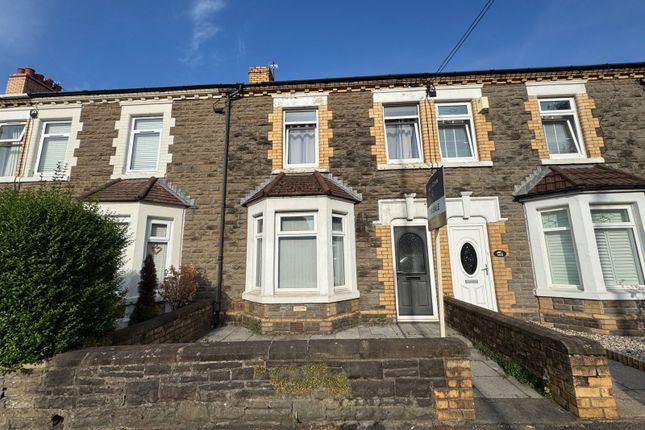
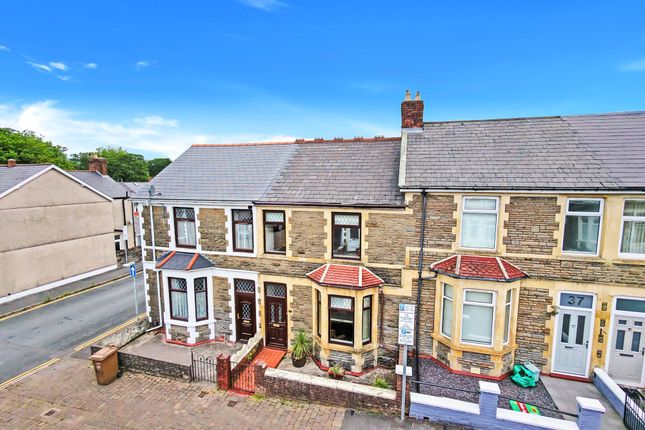
Not to mention the train station is only a 5-minute walk.” lkp are delighted to bring to the market this beautifully refurbished three-bedroom end-of-terrace house, which offers a superb opportunity to acquire a modern and stylish home in a prime town centre location.
The property has been thoughtfully updated throughout, featuring a spacious lounge diner that provides an inviting setting for relaxing or entertaining.
The contemporary kitchen diner is fitted with sleek units and quality appliances, creating a practical yet elegant space for cooking and dining.
Upstairs, there are three good-sized bedrooms, each finished to a high standard, along with a modern bathroom that combines style and functionality.
The house is ideally situated for easy access to the train station and local shops, making it perfect for commuters and those seeking convenience.
With its fresh interior and excellent location, this property is ready to move into, and viewing is highly advised.
The south-facing garden has been attractively revamped to provide an amazing outdoor space, ideal for both relaxation and entertaining.
The main garden area is laid to well-maintained grass, bordered by planting beds that bring colour and depth to the space throughout the year.
A charming low-slung stone wall adds character and a sense of privacy.
To the side of the house, there is an area that is perfect for storage (such as bikes or gardening equipment), and a gate provides access to the side of the house.
Thanks to the property’s end-of-terrace position, there is ample parking to the side, in addition to permit parking for residents and guests.
This combination of attractive garden space and generous parking ensures that the outside of the property is as impressive as the interior, making it a rare find in such a central location.
EPC Rating: E Entrance Hall Before you step into the entrance hall, you are greeted with a character porch complete with decortaive vintage tiling.
Once inside the entrance hall, you are met with beautiful engineered oak flooring and white decor, complete with spotlights in the ceiling.
Stairs lead to the first floor and are finished with a modern carpet and a white balustrade, with under-stairs storage.
An oak-veneer door, which includes a decorative glass panel, leads into the stylish kitchen diner, whilst another leads into the dining room.
Lounge (3.67m x 3.35m) The lounge is open-plan with the dining area and is beautifully presented with engineered oak flooring and bright decor.
One wall is finished in blue, which adds colour and depth to the space. There is also a decorative inset in the chimney breast.
At the front is a large bay window, which ensures ample light throughout the day. The room also benefits from a radiator and multiple power sockets.
Dining Room (3.44m x 2.70m) The dining is beautifully presented and has been fully refurbished, as with the rest of the house.
As the room is open-plan with the lounge, it is finished with oak flooring and bright decor, along with a blue feature chimney breast.
A window at the rear allows natural light to filter in during the day. The room further benefits from a radiator and multiple power sockets.
Kitchen Diner (6.70m x 2.65m) The kitchen-diner is modern and stylish and finished with beautiful floor tiling and white decor.
One wall is finished in a soft green and adds colour and depth to the space.
As you enter the room, you are greeted with a stylish island which is finished with an oak worktop and a grey carcass, complete with cupboards on one side and a breakfast bar on the other.
The main kitchen is finished with light grey cabinets and an oak worktop, which look beautiful.
The oven and hob sit below a stylish black extractor hood, whilst the modern sink sits below a large window. The fridge freezer is integrated, and there is also space for a washing machine.
A door leads to the side of the house and the garden. The room further benefits from a radiator and multiple power sockets.
Landing The landing is spacious, finished with a modern carpet and white decor, and complete with stylish spotlights. Doors lead into the three good-sized bedrooms and the stylish bathroom.
There is also access to the loft. Bedroom One (2.87m x 4.56m) Bedroom one is located at the front of the room and is a great-sized room.
The room is tastefully finished with a modern carpet and white decor. Two large windows ensure the room is flooded with natural light during the day.
The room further benefits from a radiator and multiple power sockets.
Bedroom Two (3.50m x 2.78m) Bedroom two is another good-sized bedroom, which is tastefully finished with a modern carpet and white decor.
A window allows natural light to filter in during the day, whilst the room further benefits from a radiator and multiple power sockets.
Bedroom Three (3.88m x 1.88m) Bedroom three is also decent-sized and tastefully finished with a modern carpet and white decor.
The room further benefits from a window, a radiator and multiple power sockets.
Family Bathroom (1.94m x 2.70m) The family bathroom is modern and stylish, and finished with stylish floor tiles and white decor.
On one side is the bath, complete with an overhead shower and a glass shower screen, plus dark grey gloss wall tiling. There is also a modern hand basin and a toilet.
Garden The south-facing garden has been revamped and offers an amazing outdoor space.
To the side of the house is an area ideal for storage, whilst the main garden is finished with well-maintained grass bordered by planting beds, which add colour and depth to the space.
There is also a character low-slung stone wall. A gate leads to the side of the house where there is ample parking courtesy of this property being end of terrace.
Value & comps
No previous sales on record.
Returns
Set an offer; the calculator follows it.
Short-let licence or registration needed
We're still gathering serviced-accommodation data for this area.
Archie refurb estimate: a Pro feature
0.0% below asking
This is not financial or investment advice. Prop AI Deals is not authorised by the Financial Conduct Authority (FCA) to provide investment advice.
All investment calculators, property analyses, and AI-generated insights are for informational purposes only. Property investment carries risk and may result in financial loss. All calculations should be independently verified and you should consult with FCA-authorised financial advisers before making any investment decisions.
Past performance does not guarantee future results. Tax implications vary by individual circumstances.
Deal
Properties like this can earn 2–3x BTL yields when converted to HMO, with retrofit costs around £10k/room. Sign in to see the full tier, yield projection, and cost breakdown.
Commercial properties like this can earn 30-50% higher yields when converted to residential under Class MA / Q / P / PA, with prior approval costing ~GBP 96/unit. Sign in to see the recommended route, yield uplift, and cost breakdown.
BRRR-suited properties can recycle 80-100% of investor capital on refi, leaving a high-yielding rental with most of the money out. Sign in to see the refurb cost stack, ARV projection, and refinance maths.
Detached + large garden = sub-division play. Pro tier unlocks the tier badge, plot size, uplift estimate, and regional land benchmark.
Short-lease flats trade at deep discount, but extending under the 1993 Act often costs far less than the discount. Pro tier unlocks the tier badge, premium breakdown, long-lease ARV and arbitrage maths.
See projected short-stay revenue vs a vanilla BTL for this property.
See real sub-let margins (HMO room rates & SA nightly rates) vs the landlord rent.
Area
Agent & docs
FAQ
About 116 Bartlett Street, Caerphilly
Explore nearby