We've tightened what earns a Pursue. A home now needs a published valuation, a strategy that still makes money after real running costs and lender stress tests, and no listing problems that would stop a mortgage. You'll see fewer Pursues, and each one has been checked harder.
See how verdicts work3-bedroom detached house · DY10 3LH
No longer listedListed 142 days
Opportunity summary
See Archie’s verdict, returns by strategy and what to check before viewing.
About
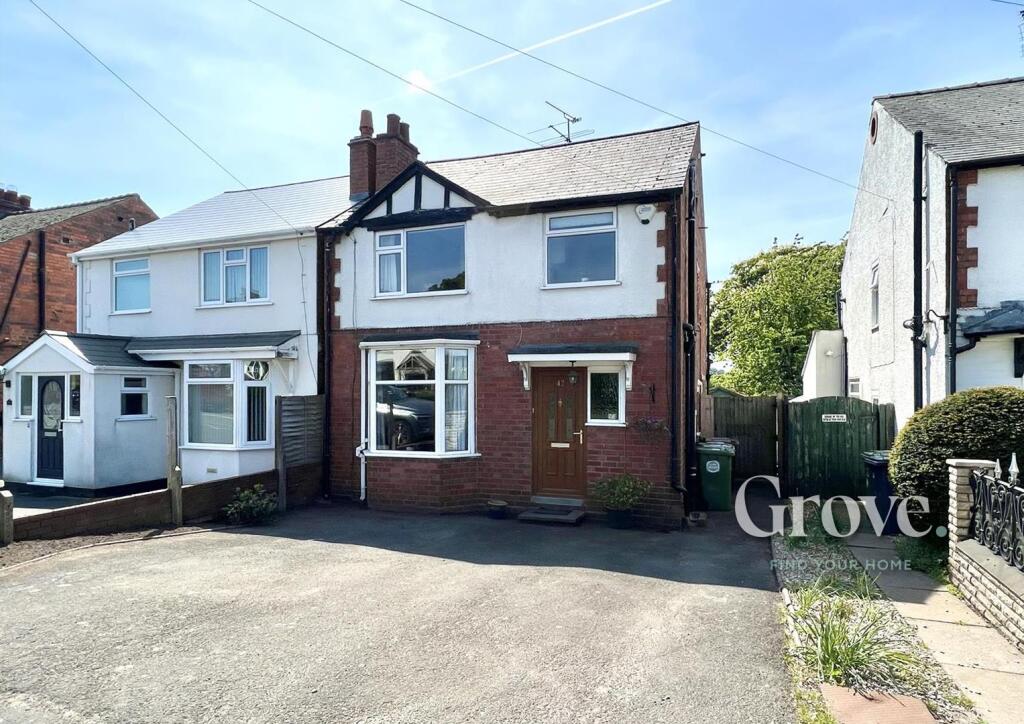
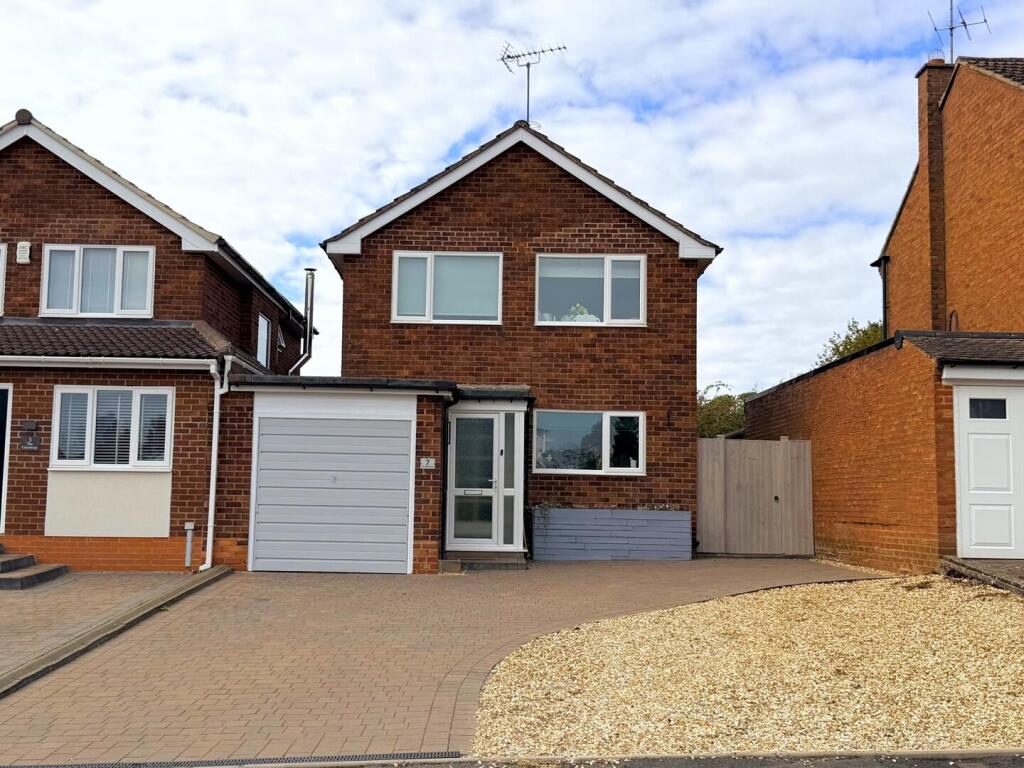
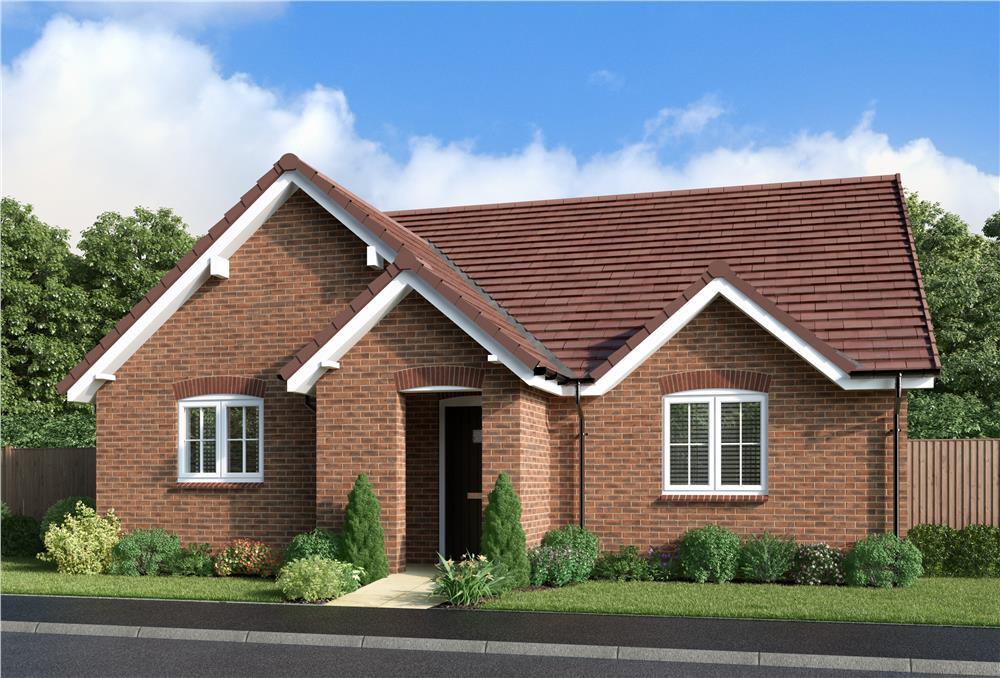
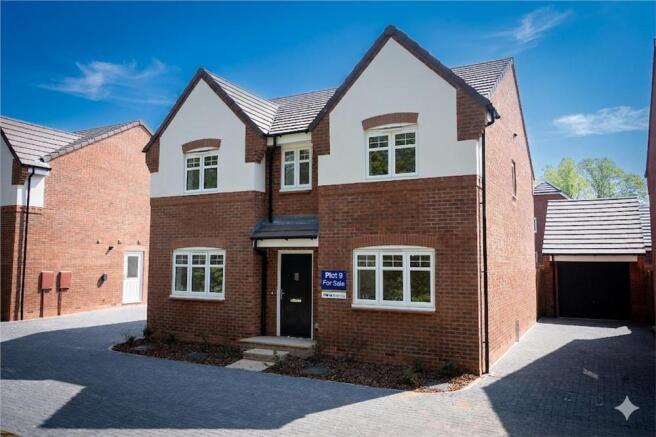
The Whitton by Miller Homes is an exceptional 3-bedroom property that perfectly demonstrates how thoughtful layout design can maximize light, storage, and space.
Located in the exclusive Springbrook Gardens development in Blakedown, this home offers an inviting exterior and an interior tailored to the demands of modern life—making it an ideal choice for young professionals, expanding families, or those looking to downsize to an easily manageable, energy-efficient home.
Upon entering the warm and welcoming entrance hallway, you are led directly into a spacious 15ft front-facing lounge.
Generously windowed to invite natural light, this room provides a cozy yet airy sanctuary for evening relaxation and movie nights.
To the rear of the property sits the impressive open-plan kitchen and dining area.
Running the full width of the house, this sociable hub serves as the perfect backdrop for morning breakfast routines and evening dinner parties.
Elegant French doors open out onto the private rear garden, extending your living space outdoors during the warmer months.
A highly practical under-stairs storage cupboard and a contemporary guest cloakroom/WC complete the ground-floor layout.
Upstairs, a central landing connects three well-proportioned bedrooms and a modern family bathroom.
The principal master bedroom is a standout feature of the home, offering an elevated sense of luxury.
It boasts its own contemporary en-suite shower room and an incredibly practical, built-in walk-in storage cupboard.
Bedroom two is another comfortable double room overlooking the rear garden, while bedroom three provides wonderful flexibility—making a perfect nursery, a child’s bedroom, or a quiet, dedicated home office for remote working.
Springbrook Gardens offers a rare lifestyle balance.
Situated just a short, flat stroll from Blakedown Railway Station, you can enjoy a stress-free, 34-minute direct train journey into Birmingham Snow Hill.
The village itself offers a highly rated local school, an independent village shop, sports facilities, and cozy traditional pubs, all surrounded by mature woodland views and stunning Worcestershire countryside.
Plot 21 Tenure: Freehold Length of lease: N/A Annual ground rent amount (£): N/A Ground rent review period (year/month): N/A Annual service charge amount (£): 244.66 Service charge review period (year/month): Yearly Council tax band (England, Wales and Scotland): TBC Reservation fee (£): 500 For more information about the optional extras available in our new homes, please visit the Miller Homes website.
Parking - Single Garage Room Dimensions Ground Floor Lounge - 2.96 x 4.73 metre Kitchen - 2.86 x 3.51 metre Dining - 2.37 x 3.42 metre WC - 1.02 x 1.63 metre First Floor Principal Bedroom - 3.21 x 3.69 metre En-Suite - 1.93 x 1.95 metre Bedroom 2 - 2.99 x 2.48 metre Bedroom 3 - 2.15 x 3.52 metre Bathroom - 1.92 x 2.04 metre
Value & comps
No previous sales on record.
Returns
Set an offer; the calculator follows it.
We're still gathering serviced-accommodation data for this area.
Archie refurb estimate: a Pro feature
0.0% below asking
This is not financial or investment advice. Prop AI Deals is not authorised by the Financial Conduct Authority (FCA) to provide investment advice.
All investment calculators, property analyses, and AI-generated insights are for informational purposes only. Property investment carries risk and may result in financial loss. All calculations should be independently verified and you should consult with FCA-authorised financial advisers before making any investment decisions.
Past performance does not guarantee future results. Tax implications vary by individual circumstances.
Deal
Properties like this can earn 2–3x BTL yields when converted to HMO, with retrofit costs around £10k/room. Sign in to see the full tier, yield projection, and cost breakdown.
Commercial properties like this can earn 30-50% higher yields when converted to residential under Class MA / Q / P / PA, with prior approval costing ~GBP 96/unit. Sign in to see the recommended route, yield uplift, and cost breakdown.
BRRR-suited properties can recycle 80-100% of investor capital on refi, leaving a high-yielding rental with most of the money out. Sign in to see the refurb cost stack, ARV projection, and refinance maths.
Detached + large garden = sub-division play. Pro tier unlocks the tier badge, plot size, uplift estimate, and regional land benchmark.
Short-lease flats trade at deep discount, but extending under the 1993 Act often costs far less than the discount. Pro tier unlocks the tier badge, premium breakdown, long-lease ARV and arbitrage maths.
See projected short-stay revenue vs a vanilla BTL for this property.
See real sub-let margins (HMO room rates & SA nightly rates) vs the landlord rent.
Area
Agent & docs

FAQ
About Station Road, Blakedown, DY10 3LH
Explore nearby