We've tightened what earns a Pursue. A home now needs a published valuation, a strategy that still makes money after real running costs and lender stress tests, and no listing problems that would stop a mortgage. You'll see fewer Pursues, and each one has been checked harder.
See how verdicts work3-bedroom bungalow · BH22 9HR
For saleListed 398 days
Opportunity summary
See Archie’s verdict, returns by strategy and what to check before viewing.
About
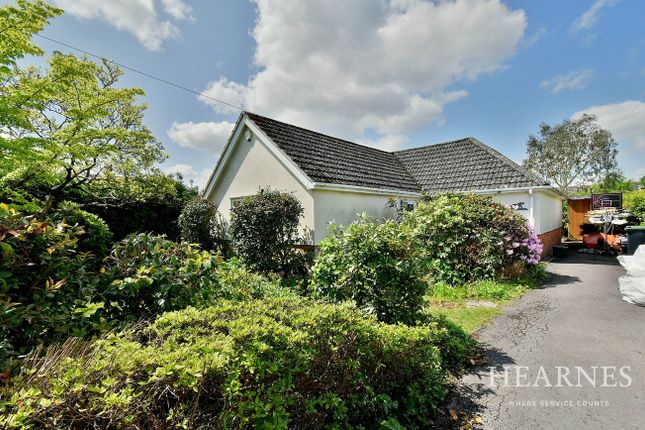
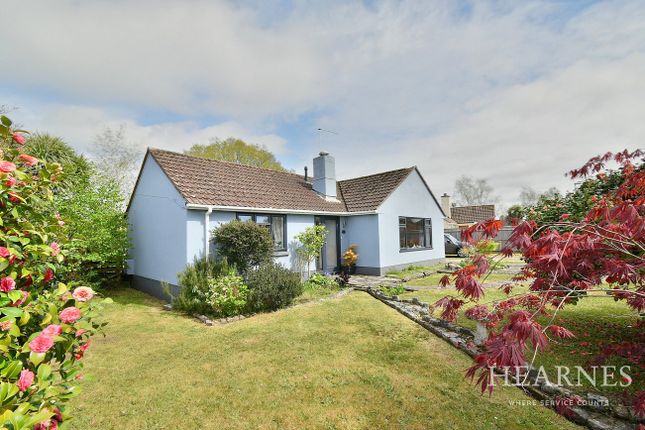
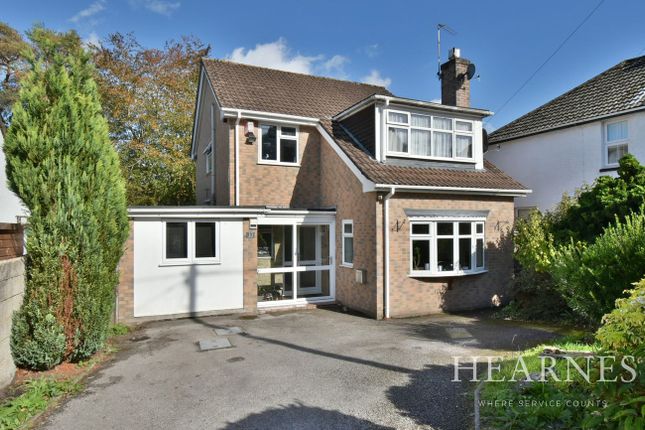
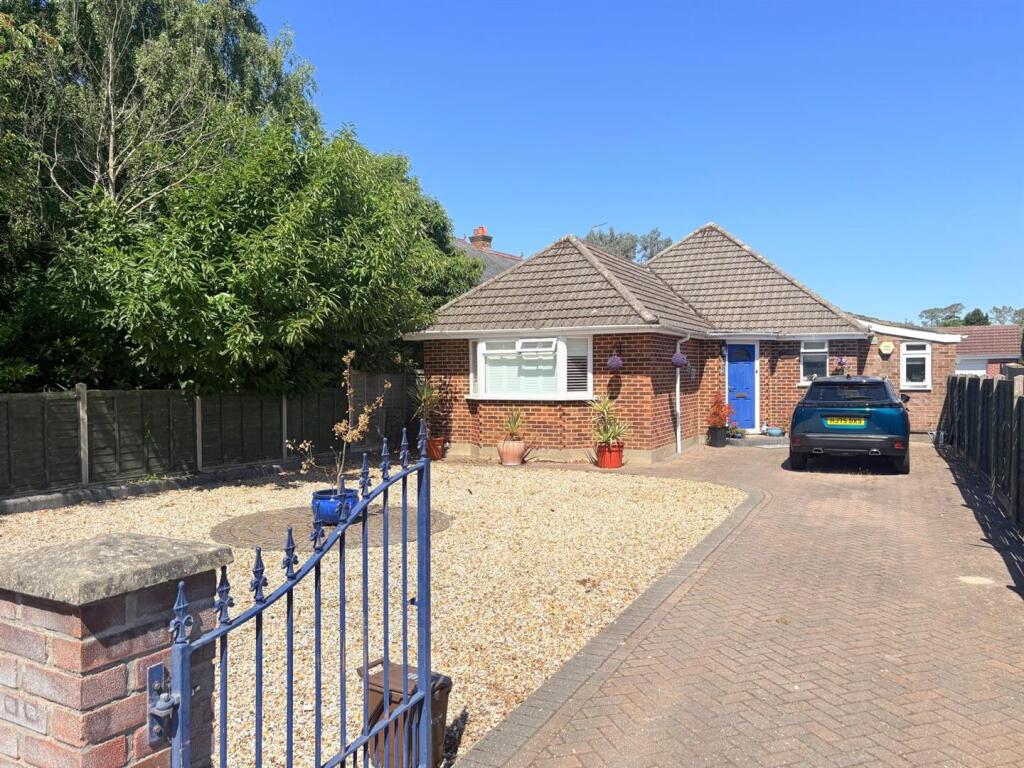
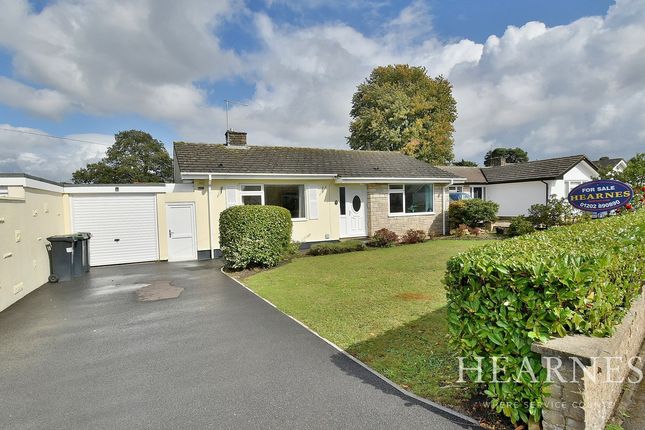
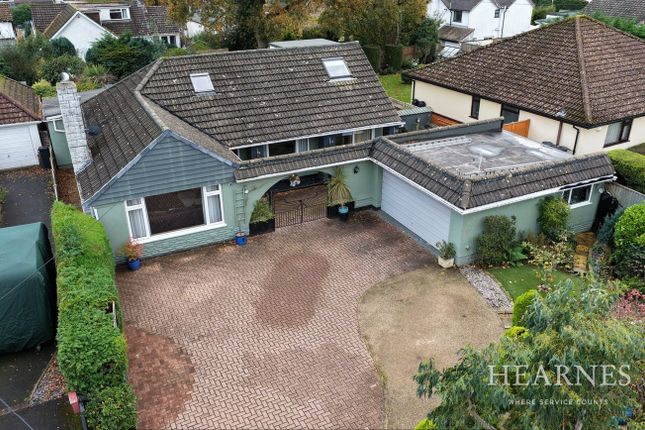
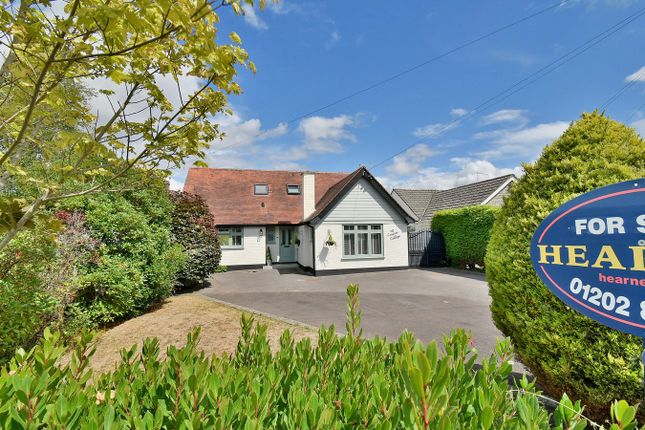
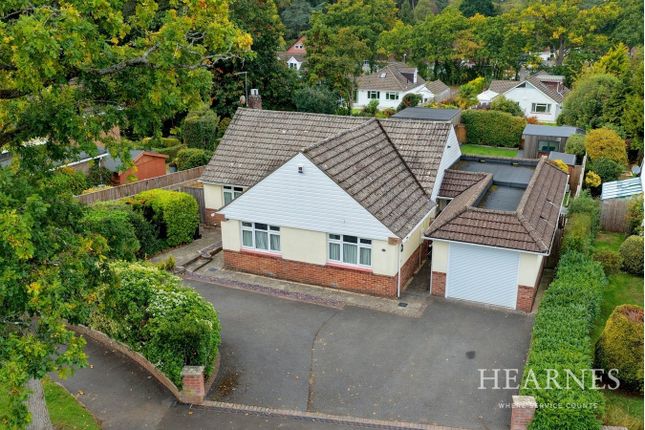
This superbly positioned and generous sized three bedroom, one bathroom, one shower room detached chalet style family home has a 50ft secluded rear garden, detached single garage and driveway providing generous off road parking.
This light, spacious and versatile family home is conveniently located approximately 700 metres from Ferndown’s town centre.
The property has some striking features which include an impressive entrance hall with vaulted ceiling which leads up to a large first floor galleried landing.
• A light and spacious three bedroom detached chalet style family home approximately 700 metres from Ferndown’s town centre Ground floor: • Impressive entrance hall with wood block parquet flooring, vaulted ceiling and stairs rising to first floor galleried landing • 23ft Open plan kitchen/dining/family room • Kitchen/dining area has been beautifully finished with solid wood block work surfaces with a good range of base and wall units, integrated Bosch double oven, five ring gas hob with extractor canopy above, space for fridge/freezer, recess and plumbing for washing machine and dishwasher, ample space for dining table and chairs, double glazed window overlooking the rear garden and a double glazed stable door giving access • The family area has a wood burning stove creating an attractive focal point, fitted base and wall units with integrated wine fridge and double glazed French doors leading out into the rear garden • 20ft Triple aspect lounge with feature fireplace, bay window overlooking the front garden, double glazed window to the side aspect and double glazed French door leading out into the rear garden, wood block parquet flooring continues throughout this reception room • Ground floor double bedroom with wood block parquet flooring, bay window to the front aspect with fitted bespoke window seat with storage beneath • Family bathroom finished in a Heritage style white suite incorporating a roll top claw footed bath with mixer taps and shower attachment, WC, pedestal wash hand basin, fully tiled walls First floor: • Galleried landing which is large enough to be used as a study area and has access into the eaves for useful storage • Double bedroom • Generous size single bedroom • ‘Jack & Jill’ en-suite shower room incorporating a large walk-in shower cubicle, pedestal wash hand basin, WC, fully tiled walls and flooring Outside • The rear garden is fully enclosed, measures approximately 40ft x 50ft and offers a good degree of seclusion • Adjoining the rear of the property there is an Indian sandstone paved patio and a brick built barbeque area which continues down to a barbeque hut which has fitted seating, light and power and a barbeque with chimney • The remainder of the garden is predominantly laid to lawn.
At the far end of the garden there is a well stocked flower bed, double wooded side gate leading on to a block paved driveway which provides vehicle access to a detached single garage • Detached single garage has a metal up and over door and a side personal door • A front driveway provides generous off road parking.
The front garden is stocked with many attractive and mature plants and shrubs • Further benefits include; double glazing and a gas fired heating system Ferndown offers an excellent range of shopping, leisure and recreational facilities.
Council tax band: D EPC rating: C agents notes: The heating system, mains and appliances have not been tested by Hearnes Estate Agents. Any areas, measurements or distances are approximate.
The text, photographs and plans are for guidance only and are not necessarily comprehensive.
Whilst reasonable endeavours have been made to ensure that the information in our sales particulars are as accurate as possible, this information has been provided for us by the seller and is not guaranteed.
Any intending buyer should not rely on the information we have supplied and should satisfy themselves by inspection, searches, enquiries and survey as to the correctness of each statement before making a financial or legal commitment.
We have not checked the legal documentation to verify the legal status, including the leased term and ground rent and escalation of ground rent of the property (where applicable).
A buyer must not rely upon the information provided until it has been verified by their own solicitors.
Value & comps
No previous sales on record.
Returns
Set an offer; the calculator follows it.
We're still gathering serviced-accommodation data for this area.
Archie refurb estimate: a Pro feature
0.0% below asking
This is not financial or investment advice. Prop AI Deals is not authorised by the Financial Conduct Authority (FCA) to provide investment advice.
All investment calculators, property analyses, and AI-generated insights are for informational purposes only. Property investment carries risk and may result in financial loss. All calculations should be independently verified and you should consult with FCA-authorised financial advisers before making any investment decisions.
Past performance does not guarantee future results. Tax implications vary by individual circumstances.
Deal
Properties like this can earn 2–3x BTL yields when converted to HMO, with retrofit costs around £10k/room. Sign in to see the full tier, yield projection, and cost breakdown.
Commercial properties like this can earn 30-50% higher yields when converted to residential under Class MA / Q / P / PA, with prior approval costing ~GBP 96/unit. Sign in to see the recommended route, yield uplift, and cost breakdown.
BRRR-suited properties can recycle 80-100% of investor capital on refi, leaving a high-yielding rental with most of the money out. Sign in to see the refurb cost stack, ARV projection, and refinance maths.
Detached + large garden = sub-division play. Pro tier unlocks the tier badge, plot size, uplift estimate, and regional land benchmark.
Short-lease flats trade at deep discount, but extending under the 1993 Act often costs far less than the discount. Pro tier unlocks the tier badge, premium breakdown, long-lease ARV and arbitrage maths.
See projected short-stay revenue vs a vanilla BTL for this property.
See real sub-let margins (HMO room rates & SA nightly rates) vs the landlord rent.
Area
Agent & docs

FAQ
About 11, Mayfield Drive, Ferndown
Explore nearby