We've tightened what earns a Pursue. A home now needs a published valuation, a strategy that still makes money after real running costs and lender stress tests, and no listing problems that would stop a mortgage. You'll see fewer Pursues, and each one has been checked harder.
See how verdicts work3-bedroom detached house · PE11 4BA
Sold STCReduced £10k (−2.4%) on 26 OctListed 257 days
Opportunity summary
See Archie’s verdict, returns by strategy and what to check before viewing.
About
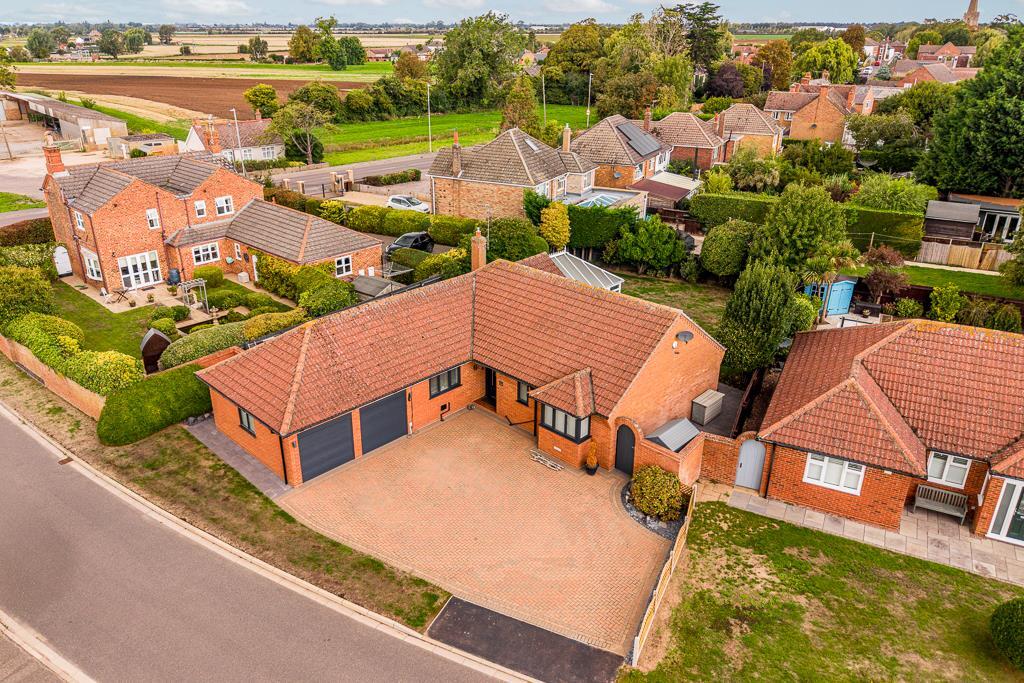
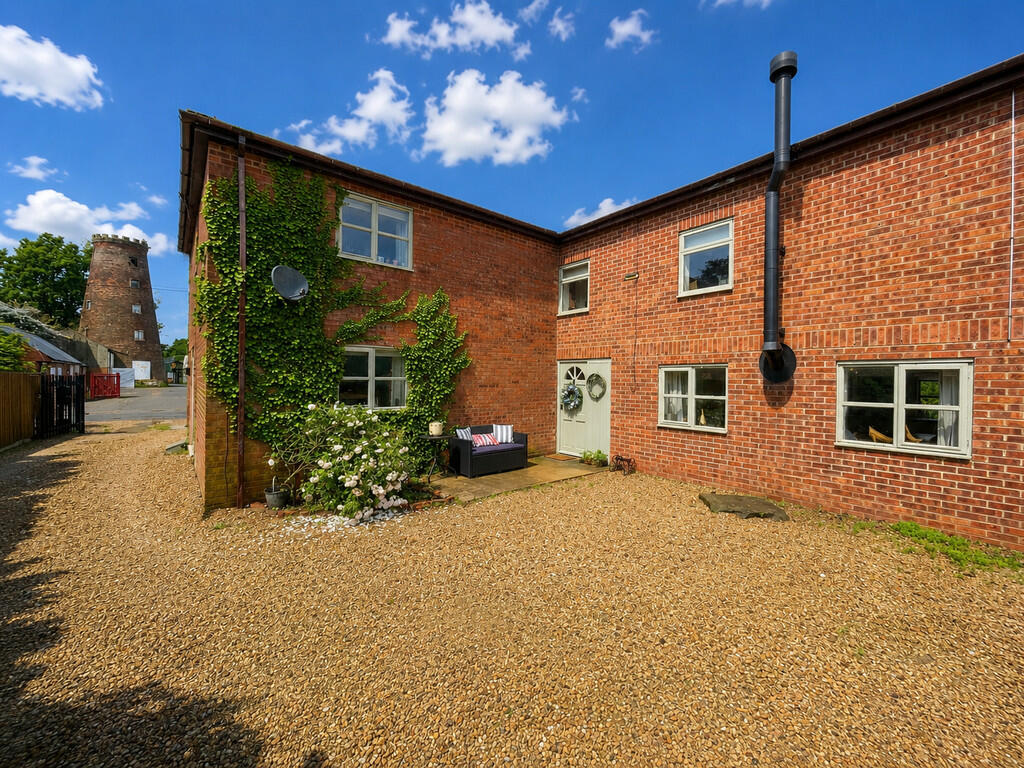
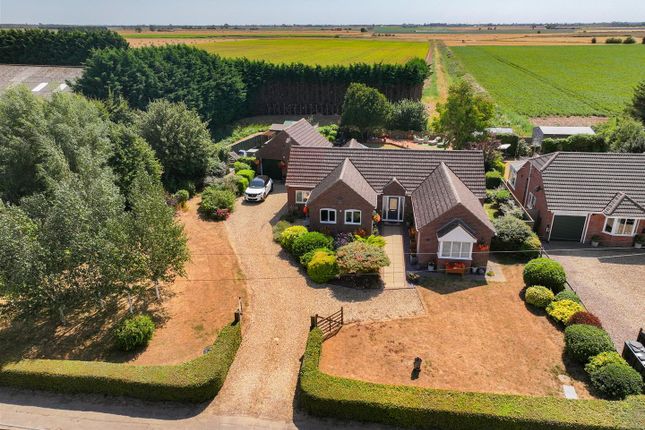
THE CHESTNUTS Spacious detached house in pleasant semi-rural location. Generous sized established gardens, multiple off-road parking, oil central heating, UPVC windows, well proportioned throughout.
ACCOMMODATION Part glazed UPVC front entrance door with obscure glazed side panel opening into: RECEPTION HALL 22' 6" x 5' 11" (6.88m x 1.81m) Pendant light fitment, open tread staircase, raised feature ledge with understairs cupboard, polished laminate flooring, radiator, door to: LOUNGE 13' 6" x 18' 7" (4.14m x 5.68m) Dual aspect with UPVC windows to the side elevation, pair of UPVC glazed French doors opening on to the decking to the rear.
Wood grain effect laminate flooring, corner log burner with raised slate hearth, stone fireplace with display niches, polished timber mantle and raised slate hearth, 2 pendant light fitments, 2 radiators, coved cornice, concertina style doors opening into: STUDY 6' 0" x 5' 10" (1.84m x 1.80m) Wood grain effect laminate flooring, fitted shelves, ceiling light, coved cornice, open arch through to: DINING ROOM 13' 9" x 12' 11" (4.20m x 3.95m) minimum plus recess.
Wood grain effect laminate flooring, coved cornice, ceiling light, door returning into the main Reception Hall, skirting heaters, glazed UPVC door opening into: CONSERVATORY 17' 8" x 10' 0" (5.4m x 3.05m) Dwarf brick and UPVC construction with mono pitch polycarbonate roof, modern vertical column radiator, wall light, power points, obscure glazed UPVC external entrance door, obscure glazed UPVC French doors.
Also from the Reception Hall a further door leads to: FITTED BREAKFAST KITCHEN 13' 8" x 12' 7" (4.18m x 3.84m) Comprehensive range of modern fitted units comprising base cupboards and drawers all with soft closures, integrated refrigerator, eye level wall cupboards, glazed display cabinets, full ring ceramic hob with tiled splashback, integrated electric double oven, slate effect tiled flooring, laminate worktops with inset one and a quarter bowl single drainer enamel sink unit with mono block mixer tap, extractor fan, coved cornice, fluorescent strip light, double radiator, dual aspect with UPVC windows to the side and rear elevations.
BOOT ROOM 9' 1" x 6' 10" (2.77m x 2.09m) Fitted coat hooks, access to loft space, ceiling light, shoe storage cupboards, radiator, door to: UTILITY ROOM 10' 2" x 13' 3" (3.12m x 4.06m) maximum Double drainer stainless steel sink unit with mixer tap, cupboards and drawers beneath, worktop with appliance space beneath, eye level wall cupboards, plumbing and space for washing machine, water softener, multiple appliance space, consumer unit, fluorescent strip light, radiator, coved cornice, UPVC window, part glazed UPVC external entrance door, fitted store cupboard with shelving.
Also from the Boot Room a door to: CLOAKROOM 6' 5" x 3' 10" (1.97m x 1.17m) Modern hand basin with mixer tap and integrated storage, low level WC with push button flush, coved cornice, ceiling light, obscure glazed UPVC window.
From the Reception Hall the open tread staircase rises to: FIRST FLOOR LANDING 9' 10" x 5' 11" (3.02m x 1.82m) Polished laminated flooring, UPVC window, access to loft space, coved cornice, ceiling light, built-in linen cupboard with shelving, doors arranged off to: BEDROOM 1 12' 8" x 12' 1" (3.88m x 3.70m) plus door recess.
Laminate flooring, coved cornice, ceiling light, radiator, UPVC window, large wardrobe unit with triple sliding mirror doors.
BEDROOM 2 12' 9" x 12' 1" (3.90m x 3.69m) plus door recess Radiator, UPVC window, laminate flooring, coved cornice, 2 ceiling lights, full width range of fitted 3 triple wardrobes with over head storage (excluded from the room measurement).
BEDROOM 3 8' 11" x 8' 2" (2.73m x 2.49m) UPVC window, radiator, coved cornice, ceiling light.
BATHROOM 9' 5" x 8' 2" (2.88m x 2.50m) Fitted four piece suite comprising slipper bath with side mounted mixer tap and shower attachment, low level WC, hand basin with hot and cold taps and vanity storage unit, large walk-in shower cabinet with metro style tiling, fitted mains shower and rain water sprinkler, laminate flooring, obscure glazed UPVC window, heated towel rail, ceiling light.
EXTERIOR The property occupies a delightful established plot extending to approximately 0.6 of an acre.
A pair of five bar farm style gates open on to an extensive driveway and turning bay providing multiple parking for a number of vehicles.
The garden to the front is lawned with mature plants and trees, spring flowers, modern oil storage tank, external sockets, outside tap and garden shed.
Continuing round to the side of the property there is a modern externally located oil fired central heating boiler, stocked flower bed, lawn with stepping stone pathway and access to: SUMMERHOUSE/STUDIO 15' 2" x 7' 7" (4.63m x 2.33m) A painted timber structure forming a wonderful studio or work from home office/garden room as required.
MAIN GARDENS Being situated to the rear (south) side of the property with established lawns, mature trees, stocked borders, large decking/patio area, useful timber garden shed and further patio/seating areas.
There is a copse of wood land on the opposite side of the road proving a lovely backdrop and the property has pleasant open views of farmland.
Attached to the rear of the property is: LEAN-TO GREENHOUSE/POTTING SHED 19' 2" x 11' 1" (5.85m x 3.38m) SERVICES Mains water and electricity, private drainage, oil fired central heating and a log burner.
DIRECTIONS From Spalding proceed in a northerly direction along the old Pinchbeck Road, through Pinchbeck, on to Surfleet, turning left immediately after the bridge into Stockhouse Lane.
Continue without deviation, through into Cheal Road and the property is situated on the left hand side just before the turning into Little Lane.
AMENITIES The nearby villages of Surfleet, Gosberton and Pinchbeck have combined facilities including schools, shops, public houses, doctors surgery etc.
The town of Spalding is 5 miles from the property offering a full range of facilities and the cathedral city of Peterborough a further 18 miles distant having a fast train link with London's Kings Cross minimum journey time 46 minutes.
Value & comps
No previous sales on record.
Returns
Set an offer; the calculator follows it.
We're still gathering serviced-accommodation data for this area.
Archie refurb estimate: a Pro feature
0.0% below asking
This is not financial or investment advice. Prop AI Deals is not authorised by the Financial Conduct Authority (FCA) to provide investment advice.
All investment calculators, property analyses, and AI-generated insights are for informational purposes only. Property investment carries risk and may result in financial loss. All calculations should be independently verified and you should consult with FCA-authorised financial advisers before making any investment decisions.
Past performance does not guarantee future results. Tax implications vary by individual circumstances.
Deal
Properties like this can earn 2–3x BTL yields when converted to HMO, with retrofit costs around £10k/room. Sign in to see the full tier, yield projection, and cost breakdown.
Commercial properties like this can earn 30-50% higher yields when converted to residential under Class MA / Q / P / PA, with prior approval costing ~GBP 96/unit. Sign in to see the recommended route, yield uplift, and cost breakdown.
BRRR-suited properties can recycle 80-100% of investor capital on refi, leaving a high-yielding rental with most of the money out. Sign in to see the refurb cost stack, ARV projection, and refinance maths.
Detached + large garden = sub-division play. Pro tier unlocks the tier badge, plot size, uplift estimate, and regional land benchmark.
Short-lease flats trade at deep discount, but extending under the 1993 Act often costs far less than the discount. Pro tier unlocks the tier badge, premium breakdown, long-lease ARV and arbitrage maths.
See projected short-stay revenue vs a vanilla BTL for this property.
See real sub-let margins (HMO room rates & SA nightly rates) vs the landlord rent.
Area
Agent & docs

FAQ
About Cheal Road, Surfleet
Explore nearby