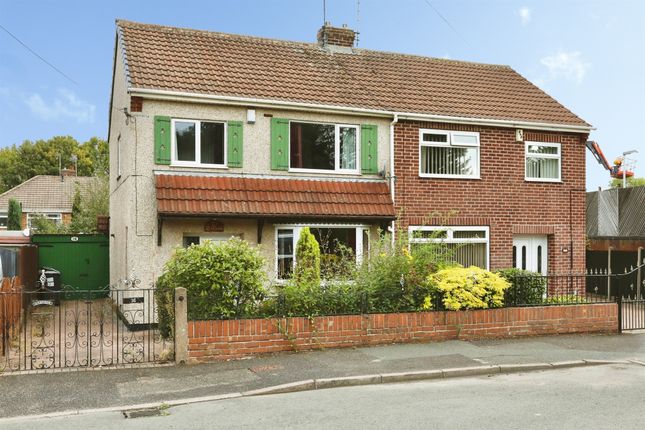
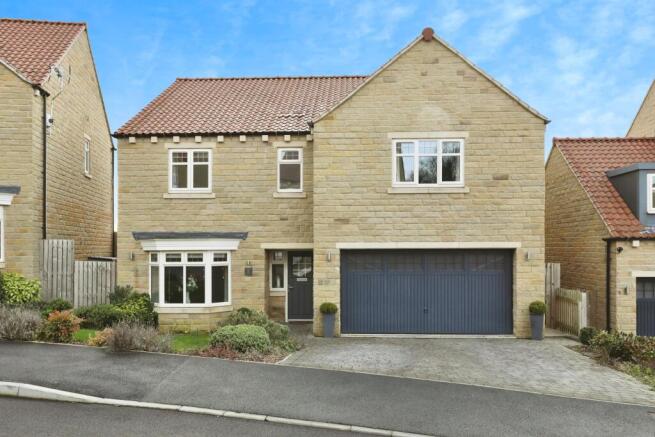
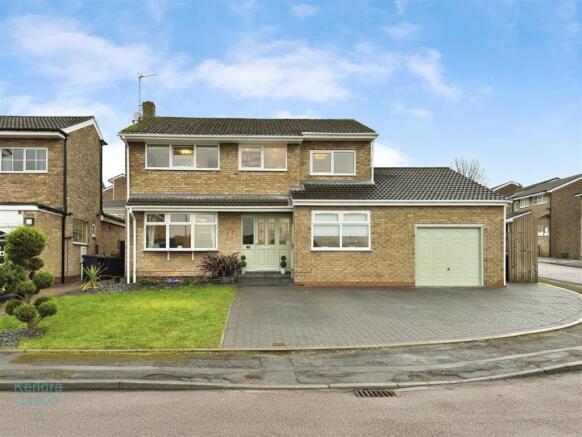
We've tightened what earns a Pursue. A home now needs a published valuation, a strategy that still makes money after real running costs and lender stress tests, and no listing problems that would stop a mortgage. You'll see fewer Pursues, and each one has been checked harder.
See how verdicts work5-bedroom detached house · S25 5ET
For saleListed 410 days
Opportunity summary
See Archie’s verdict, returns by strategy and what to check before viewing.
About
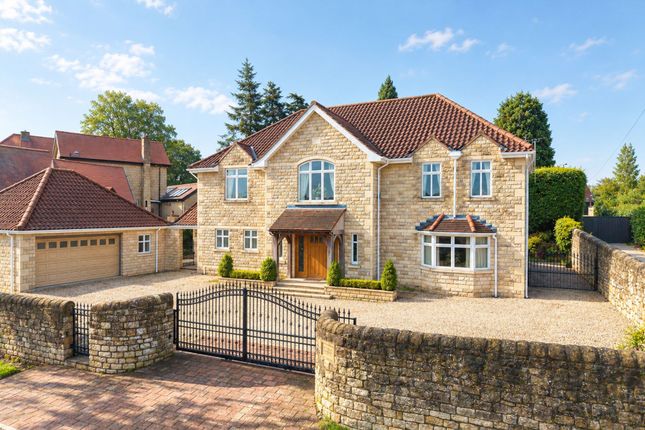
Property Description A truly outstanding five-bedroom detached residence, individually designed and finished to the highest standards, set within private grounds extending to around one-third of an acre.
This home combines contemporary architecture with exceptional attention to detail, offering expansive and versatile living spaces perfectly suited to modern family life.
Positioned on the edge of open countryside yet within easy reach of local amenities, highly regarded schools and major commuter routes, this is a rare opportunity to acquire a property of such quality and setting.
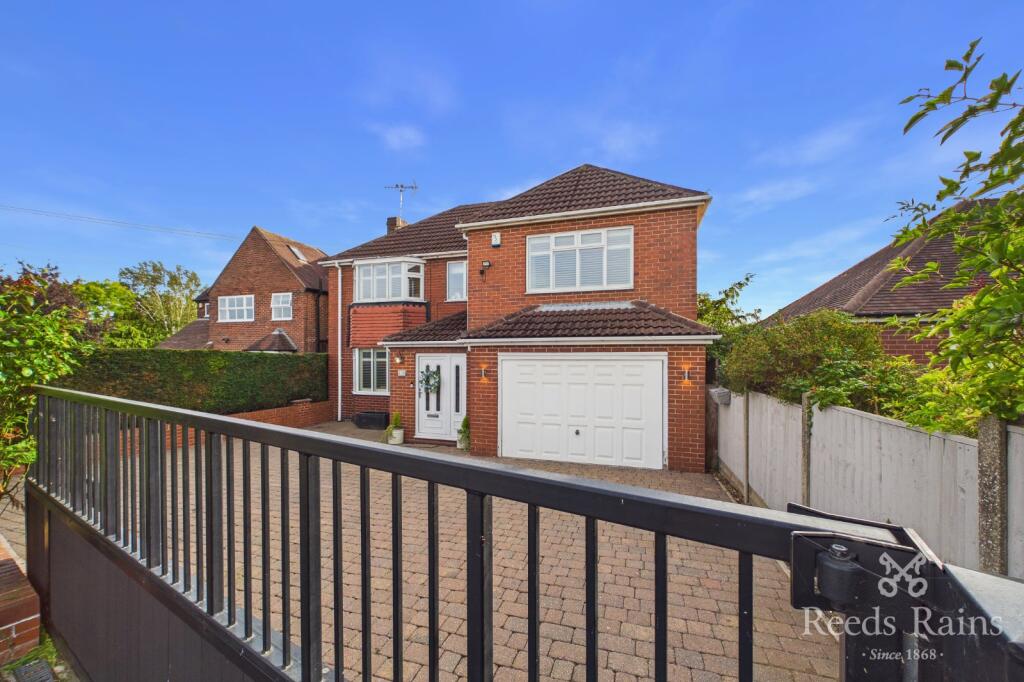
Ground Floor The home is approached via a secure electric gate leading to a broad block-paved driveway and double garage.
A landscaped front garden with ambient lighting and manicured borders frames the approach to the stylish front entrance.
Stepping inside, a contemporary reception hall with tiled flooring sets the tone for the home’s elegant interior.
From here, the property flows into a spectacular open-plan living kitchen — a true showcase space and the heart of the home.
Generously proportioned, this area seamlessly combines a relaxed sitting zone, formal dining area and an exquisitely designed kitchen, all bathed in natural light from expansive glazing and bi-folding doors.
The kitchen itself has been designed with both style and practicality in mind.
A central island with Corian work surfaces provides breakfast bar seating and incorporates inset sinks, a Quooker hot tap and Siemens induction hob with retractable downdraft extractor.
High-specification appliances include twin ovens, microwave convection oven with warming drawer, dishwasher, and full-height fridge and freezer.
Twin doors open onto a west-facing patio, perfect for al-fresco dining, while further bi-folds extend the space into the leisure suite.
The leisure suite is an exceptional addition — an impressive, light-filled entertaining room featuring a vaulted ceiling with glass lantern, a bespoke bar finished in granite with integrated appliances, and panoramic views across the valley.
This space is designed for both entertaining and relaxation, with seamless access to the garden.
A lower-level gym with French doors to a sunken patio adds further versatility, and could be reconfigured to suit individual requirements.
Elsewhere on the ground floor, a generous lounge sits to the front, offering a calm retreat with dual-aspect windows, plantation shutters and designer radiators.
A dedicated home office provides the ideal space for remote working. Practical elements include a utility room with fitted cabinetry, sink and appliance space, as well as a cloakroom.
First Floor The bespoke oak staircase rises to the first floor, where a half landing leads to a stunning guest suite.
This flexible room currently serves as a media lounge, complete with a contemporary inset fireplace, Juliet balcony overlooking the valley and a south-facing balcony to the front, both capturing the home’s beautiful setting.
The principal suite is a luxurious retreat, enjoying floor-to-ceiling windows and French doors that open to uninterrupted countryside views.
A walk-through dressing room provides extensive fitted wardrobes, drawers and dressing space.
The en-suite features a walk-in wet-room style shower, designer fittings, and full-height tiling for a spa-like finish.
Three further bedrooms offer generous and adaptable accommodation, with two doubles and a well-proportioned single. Each benefits from views over either the gardens or surrounding landscape.
A beautifully styled family bathroom serves these rooms, with a freestanding double-ended bath, walk-in rainfall shower, twin wash basins and high-end fixtures.
Externally The home occupies a private plot of around one-third of an acre, enclosed by brick walls and mature hedging to provide a sense of seclusion.
Electric wrought-iron gates open onto a large driveway with parking for multiple vehicles and access to a detached double garage with electric door, power and lighting.
The landscaped gardens are designed for both relaxation and entertaining.
To the rear, a large lawn is bordered by established hedges and laurels, while multiple patios provide options for dining and socialising at different times of the day.
A sunken terrace adjoins the gym, creating an intimate spot, while the west-facing patio off the kitchen captures the afternoon and evening sun.
Pathways and feature lighting further enhance the outdoor setting. Disclaimer Haybrook Estate Agents also offer a professional, ARLA accredited Lettings and Management Service.
If you are considering renting your property in order to purchase, are looking at buy to let or would like a free review of your current portfolio then please call the Lettings Branch Manager on the number shown above.
Haybrook Estate Agents is the seller's agent for this property. Your conveyancer is legally responsible for ensuring any purchase agreement fully protects your position.
We make detailed enquiries of the seller to ensure the information provided is as accurate as possible. Please inform us if you become aware of any information being inaccurate.
Value & comps
No previous sales on record.
Returns
Set an offer; the calculator follows it.
We're still gathering serviced-accommodation data for this area.
Archie refurb estimate: a Pro feature
0.0% below asking
This is not financial or investment advice. Prop AI Deals is not authorised by the Financial Conduct Authority (FCA) to provide investment advice.
All investment calculators, property analyses, and AI-generated insights are for informational purposes only. Property investment carries risk and may result in financial loss. All calculations should be independently verified and you should consult with FCA-authorised financial advisers before making any investment decisions.
Past performance does not guarantee future results. Tax implications vary by individual circumstances.
Deal
Properties like this can earn 2–3x BTL yields when converted to HMO, with retrofit costs around £10k/room. Sign in to see the full tier, yield projection, and cost breakdown.
Commercial properties like this can earn 30-50% higher yields when converted to residential under Class MA / Q / P / PA, with prior approval costing ~GBP 96/unit. Sign in to see the recommended route, yield uplift, and cost breakdown.
BRRR-suited properties can recycle 80-100% of investor capital on refi, leaving a high-yielding rental with most of the money out. Sign in to see the refurb cost stack, ARV projection, and refinance maths.
Detached + large garden = sub-division play. Pro tier unlocks the tier badge, plot size, uplift estimate, and regional land benchmark.
Short-lease flats trade at deep discount, but extending under the 1993 Act often costs far less than the discount. Pro tier unlocks the tier badge, premium breakdown, long-lease ARV and arbitrage maths.
See projected short-stay revenue vs a vanilla BTL for this property.
See real sub-let margins (HMO room rates & SA nightly rates) vs the landlord rent.
Area
Agent & docs

FAQ
About Worksop Road, Sheffield
Explore nearby