We've tightened what earns a Pursue. A home now needs a published valuation, a strategy that still makes money after real running costs and lender stress tests, and no listing problems that would stop a mortgage. You'll see fewer Pursues, and each one has been checked harder.
See how verdicts work4-bedroom detached house · SY10 0NZ
For saleListed 484 days
Opportunity summary
See Archie’s verdict, returns by strategy and what to check before viewing.
About
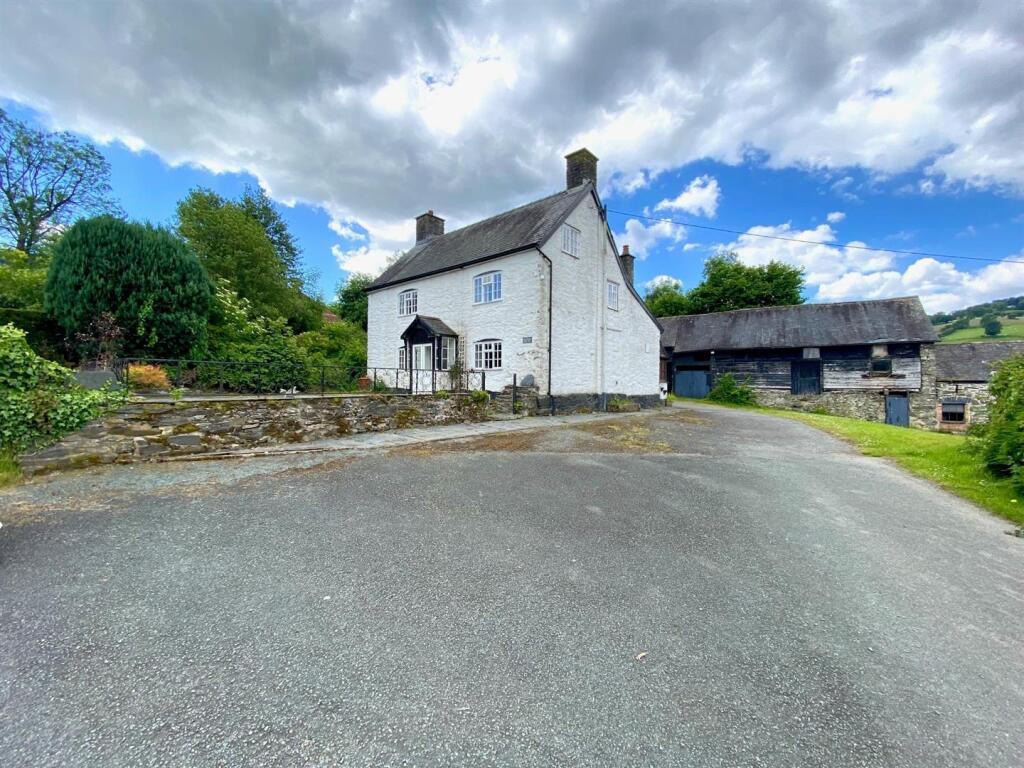
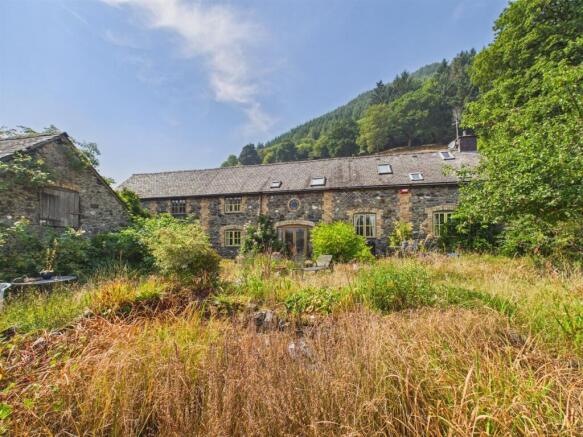
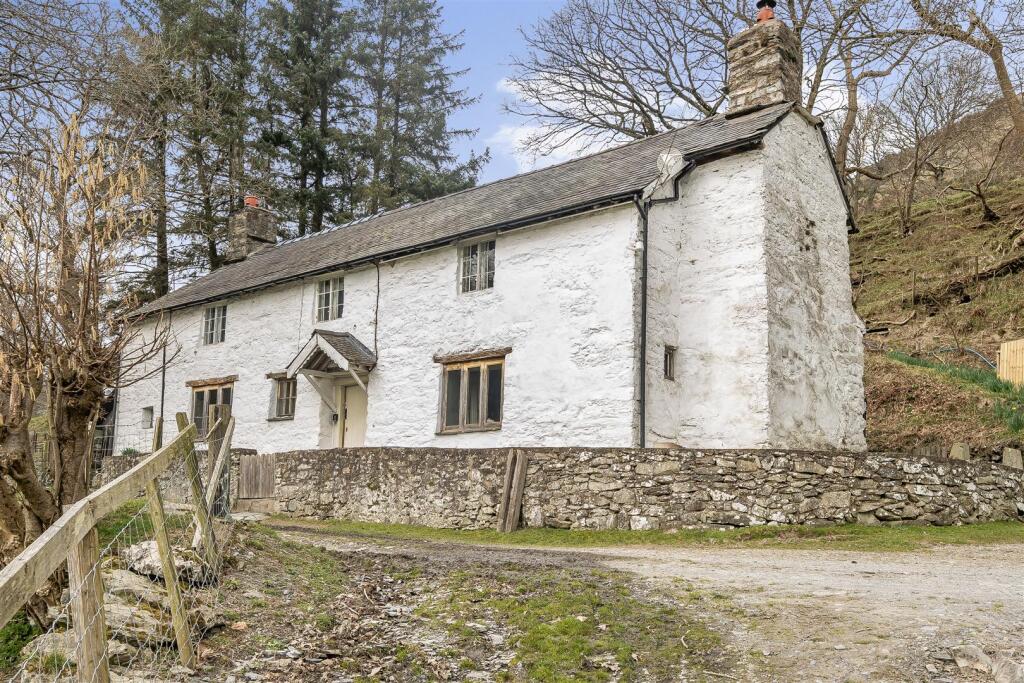
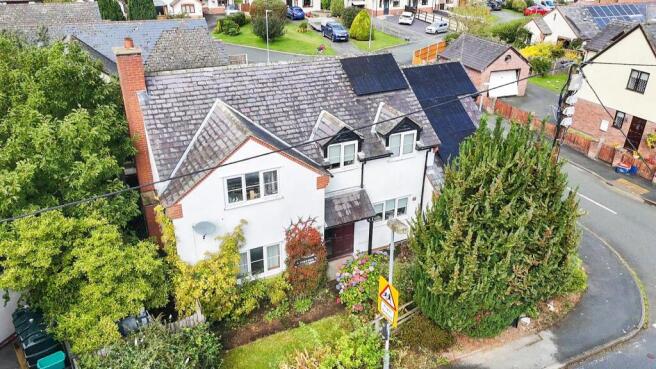
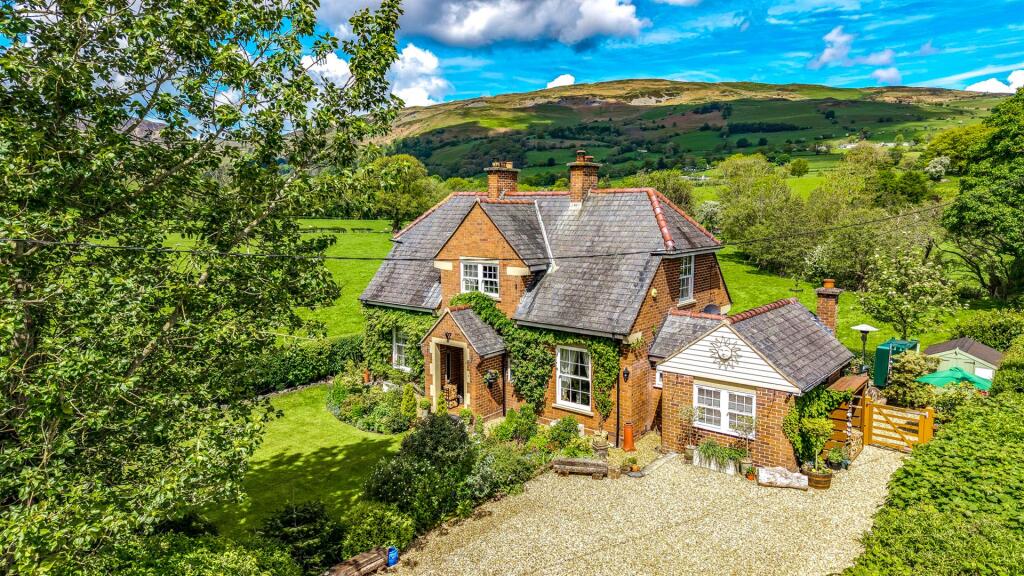
*** fantastic views over the berwyn range- 4 bedroom home *** An opportunity to purchase this spacious four double bedroom detached family home with stunning countryside views to the front aspect.
Perfect for the growing family, or those looking for a little more space.
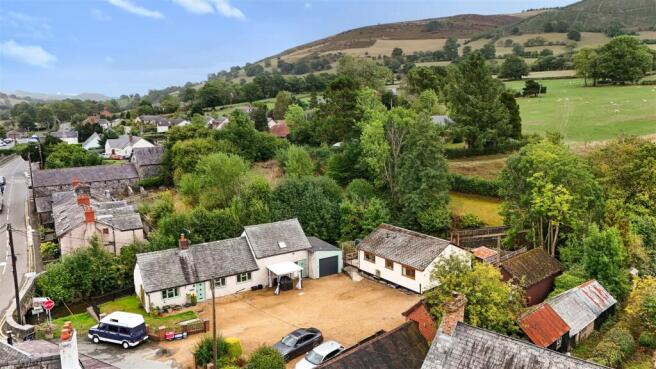
Occupying an enviable position in the heart of Penybontfawr which boasts a range of excellent local facilities and benefits from ease of access to the nearby village of Llanrhaeadr-Ym-Mochnant (4 miles) and the Market Town of Oswestry (14 miles) which both offer additional amenities.
The accommodation briefly comprises of Reception Hall, Lounge, Dining Room with fabulous views, attractively fitted Kitchen, Utility and Cloakroom, Four Double Bedrooms and Family Bathroom.
Having the benefit of oil central heating, double glazing, driveway with ample parking for several vehicles and enclosed rear garden. Viewings Essential.
Location Penybontfawr is a charming village nestled in the heart of the Tanat Valley in Powys.
Surrounded by the stunning Berwyn Mountains, it offers breathtaking natural beauty and an ideal setting for outdoor enthusiasts, with excellent walking, cycling, and wildlife-spotting opportunities right on your doorstep.
Despite its peaceful, rural feel, Penybontfawr boasts a close-knit and welcoming community, a well-regarded primary school, a local shop, and a traditional pub.
The village is just a short drive from the bustling Market Towns of Oswestry and Welshpool, providing convenient access to wider amenities while retaining its serene countryside appeal.
With its scenic location, strong community spirit, and excellent balance of rural life and accessibility, Penybontfawr is a truly appealing place to call home.
Reception Hall Covered entrance and steps leading up, timber door opening into the Reception Hall.
Wooden flooring and further door leading into Inner Hallway With staircase to the First Floor Landing, under stairs storage cupboard, wooden flooring.
Radiator, doors leading off Lounge With French doors leading out to the Rear Garden, chimney recess housing cast iron multi fuel burning stove with exposed brick surrounds, wooden fireplace and hearth.
Coved ceiling, radiator. Dining Room With bay window to the front with lovely rural aspect, coved ceiling, chimney recess with potential for further fireplace, hearth. Radiator.
Kitchen Attractively fitted with a range of of base level cupboards and drawers with worksurface over.
One and a half bowl drainer sink set into base unit, integrated oven/ grill and inset four ring gas hob with extractor hood over.
Integrated fridge/ freezer and dishwasher with matching facia panel, partially tiled walls and further range of wall mounted units. Large window to the rear aspect and tiled flooring.
Utility Room Fitted with a base level cupboard with work surface over. Space beneath for washing machine and tumble dryer. Further space for fridge and freezer.
Partially tiled walls, window to the side aspect. Outside Wc Fitted with WC.
First Floor Landing From the Inner Hallway stairs lead to the First Floor Landing with window to the side aspect, access to loft space and doors leading off Bedroom 1 A generous double bedroom with window to the rear aspect.
Door opening to storage cupboard, fitted wardrobes. Radiator. Bedroom 2 Another good sized double bedroom with window to the front aspect with fabulous open views, Radiator.
Bedroom 3 Double bedroom with window to the front aspect with fabulous open views, radiator. Bedroom 4 Double bedroom with window to the rear aspect. Radiator.
Bathroom With suite comprising of panelled bath with mixer shower over with drench head. WC and wash hand basin. Complementary tiled walls and flooring. Heated towel rail, window to the rear.
Outside To the front of the property there is a driveway providing ample off road parking for several vehicles. Area laid with lawn and enclosed with hedges and brick wall.
Pedestrian access to either side of the property leading into the Rear Garden. Mostly laid with lawn, wooden storage shed, oil tank and space for seating. Enclosed with hedges and fencing.
General Information Tenure We are advised the property is Freehold . We would recommend this is verified during pre-contract enquiries.
Services We are advised that mains electricity, water and drainage are connected.
There is a 1,300L oil tank for central heating Council tax banding As taken from the website we are advised the property is in Band E - again we would recommend this is verified during pre-contract enquiries.
Financial services We are delighted to work in conjunction with the highly reputable `Ellis-Ridings Mortgage Solutions’ who offer free independent advice and have access to the whole market place of Lenders.
We can arrange for a no obligation quote or please visit our website where you will find the mortgage calculator.
Legal services Again we work in conjunction with many of the Counties finest Solicitors and Conveyancers. Please contact us for further details and competitive quotations.
Removals We are proud to recommend Daniel and his team at Homemaster Removals. Please contact us for further details.
Need to contact us We are available 8.00am to 8.00pm Monday to Friday, 9.00 am to 4.00pm on a Saturday and 11.00am to 2.00pm on Sunday, maximising every opportunity to find your new home.
Value & comps
No previous sales on record.
Returns
Set an offer; the calculator follows it.
We're still gathering serviced-accommodation data for this area.
Archie refurb estimate: a Pro feature
0.0% below asking
This is not financial or investment advice. Prop AI Deals is not authorised by the Financial Conduct Authority (FCA) to provide investment advice.
All investment calculators, property analyses, and AI-generated insights are for informational purposes only. Property investment carries risk and may result in financial loss. All calculations should be independently verified and you should consult with FCA-authorised financial advisers before making any investment decisions.
Past performance does not guarantee future results. Tax implications vary by individual circumstances.
Deal
Properties like this can earn 2–3x BTL yields when converted to HMO, with retrofit costs around £10k/room. Sign in to see the full tier, yield projection, and cost breakdown.
Commercial properties like this can earn 30-50% higher yields when converted to residential under Class MA / Q / P / PA, with prior approval costing ~GBP 96/unit. Sign in to see the recommended route, yield uplift, and cost breakdown.
BRRR-suited properties can recycle 80-100% of investor capital on refi, leaving a high-yielding rental with most of the money out. Sign in to see the refurb cost stack, ARV projection, and refinance maths.
Detached + large garden = sub-division play. Pro tier unlocks the tier badge, plot size, uplift estimate, and regional land benchmark.
Short-lease flats trade at deep discount, but extending under the 1993 Act often costs far less than the discount. Pro tier unlocks the tier badge, premium breakdown, long-lease ARV and arbitrage maths.
See projected short-stay revenue vs a vanilla BTL for this property.
See real sub-let margins (HMO room rates & SA nightly rates) vs the landlord rent.
Area
Agent & docs

FAQ
About Erw Deg, Penybontfawr
Explore nearby