3-bedroom detached house · SY23 3FA
Listing removedListed 230 days
Opportunity summary
See Archie’s verdict, returns by strategy and what to check before viewing.
About
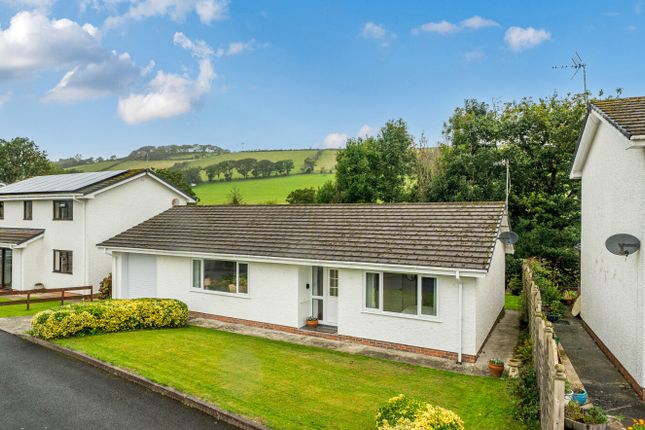
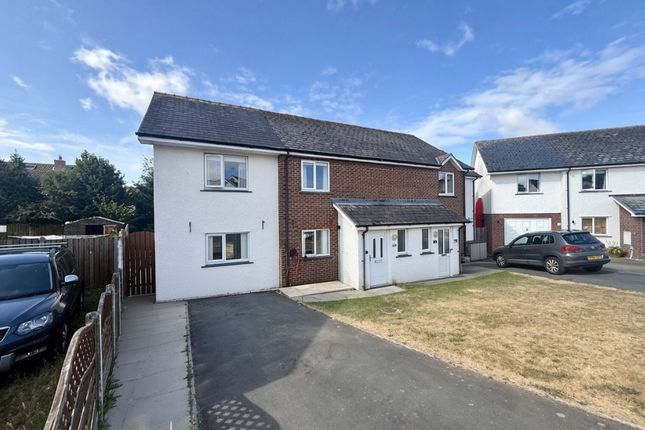
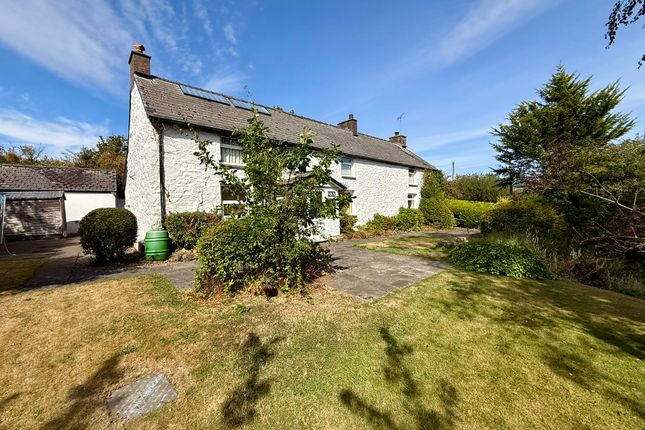
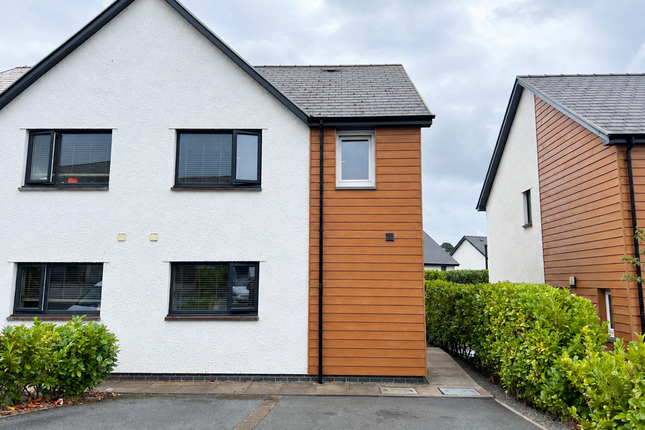
A stylish three bedroomed detached residence, part of a very recent en vogue development of homes on the edge of Penrhyncoch around 5 miles from Aberystwyth.
This lovingly presented family home offers all the nuances and comforts expected, from nouvelle kitchen units and two reception rooms offering fashionable oak, plus three bedrooms, ne-suite and family bathroom.
whilst the garden is secure and family friendly.
The village itself offers a good range of everyday amenities such as primary school, community hall, post office & general stores a petrol filling station with convenience store and a sport & leisure club.
Accommodation Comprises The property is accessed via modern composite door to:- Hallway Tiled floor. Doors off to:- Cloakroom Opaque double glazed PVCu window to side elevation.
Suite comprising wash hand basin and `eco` flush wc. Tiled floor. Panelled radiator Utility Room Space and plumbing for washing machine. Power points. Wall mounted RCD.
Tiled floor Kitchen - 12'3" (3.73m) x 13'8" (4.17m) Double glazed PVCu window to front elevation. Contemporary range of base and eye level units in gloss finish with fitted work tops over.
Integrated dishwasher. Fitted electric fan assisted oven and grill. Fitted four ring electric hob having stainless steel extractor canopy over.
One and a half bowl, single drainer, stainless steel sink unit. Complementary ceramic tiling to walls. Range of power points. Double panelled radiator . Ceramic tiles to floor.
Recessed ceiling LED down lights Lounge - 16'4" (4.98m) Max x 13'1" (3.99m) Pair of double glazed PVCu patio doors to rear elevation. Double panelled radiator. Range of power points.
TV & satellite points. Telephone point (Fibre optic services). Engineered oak floor. Stairs rising to:- Landing Double glazed PVCu window to side elevation. Power point.
Door to cupboard housing hot water cylinder. Doors off to:- Bedroom Three - 10'8" (3.25m) x 7'7" (2.31m) Double glazed PVCu window to front elevation. Panelled radiator. Power points. TV point.
Bedroom Two - 10'8" (3.25m) x 8'9" (2.67m) Double glazed PVCu window to front elevation. Panelled radiator. Power points. TV point.
Bedroom One - 10'4" (3.15m) x 9'3" (2.82m) Double glazed PVCu window to rear elevation. Panelled radiator. Power points. TV point. Door to closet.
Door to:- En-Suite Opaque double glazed PVCu window to rear elevation.
Suite comprising `eco` flush wc, pedestal wash hand basin and built-in shower cubicle with glazed screen having chrome mixer shower. Panelled radiator.
Full ceramic tiling to shower and half ceramic wall tiling Bathroom Suite comprising `eco` flush wc, pedestal wash hand basin and panelled `P` bath having fitted mixer shower over.
Half ceramic tiling to three walls and full tiling to shower area. Ceramic floor tiles. Panelled radiator.
Outside To the front there is a tarmacadam double parking bay with pathway lading to main entrance and continuing to the rear.
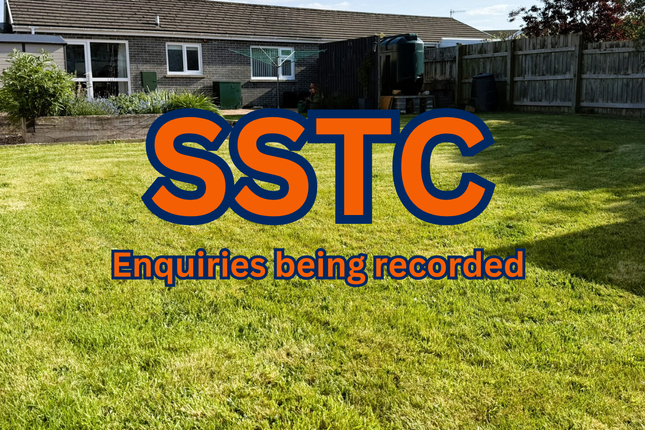
The rear garden consists of small patio area with steps rising to slightly raised lawn covering the rear and far side.
Laurel hedge to perimeters Services We are advised that mains electricity, water and drainage are connected Anti Money Laundering The successful purchaser will be required to produce adequate identification to prove their identity within the terms of the Money Laundering Regulations.
Appropriate examples include: Passport/Photo Driving Licence and a recent Utility Bill. Proof of funds will also be required, or if a mortgage is required a copy of a mortgage decision in principal.
The successful purchaser(s) will be charged £20 including vat, per person for digital AML verification. We appreciate your cooperation to avoid any delays in finalising the sale.
Important Information Whilst we endeavour to make our sales details accurate and reliable they should not be relied on as statements or representations of fact and do not constitute any part of an offer or contract.
The seller does not make or give nor do we or our employees have the authority to make or give any representation or warranty in relation to the property.
Please contact the office before viewing the property.
If there is any point which is of particular importance to you we will be pleased to check the information for you and to confirm that the property remains available.
This is particularly important if you are contemplating travelling some distance to view the property.
We would strongly recommend that all the information which we provide about the property is verified by yourself on inspection and also by your conveyancer, especially where statements have been made by us to the effect that the information provided has not been verified.
LLOYD HERBERT & JONES HAVE NOT TESTED ANY ELECTRICAL WIRING, PLUMBING, DRAINAGE OR OTHER APPLIANCES.
THE MENTION OF ANY APPLIANCES AND OR SERVICES WITHIN THESE SALES PARTICULARS DOES NOT IMPLY THAT THEY ARE IN FULL AND EFFICIENT WORKING ORDER.
Notice Please note we have not tested any apparatus, fixtures, fittings, or services. Interested parties must undertake their own investigation into the working order of these items.
All measurements are approximate and photographs provided for guidance only.
Value & comps
No previous sales on record.
Returns
Set an offer; the calculator follows it.
Short-let licence or registration needed
We're still gathering serviced-accommodation data for this area.
Archie refurb estimate: a Pro feature
0.0% below asking
This is not financial or investment advice. Prop AI Deals is not authorised by the Financial Conduct Authority (FCA) to provide investment advice.
All investment calculators, property analyses, and AI-generated insights are for informational purposes only. Property investment carries risk and may result in financial loss. All calculations should be independently verified and you should consult with FCA-authorised financial advisers before making any investment decisions.
Past performance does not guarantee future results. Tax implications vary by individual circumstances.
Deal
Properties like this can earn 2–3x BTL yields when converted to HMO, with retrofit costs around £10k/room. Sign in to see the full tier, yield projection, and cost breakdown.
Commercial properties like this can earn 30-50% higher yields when converted to residential under Class MA / Q / P / PA, with prior approval costing ~GBP 96/unit. Sign in to see the recommended route, yield uplift, and cost breakdown.
BRRR-suited properties can recycle 80-100% of investor capital on refi, leaving a high-yielding rental with most of the money out. Sign in to see the refurb cost stack, ARV projection, and refinance maths.
Detached + large garden = sub-division play. Pro tier unlocks the tier badge, plot size, uplift estimate, and regional land benchmark.
Short-lease flats trade at deep discount, but extending under the 1993 Act often costs far less than the discount. Pro tier unlocks the tier badge, premium breakdown, long-lease ARV and arbitrage maths.
See projected short-stay revenue vs a vanilla BTL for this property.
See real sub-let margins (HMO room rates & SA nightly rates) vs the landlord rent.
Area
Agent & docs

FAQ
About Ger Y Cwm, Penrhyncoch
Explore nearby