We've tightened what earns a Pursue. A home now needs a published valuation, a strategy that still makes money after real running costs and lender stress tests, and no listing problems that would stop a mortgage. You'll see fewer Pursues, and each one has been checked harder.
See how verdicts work4-bedroom detached house · HD6 4HF
Listing removedReduced £11.5k (−2%) on 20 JunListed 361 days
Opportunity summary
See Archie’s verdict, returns by strategy and what to check before viewing.
About
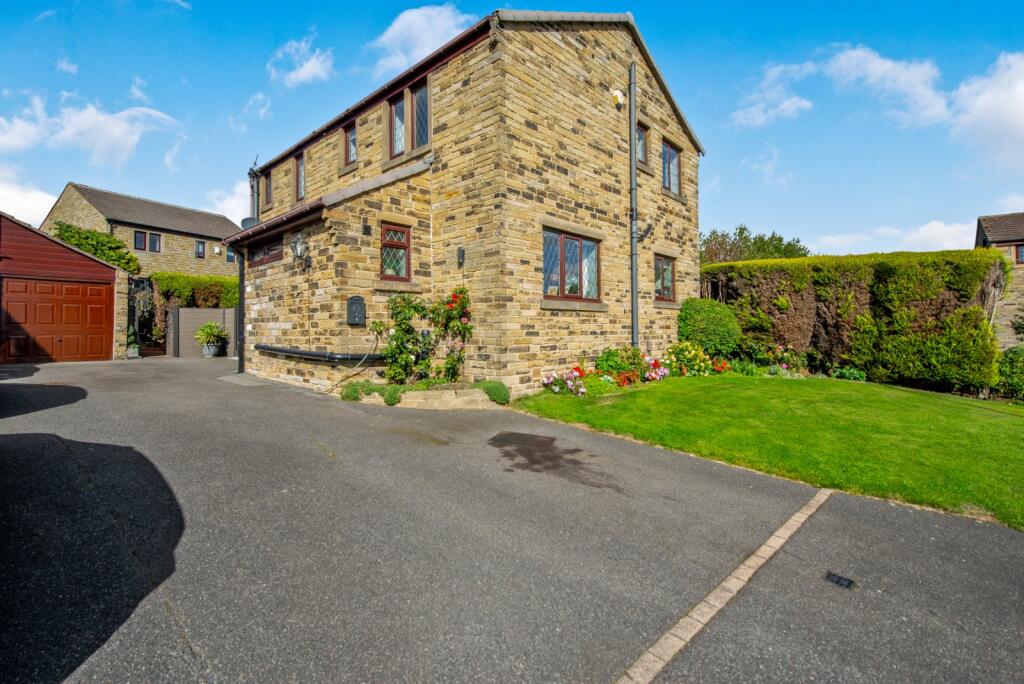
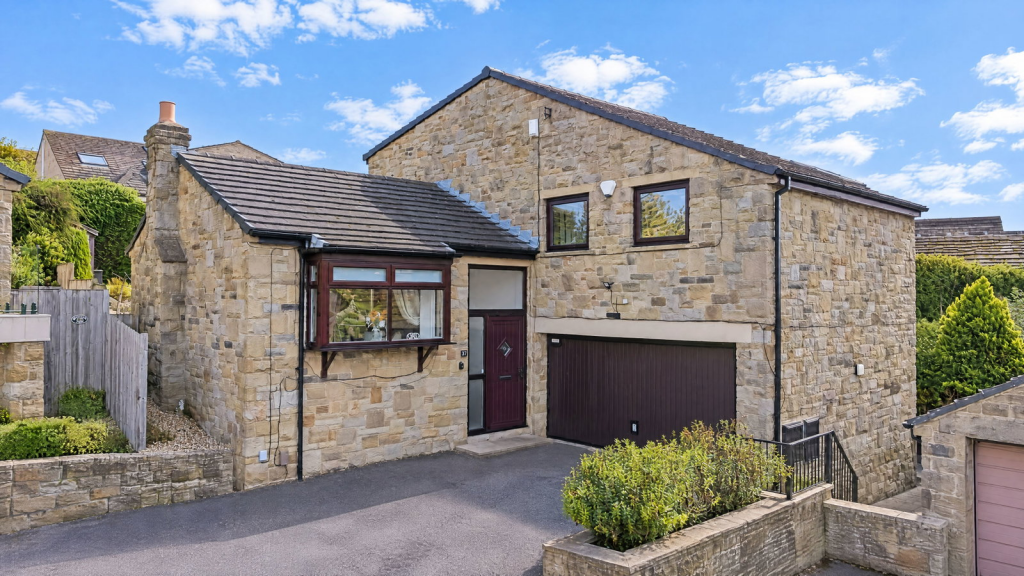
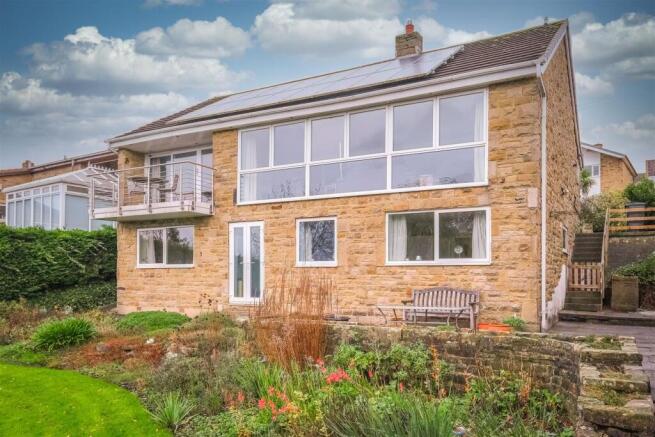
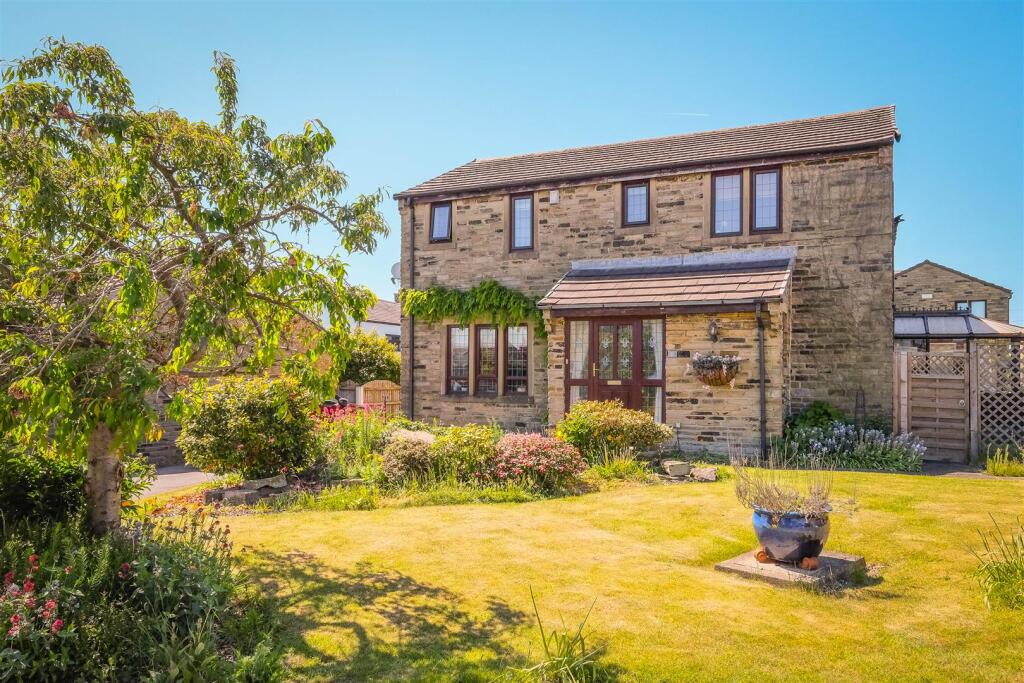
Presenting this remarkable four-bedroom detached home, beautifully positioned within one of Clifton’s most desirable and exclusive locations.
Designed to impress, this exceptional property embodies a perfect harmony of elegance, sophistication, and modern living-delivering an unparalleled lifestyle defined by quality, comfort, and style.
From the moment you arrive, the property’s striking presence is immediately apparent.
An electric gated entrance with intercom system provides both privacy and security, opening onto a gated driveway that offers ample off-road parking and access to a double garage The meticulously maintained exterior and landscaped surroundings create a lasting first impression and set the tone for the refined interiors that await within.
Upon entering, you are welcomed into a bright and spacious open-plan kitchen, dining, and living area , thoughtfully designed to maximise natural light and promote a seamless flow between spaces.
Expansive windows bathe the area in sunlight, highlighting the clean lines and contemporary finishes throughout.
A log burner , installed approximately three years ago, adds a charming focal point and infuses the space with warmth-ideal for both intimate family evenings and entertaining guests.
The bespoke kitchen stands as the heart of this home, offering a perfect blend of functionality and craftsmanship.
Finished to the highest standard, it features top-of-the-line integrated appliances and premium materials , creating an inspiring environment for the home chef.
Key highlights include: Custom American walnut pantry and display cabinetry American walnut island top complete with drinks sink, integrated charging point, and wine fridge Elegant Marvel worktops and high-quality finishes to all units Quooker boiling water tap for convenience and efficiency Falcon Professional range cooker paired with a Siemens multi oven for versatile culinary options A modern boiler , fitted less than three years ago, ensures reliable and energy-efficient heating throughout the property.
Upstairs, the home offers four beautifully appointed bedrooms , each designed as a peaceful retreat.
The luxurious master suite features a stylish ensuite bathroom and a walk-in wardrobe , while the remaining bedrooms benefit from bespoke fitted furniture , maximising both storage and aesthetic appeal.
Every detail has been carefully considered to promote relaxation and comfort. Throughout the home, premium fixtures and finishes reflect a meticulous attention to quality and craftsmanship.
From the sophisticated living spaces to the intimate private quarters, every aspect of the property has been designed to enhance modern family living.
Additional benefits include: CCTV security system for enhanced peace of mind Electric gated access providing privacy and convenience Beautifully landscaped gardens and outdoor entertaining areas Ideally situated within the sought-after community of Clifton , the property enjoys close proximity to a wide range of local amenities, including boutique shops, acclaimed restaurants, excellent schools, and transport links.
Despite its convenient location, the home retains a sense of exclusivity and tranquility, making it a rare and desirable offering in today’s market.
This is a truly exceptional opportunity to acquire a residence that seamlessly combines timeless design, luxurious living, and everyday practicality.
Every element of this home has been crafted with precision and care, offering a lifestyle defined by comfort, elegance, and distinction.
Boundaries & ownership The boundaries and ownerships have not been checked on the title deeds for any discrepancies or rights of way.
All prospective purchasers should make their own enquiries before proceeding to exchange of contracts.
Anti money laundering (aml) checks We are required by law to conduct anti-money laundering checks on all those selling or buying a property.
Whilst we retain responsibility for ensuring checks and any ongoing monitoring are carried out correctly, the initial checks are carried out on our behalf by Lifetime Legal who will contact you once you have agreed to instruct us in your sale or had an offer accepted on a property you wish to buy.
The cost of these checks is £75 (incl. VAT), which covers the cost of obtaining relevant data and any manual checks and monitoring which might be required.
This fee will need to be paid by you in advance of us publishing your property (in the case of a vendor) or issuing a memorandum of sale (in the case of a buyer), directly to Lifetime Legal, and is non-refundable.
We will receive some of the fee taken by Lifetime Legal to compensate for its role in the provision of these checks.
Study (1.81m x 2.76m) Lounge (5.07m x 3.90m) Kitchen / Diner / Snug (6.49m x 9.20m) Utility Room (1.41m x 2.71m) Master Bedroom (4.8m x 2.8m) Bedroom 2 (4.50m x 2.76m) Bedroom 3 (3.22m x 3.44m) Bedroom 4 (2.9m x 2.8m)
Value & comps
No previous sales on record.
Returns
Set an offer; the calculator follows it.
We're still gathering serviced-accommodation data for this area.
Archie refurb estimate: a Pro feature
0.0% below asking
This is not financial or investment advice. Prop AI Deals is not authorised by the Financial Conduct Authority (FCA) to provide investment advice.
All investment calculators, property analyses, and AI-generated insights are for informational purposes only. Property investment carries risk and may result in financial loss. All calculations should be independently verified and you should consult with FCA-authorised financial advisers before making any investment decisions.
Past performance does not guarantee future results. Tax implications vary by individual circumstances.
Deal
Properties like this can earn 2–3x BTL yields when converted to HMO, with retrofit costs around £10k/room. Sign in to see the full tier, yield projection, and cost breakdown.
Commercial properties like this can earn 30-50% higher yields when converted to residential under Class MA / Q / P / PA, with prior approval costing ~GBP 96/unit. Sign in to see the recommended route, yield uplift, and cost breakdown.
BRRR-suited properties can recycle 80-100% of investor capital on refi, leaving a high-yielding rental with most of the money out. Sign in to see the refurb cost stack, ARV projection, and refinance maths.
Detached + large garden = sub-division play. Pro tier unlocks the tier badge, plot size, uplift estimate, and regional land benchmark.
Short-lease flats trade at deep discount, but extending under the 1993 Act often costs far less than the discount. Pro tier unlocks the tier badge, premium breakdown, long-lease ARV and arbitrage maths.
See projected short-stay revenue vs a vanilla BTL for this property.
See real sub-let margins (HMO room rates & SA nightly rates) vs the landlord rent.
Area
Agent & docs

FAQ
About 10 Deep Lane, Brighouse
Explore nearby