3-bedroom detached house · LE4 8GN
To rentListed 90 days · slow let
Opportunity summary
See Archie’s verdict, returns by strategy and what to check before viewing.
About
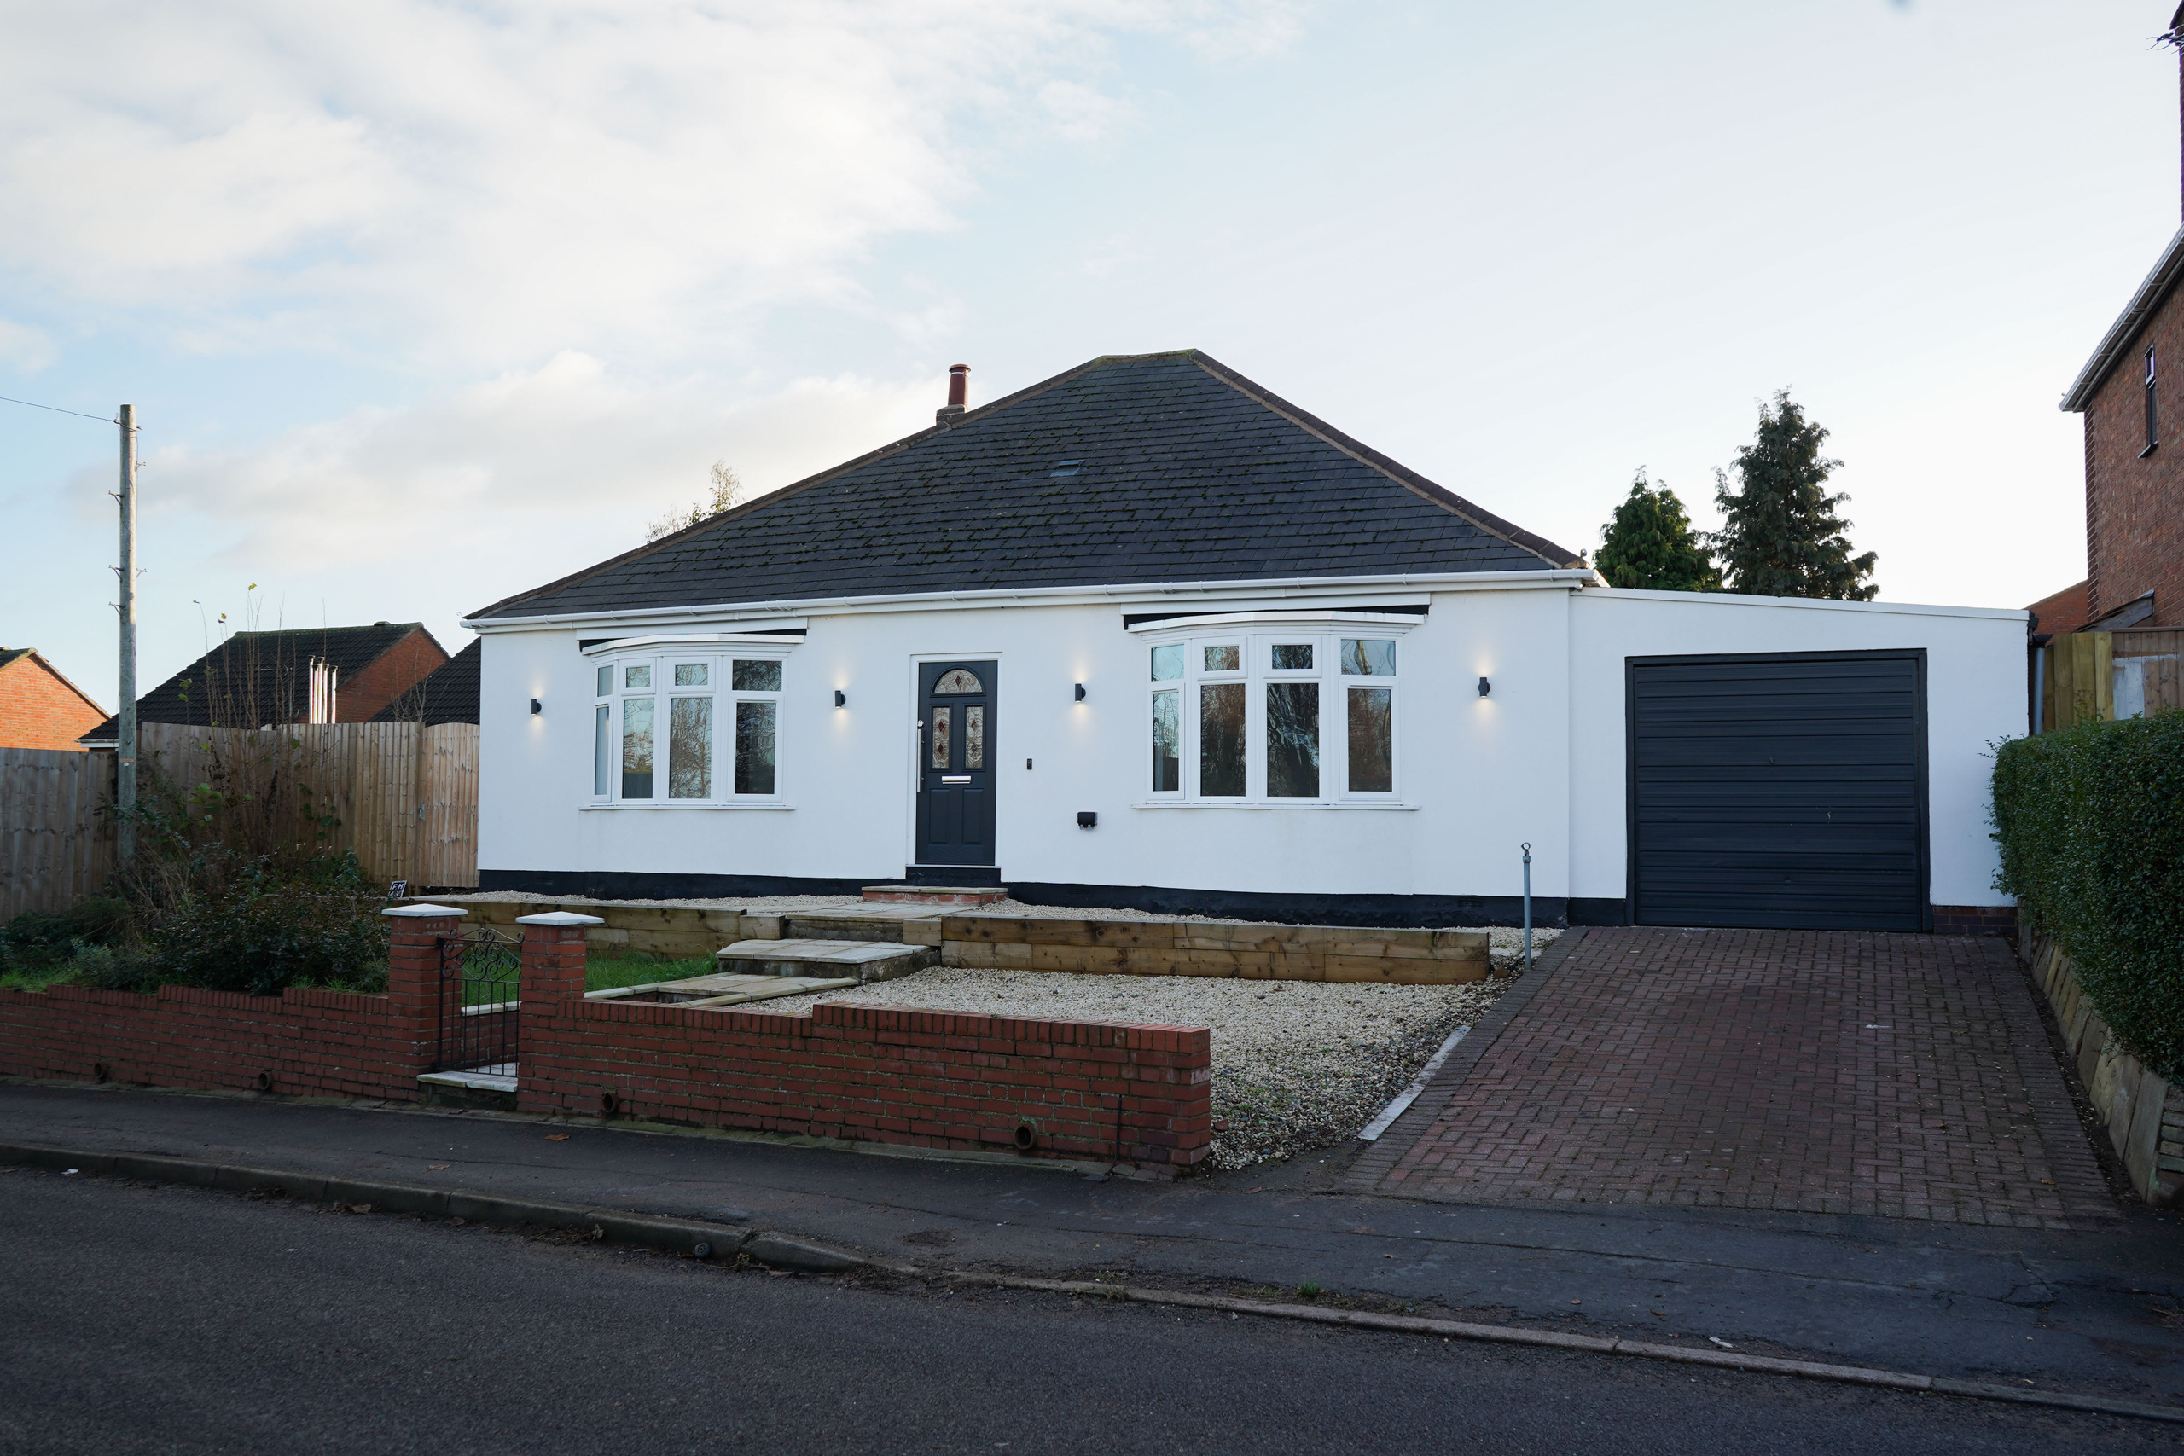
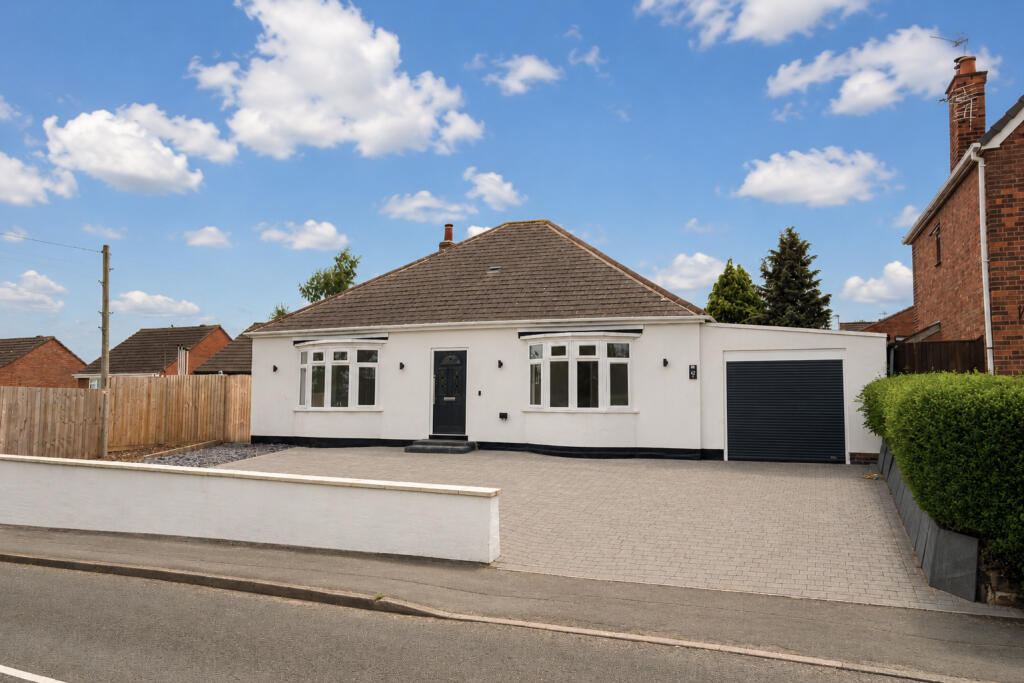
Reddington Sales & Lettings are delighted to offer to the rental market this deceptively spacious three-bedroom home, situated within a quiet and well-maintained development of privately owned park homes.
This is a rare opportunity to rent a property in such a peaceful location.
Charnwood Council Tax Band A EPC Rating TBC Please note: Due to the site regulations, applicants must be 55 years of age or over, and pets are not permitted.
Payments before the tenancy starts to Reddington Homes the Agent: Holding Deposit: 1 week’s rent £276.92 Deposit: 5 weeks rent £1,384.61 Payments during the tenancy (payable to the Agent): Payment of £25.00 if you want to change the tenancy agreement.
Payment of interest for the late payment of rent at a rate of 3% above the Bank of England base rate.
Payment of £25 for the reasonably incurred costs for the loss of keys/security devices Payment of any unpaid rent or other reasonable costs associated with your early termination of the tenancy Reddington Homes is a member of Client Money Protect CMP 005689, which is a client money protection scheme and also a member of The Property Ombudsman D14125, which is a redress scheme.
You can find out more details on the agent’s website or by contacting the agent directly. Building Safety Standard construction.
Mobile Signal Mobile signal strengths are strong for O2 and Vodaphone and medium for EE and Three. Existing Planning Permission None.
Coalfield or Mining The agent has not been made aware of any specific mining or coalfield-related issues affecting this property.
However, prospective purchasers are advised to make their own enquiries and obtain a Coal Mining Report (where applicable) from the Coal Authority or a suitable professional to satisfy themselves as to the property’s condition and any potential mining-related risks.
Entrance Hall 3.06m x 0.91m (10' 0" x 3' 0") Entered via a UPVC double glazed entrance door, with fitted carpet, stairs rising to the first-floor landing, double panel radiator, cloak hooks and a useful storage cupboard housing the electric meter and consumer unit.
Door leading to the first reception room.
Lounge 3.81m x 3.37m (12' 6" x 11' 1") A spacious reception room with UPVC double glazed window to the front elevation, single panel radiator, room thermostat, pendant lighting and a generous built-in storage cupboard complete with power and lighting.
Dining Room/Second Reception Room 3.37m x 3.83m (11' 1" x 12' 7") A second well-proportioned reception room featuring an attractive Adam-style fire surround with inset electric fire, UPVC double glazed window to the front elevation, double panel radiator, fitted carpet and pendant lighting.
Kitchen 2.90m x 2.77m (9' 6" x 9' 1") Recently refitted with a modern range of white wall and base units complemented by black handles and granite-effect roll-edge work surfaces with tiled splashbacks.
Stainless steel sink with chrome drainer, wall-mounted Worcester boiler, laminate flooring and UPVC double glazed window overlooking the rear yard.
The landlord is including the following gifted appliances: freestanding electric cooker, washing machine, tumble dryer, fridge freezer, microwave.
Utility Room 2.83m x 1.57m (9' 3" x 5' 2") With laminate flooring, additional work surface, wall-mounted storage cupboards, space beneath for storage and extractor fan.
Ground Floor Shower Room 2.84m x 1.30m (9' 4" x 4' 3") Fitted with a low-level WC, pedestal wash hand basin and separate electric shower cubicle.
Part tiled walls, extractor fan and useful storage cupboard. Landing UPVC double glazed window and pendant lighting.
Bedroom One 3.81m x 3.44m (12' 6" x 11' 3") A generous double bedroom with UPVC double glazed window to the front elevation, single panel radiator, fitted carpet and pendant lighting.
Bedroom Two 3.38m x 2.72m (11' 1" x 8' 11") Double bedroom with UPVC double glazed window to the front elevation, single panel radiator, fitted carpet and pendant lighting.
Includes a freestanding wardrobe and chest of drawers.
Bedroom Three 3.52m x 1.49m (11' 7" x 4' 11") Single bedroom with UPVC double glazed windows to the front and side elevations, fitted carpet, single panel radiator, pendant lighting and a useful built-in storage cupboard.
Family Bathroom Fitted with a three-piece suite comprising a panelled bath, pedestal wash hand basin and low-level WC, together with shelving and useful storage.
Outside The property benefits from a private, enclosed and low-maintenance rear yard with gated side access and several useful brick outbuildings.
Outbuilding One – 3.24m x 2.48m Outbuilding Two – 3.23m x 2.00m Tool Shed – 1.48m x 0.97m To the front is a small garden area, which the tenant will be responsible for maintaining, together with off-road parking for two vehicles.
Value & comps
No previous sales on record.
Rental comparables are shown in the Rental section below. Sold comparables remain for area capital context only.
Returns
We're still gathering serviced-accommodation data for this area.
This is not financial or investment advice. Prop AI Deals is not authorised by the Financial Conduct Authority (FCA) to provide investment advice.
All investment calculators, property analyses, and AI-generated insights are for informational purposes only. Property investment carries risk and may result in financial loss. All calculations should be independently verified and you should consult with FCA-authorised financial advisors before making any investment decisions.
Past performance does not guarantee future results. Tax implications vary by individual circumstances.
Deal
Properties like this can earn 2–3x BTL yields when converted to HMO, with retrofit costs around £10k/room. Sign in to see the full tier, yield projection, and cost breakdown.
Commercial properties like this can earn 30-50% higher yields when converted to residential under Class MA / Q / P / PA, with prior approval costing ~GBP 96/unit. Sign in to see the recommended route, yield uplift, and cost breakdown.
BRRR-suited properties can recycle 80-100% of investor capital on refi, leaving a high-yielding rental with most of the money out. Sign in to see the refurb cost stack, ARV projection, and refinance maths.
Detached + large garden = sub-division play. Pro tier unlocks the tier badge, plot size, uplift estimate, and regional land benchmark.
Short-lease flats trade at deep discount, but extending under the 1993 Act often costs far less than the discount. Pro tier unlocks the tier badge, premium breakdown, long-lease ARV and arbitrage maths.
See projected short-stay revenue vs a vanilla BTL for this property.
See real sub-let margins (HMO room rates & SA nightly rates) vs the landlord rent.
Area
Agent & docs

FAQ
About Barkby Thorpe Lane, Thurmaston, Leicester, LE4
Explore nearby