We've tightened what earns a Pursue. A home now needs a published valuation, a strategy that still makes money after real running costs and lender stress tests, and no listing problems that would stop a mortgage. You'll see fewer Pursues, and each one has been checked harder.
See how verdicts work6-bedroom house · ST15 8DR
For saleListed 158 days
Opportunity summary
See Archie’s verdict, returns by strategy and what to check before viewing.
About
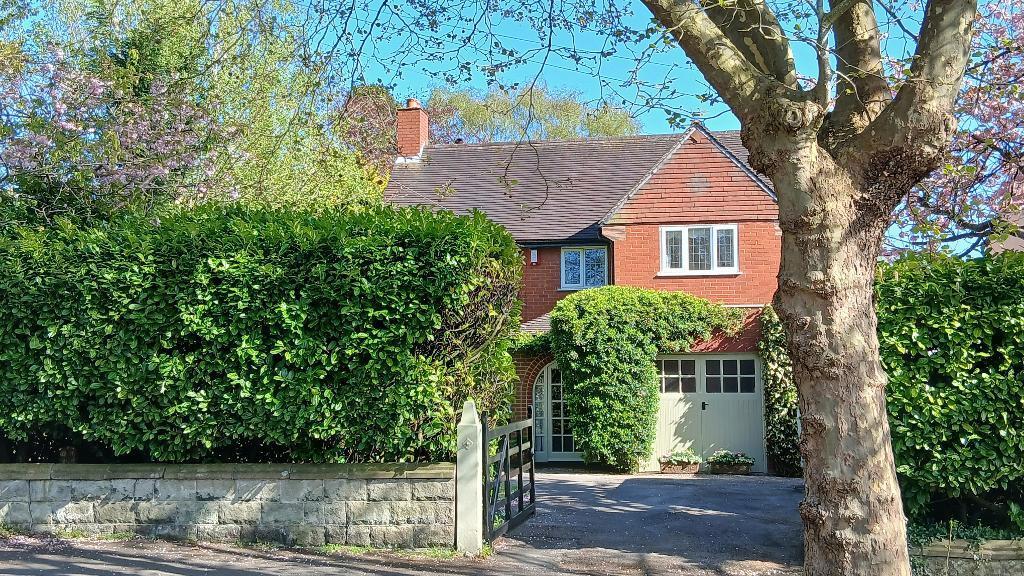
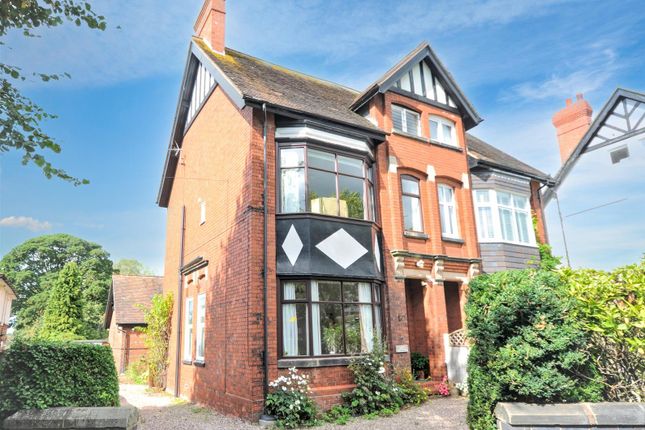
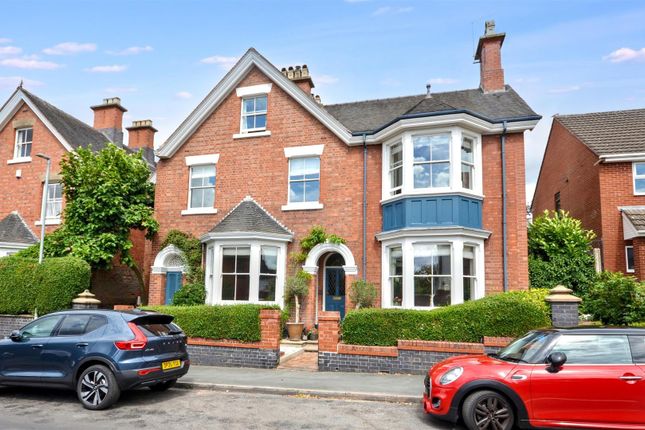
A fine Edwardian family home in arguably one of the best positions in the whole of Stone, in a quiet position on the edge of town with far reaching views over rolling countryside and yet still enjoying the convenience of having the town on the doorstep.The Beeches has undergone extensive refurbishment in its present ownership and has been transformed into beautifully presented and spacious family home which successfully blends the heritage of the original building with striking contemporary touches.
The program of upgrading includes new double glazed windows throughout, electrical re-wiring, pressurised hot water system, bespoke kitchen and re-modelling of the top floor to provide an en-suite guest room and sixth bedroom, complemented by new carpets, decor and window dressings throughout.
The Beeches occupies a large plot extending in total to approximately 0.6 acres with extensive lawn areas and plenty of opportunity for outdoor living.
In our opinion arguably the finest house currently for sale in Stone and conclusive proof that it is possible to enjoy the best of both worlds.
Enclosed Porch Reception Hall A welcoming reception area with the original wooden half glazed front door with matching arched transon, distinctive twisted staircase and corner fireplace with exposed brick chimney breast and wood burning stove.
Period radiator. Sitting Room A comfortable living room which has two windows to the front of the house and bay window to the side with French doors opening to the patio area.
Chimney breast with wooden Edwardian style fire surround and wood burning stove. Two period radiators. Garden Room A lovely living space with doors leading from the sitting room and kitchen.
Full height windows with French doors opening to the patio and lantern roof light. Blonde wood effect flooring. Inset low energy ceiling lights. Radiator.
Dining Room A super entertaining room with dual aspect overlooking the gardens and The Flash to the side.
Period fireplace with wooden surround, brickette grate and quarry tile hearth with living flame gas fire. Period radiator. Door from the hall and door through to the kitchen.
Kitchen The kitchen features an extensive range of bespoke wall and base cupboards with cabinet doors in a combination of natural oak and painted finish with co-ordinating granite work surfaces.
Faux chimney breast with electric aga range, supplemented by a fitted dual fuel range cooker with concealed extractor. Ceramic tiled floor throughout and part tiled walls.
Windows to the side of the house with open views. Fully enclosed porch to the rear leading off the kitchen.
Laundry A large laundry / walk-in pantry with fitted base units with granite work surfaces and under set sink unit. Plenty of storage including open shelving and wine rack.
Ceramic tiled floor and part tiled walls. Window to the side of the house. Radiator. Cloakroom & Wc With a white contemporary style suite featuring wall mounted WC and semi-pedestal basin.
Ceramic tiled floor and part tiled walls. Radiator. Cellar A large dry cellar with access from the kitchen.
Floor standing gas fired central heating boiler and space to accommodate domestic appliances.
Staircase & Landing The twisted staircase is a true work of art and winds it way effortlessly from entrance hall to second floor landing, featuring a unique curved wooden hand rail from top to bottom.
Main Bedroom A spacious dual-aspect bedroom with views across 'The Flash'. Builtin wardrobes to the length of one wall. Radiator.
En-Suite Bathroom A full en-suite bathroom featuring a white suite with bath, walk-in shower enclosure with glass screen and thermostatic shower, basin in vanity unit & WC.
Ceramic tiled floor with electric under floor heating, wall tiling to full height. Radiator and heated towel warmer. Bedroom 2 Dual aspect double bedroom with garden views to the front and side.
Built-in wardrobes to the length of one wall. Radiator. Study / Bedroom 6 Two windows to the front of the house with views over the gardens and 'The Flash'. Radiator.
Bedroom 5 With rear facing window. Radiator. Family Bathroom With white suite comprising: Bath with glass shower screen and thermostatic shower, pedestal basin & WC.
Ceramic floor tiling and wall tiling to full height. Rear facing window. Radiator. Second Floor Landing Guest Bedroom Suite Beautiful attic bedroom with rear facing window and vaulted ceiling.
Inset low energy lighting. Radiator. En-Suite Bathroom A loo with a view! Stunning contemporary bathroom with glazed panel double doors opening from the bedroom.
Features a free standing 'egg' bath with chrome filler, wall hung vanity basin and WC. Vaulted ceiling with inset low energy lighting. Chrome heated towel radiator.
Window to the side of the house looking out over The Flash towards Oulton Heath in the distance. Bedroom 4 Attic double bedroom with window to the side of the house.
Vaulted ceiling with inset low energy lighting. Radiator.
Outside The Beeches is the 'last house in Stone', located at the end of Oulton Road in an elevated position with far reaching views over open countryside.
The house occupies a large, private plot extending to approximately 0.6 acres, approached over a long tree flanked driveway.
There is parking to the front and rear of the house and a garage block with space to accommodate three cars ( double bay and a single bay) together with a mower shed.
Great location within walking distance of the town centre, railway station and all the amenities Stone has to offer, and if you take a left at the end of the drive a short stroll will take you to Oulton village and the Downs Banks, which offers some of the finest dog-walking countryside in this part of Staffordshire.
Gardens The gardens extend to three sides and are mainly lawn with borders formed by a variety of trees, shrubs and hedges.
Secluded paved patio area to the side of the house with access from the sitting room and garden room. General Information Services: Mains gas, water, electricity & drainage. Gas central heating.
Council Tax band G Tenure: Freehold Asking Price: £995,000 Viewing by appointment For sale by private treaty, subject to contract.
Vacant possession on completion Note; The greenhouse is not included in the sale
Value & comps
No previous sales on record.
Returns
Set an offer; the calculator follows it.
We're still gathering serviced-accommodation data for this area.
Archie refurb estimate: a Pro feature
0.0% below asking
This is not financial or investment advice. Prop AI Deals is not authorised by the Financial Conduct Authority (FCA) to provide investment advice.
All investment calculators, property analyses, and AI-generated insights are for informational purposes only. Property investment carries risk and may result in financial loss. All calculations should be independently verified and you should consult with FCA-authorised financial advisers before making any investment decisions.
Past performance does not guarantee future results. Tax implications vary by individual circumstances.
Deal
Properties like this can earn 2–3x BTL yields when converted to HMO, with retrofit costs around £10k/room. Sign in to see the full tier, yield projection, and cost breakdown.
Commercial properties like this can earn 30-50% higher yields when converted to residential under Class MA / Q / P / PA, with prior approval costing ~GBP 96/unit. Sign in to see the recommended route, yield uplift, and cost breakdown.
BRRR-suited properties can recycle 80-100% of investor capital on refi, leaving a high-yielding rental with most of the money out. Sign in to see the refurb cost stack, ARV projection, and refinance maths.
Detached + large garden = sub-division play. Pro tier unlocks the tier badge, plot size, uplift estimate, and regional land benchmark.
Short-lease flats trade at deep discount, but extending under the 1993 Act often costs far less than the discount. Pro tier unlocks the tier badge, premium breakdown, long-lease ARV and arbitrage maths.
See projected short-stay revenue vs a vanilla BTL for this property.
See real sub-let margins (HMO room rates & SA nightly rates) vs the landlord rent.
Area
Agent & docs

FAQ
About The Beeches, 170, Oulton Road, Stone
Explore nearby