6-bedroom house · KT22 0HH
For saleListed 128 days
Opportunity summary
See Archie’s verdict, returns by strategy and what to check before viewing.
About
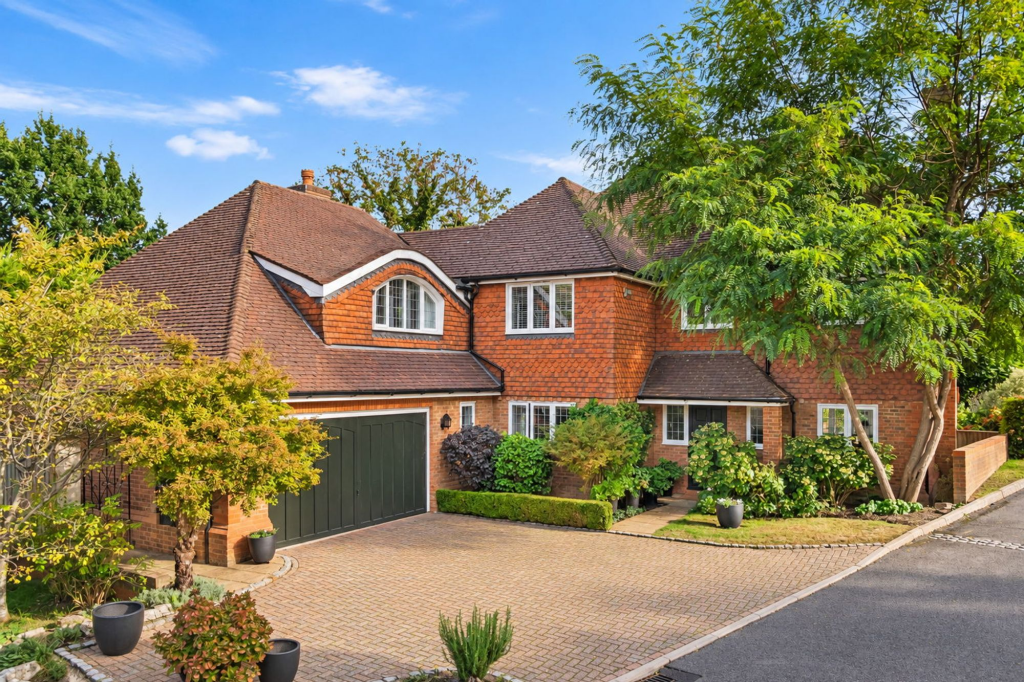
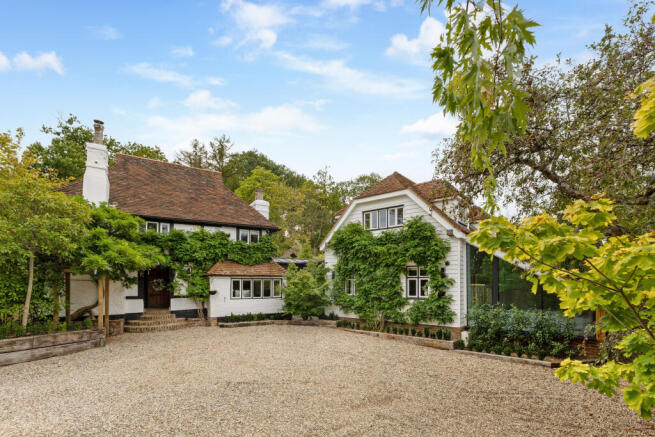
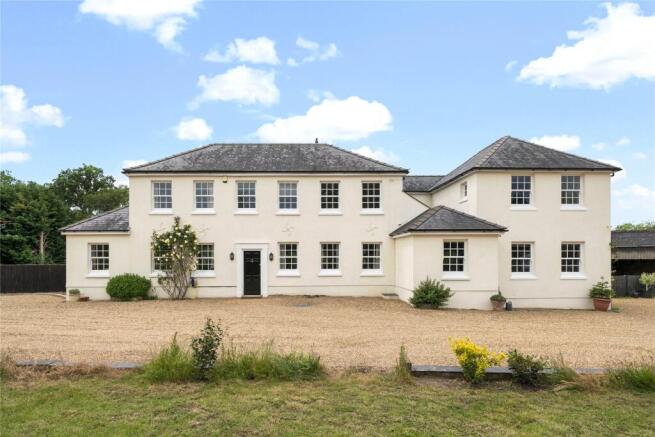
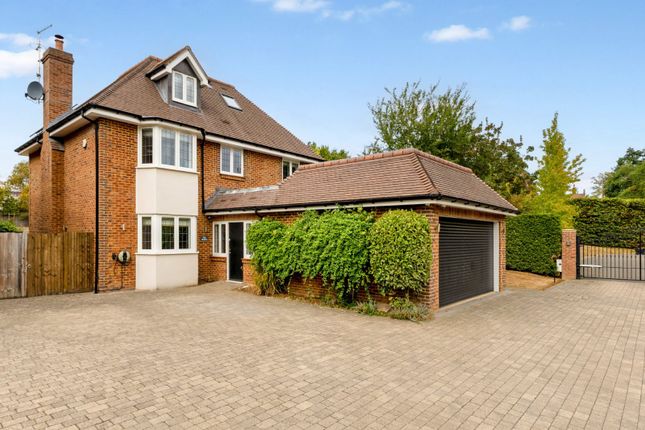
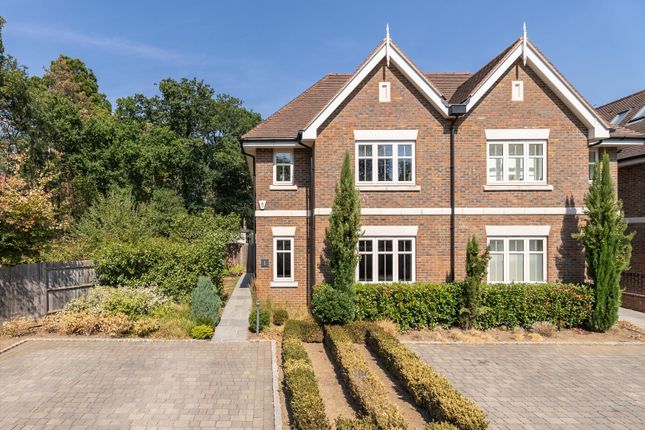
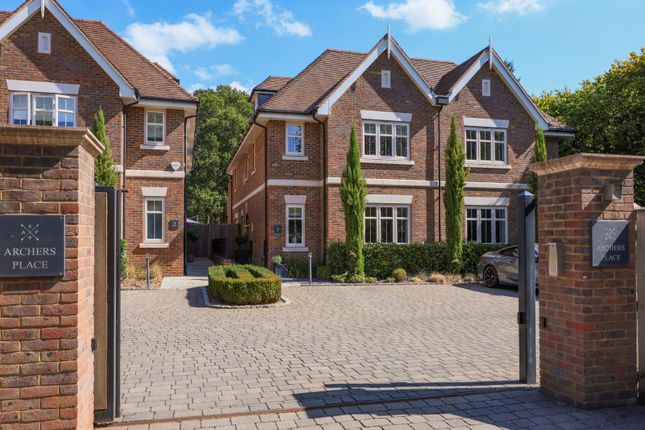
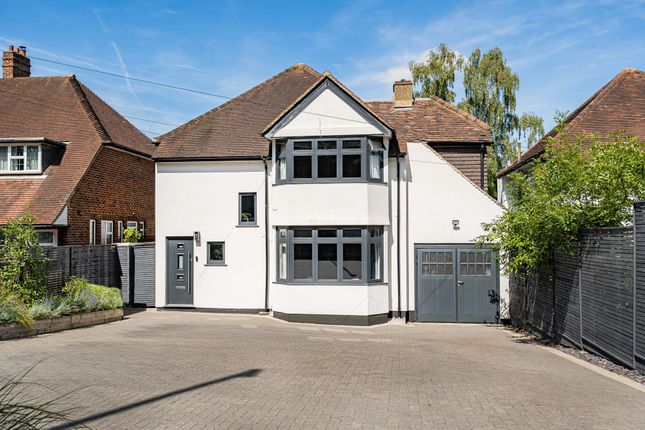
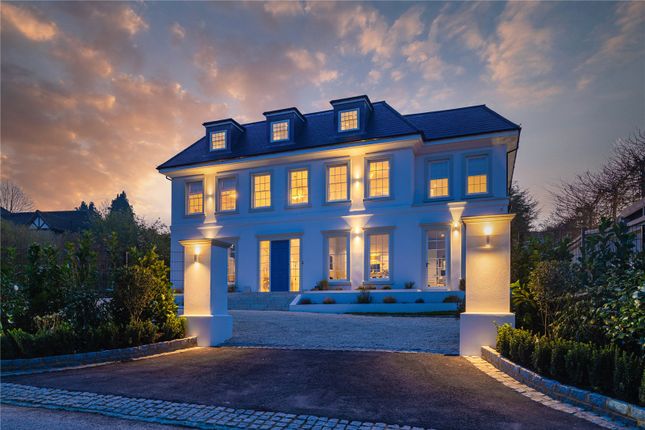
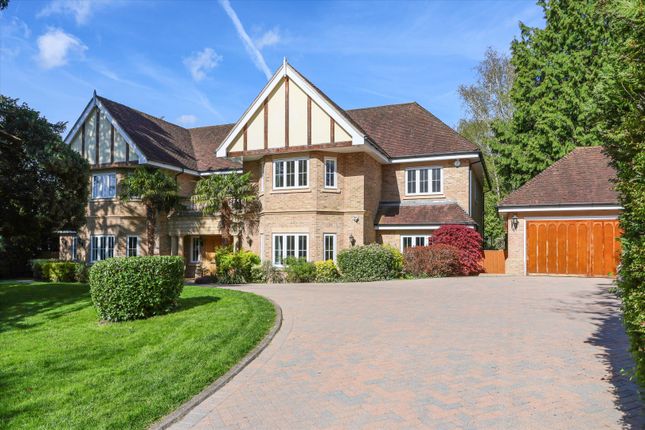
Set behind secure electronic gates in an elevated and highly sought-after central Oxshott location.
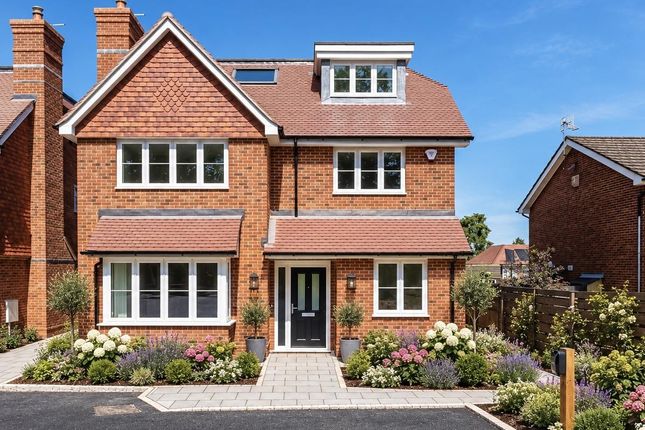
This impressive home, built in 2002, combines elegant design with cutting-edge technology, delivering a perfect balance of style, comfort, and practicality.
The property features six generous double bedrooms, five luxurious bathrooms, and four versatile reception spaces, ideal for both family living and entertaining.
Recently upgraded throughout, the home features high-performance, noise-reducing, energy-efficient glazing to the front and sleek LED downlighting, creating a bright yet tranquil environment.
At the heart of the home is a stunning bespoke “Handmade Kitchens of Christchurch” kitchen, thoughtfully designed with premium stone worktops, integrated Neff appliances, a central island with a breakfast bar, a wine fridge, and a smart “Alexa”-controlled extractor.
The open-plan kitchen, dining, and family space is enhanced by Sonos ceiling speakers and dual bi-fold doors, seamlessly connecting indoor and outdoor living.
Additional ground-floor accommodation includes a spacious living room with a charming stone fireplace and wood-burning stove, a separate snug or playroom with garden access, a generous study, and a well-appointed utility room.
The house has concrete floors on the ground and first floors.
The first floor offers well-balanced and versatile accommodation, arranged around a spacious central landing and comprising four generously proportioned bedrooms.
The principal bedroom is notably spacious and benefits from an en suite, while two further double bedrooms also enjoy en suite facilities, ideal for family members or guests.
There is an additional well-sized bedroom and a family bathroom.
The second floor offers further flexibility, with two large bedrooms or potential games rooms, serviced by a stylish Jack-and-Jill bathroom. Set on a plot of approximately 0.37 acres.
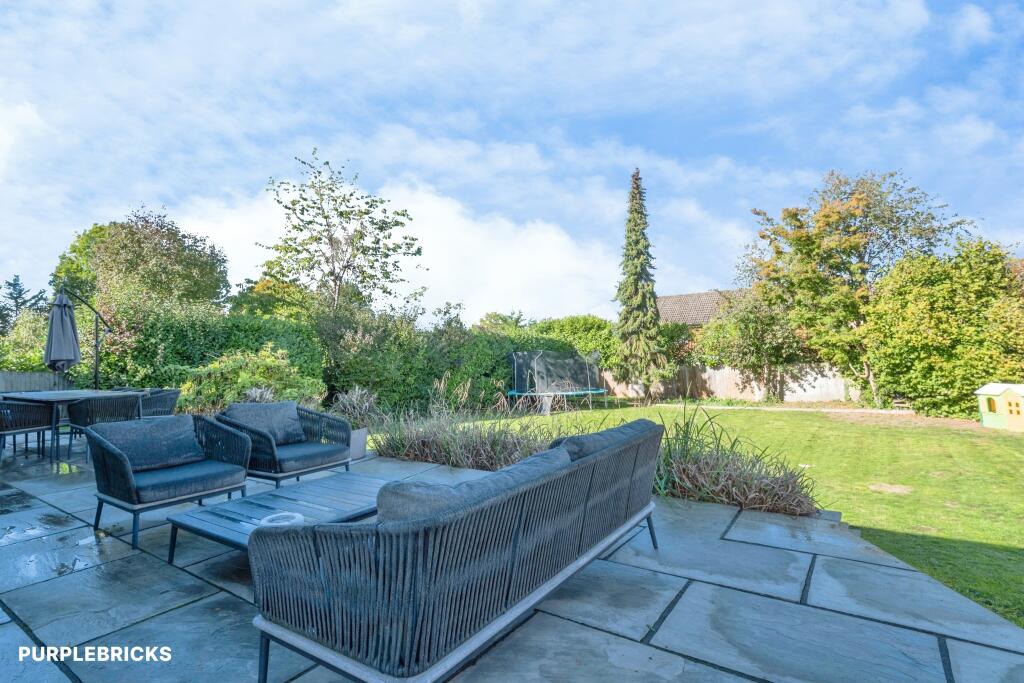
Externally, the property enjoys a west-facing rear garden with a large patio and mature planting, perfect for outdoor entertaining.
A private, separate enclosed side garden with astro turf provides a safe, practical play area, while the front driveway offers ample parking alongside a double garage.
Further features include a hardwired internal and external security camera system with app monitoring.
The property also has planning permission ref: 2025/2053 for a detached double garage building with a self-contained annexe and bathroom above, with internal reconfiguration to the main house to create a feature hallway, laundry and gym.
Oxshott village offers a peaceful village setting with easy access to Oxshott Heath, a large area of heathland and woodland perfect for outdoor activities.
The village features local shops, cafes, and two pubs. Transport links are excellent, with Oxshott station offering regular direct services to London Waterloo (journey times of 36 minutes or more).
The nearby A3 and M25 provide quick, easy access to central London and Gatwick and Heathrow airports.
The area is home to a wide range of highly regarded schools, including acs International School, Danes Hill School, Reeds School, and St John's Leatherhead.
Value & comps
No previous sales on record.
Returns
Set an offer; the calculator follows it.
We're still gathering serviced-accommodation data for this area.
Archie refurb estimate: a Pro feature
0.0% below asking
This is not financial or investment advice. Prop AI Deals is not authorised by the Financial Conduct Authority (FCA) to provide investment advice.
All investment calculators, property analyses, and AI-generated insights are for informational purposes only. Property investment carries risk and may result in financial loss. All calculations should be independently verified and you should consult with FCA-authorised financial advisors before making any investment decisions.
Past performance does not guarantee future results. Tax implications vary by individual circumstances.
Deal
Properties like this can earn 2–3x BTL yields when converted to HMO, with retrofit costs around £10k/room. Sign in to see the full tier, yield projection, and cost breakdown.
Commercial properties like this can earn 30-50% higher yields when converted to residential under Class MA / Q / P / PA, with prior approval costing ~GBP 96/unit. Sign in to see the recommended route, yield uplift, and cost breakdown.
BRRR-suited properties can recycle 80-100% of investor capital on refi, leaving a high-yielding rental with most of the money out. Sign in to see the refurb cost stack, ARV projection, and refinance maths.
Detached + large garden = sub-division play. Pro tier unlocks the tier badge, plot size, uplift estimate, and regional land benchmark.
Short-lease flats trade at deep discount, but extending under the 1993 Act often costs far less than the discount. Pro tier unlocks the tier badge, premium breakdown, long-lease ARV and arbitrage maths.
See projected short-stay revenue vs a vanilla BTL for this property.
See real sub-let margins (HMO room rates & SA nightly rates) vs the landlord rent.
Area
Agent & docs

FAQ
About Leatherhead Road, Leatherhead
Explore nearby