We've tightened what earns a Pursue. A home now needs a published valuation, a strategy that still makes money after real running costs and lender stress tests, and no listing problems that would stop a mortgage. You'll see fewer Pursues, and each one has been checked harder.
See how verdicts work6-bedroom detached house · KT22 0JE
For saleListed 39 days
Opportunity summary
See Archie’s verdict, returns by strategy and what to check before viewing.
About
A unique blend of period charm and contemporary specification.
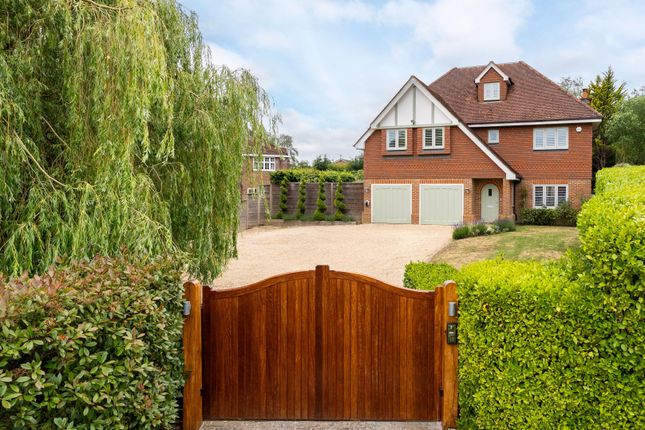
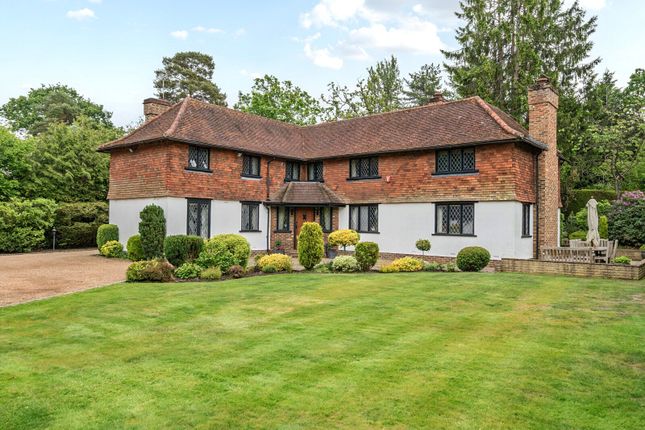
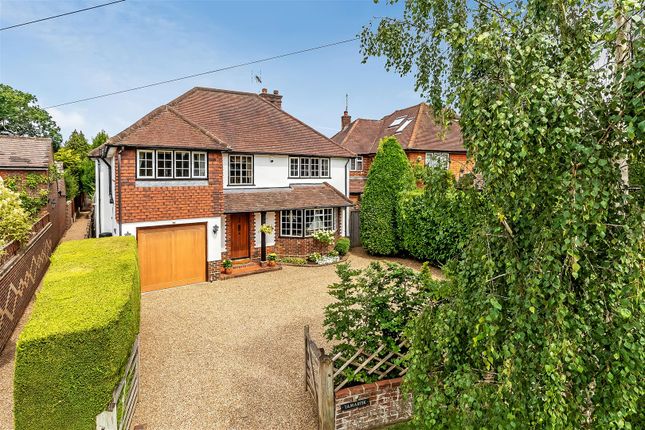
With its origins dating back to the 16th century this grade II listed property has been beautifully extended and refurbished, with a substantial two storey extension accessed via the predominantly glazed kitchen / breakfast room.
Please call to arrange a viewing of this stunning property.
SITUATION AND DESCRIPTION With a walled frontage and electric gates, Highwayman's Cottage is set at the heart of the village within a stones throw of local shops and within a few minutes' walk of the railway station.
Road links are provided by the main A3 and M25. Also within easy walking distance of Danes Hill and Royal Kent schools.
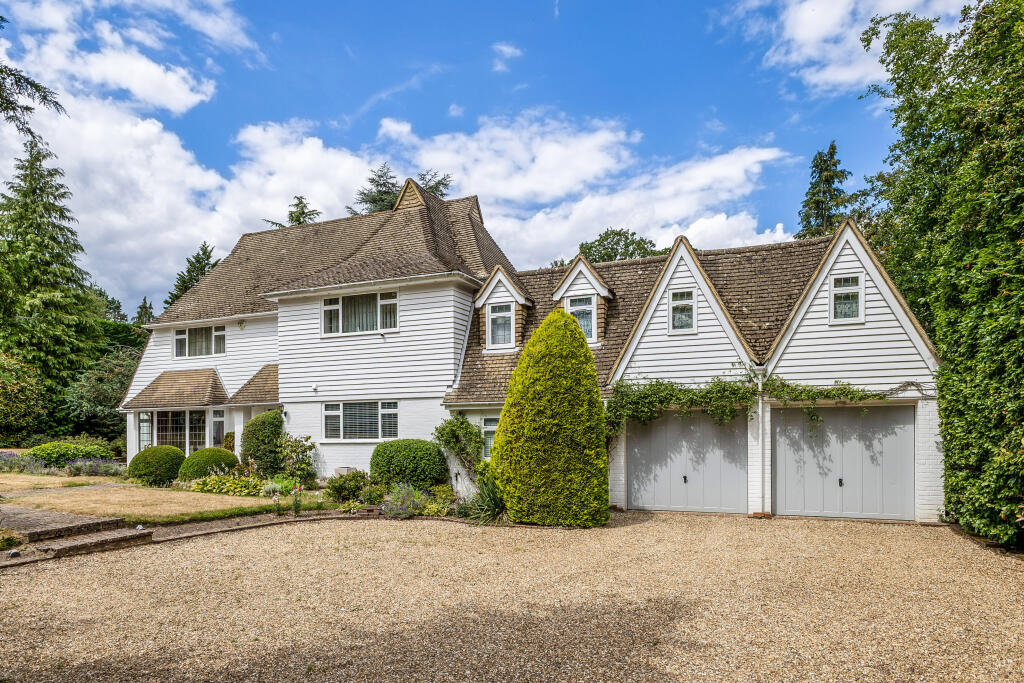
Highwayman's Cottage is a Grade 2 listed traditional timber-framed house with white brick elevations.
The property is believed to date from 1548 making this one of Oxshott's rarely available genuine period properties.
The property has undergone the most comprehensive and sympathetic renovation and now benefits from a substantial two storey extension which is accessed via the contemporary glazed kitchen / breakfast room.
Amongst the period features are Oak beamed ceilings and walls, antique door latches and hinges and traditional oak ledge and brace doors.
The contemporary specification includes under floor heating to all tiled areas, Cat 6 cabling ensuring excellent wi - fi capability, bespoke kitchen with Siemens appliances, mega-flow pressurised water cylinder with combination boiler and water softener with a fully landscaped zoned garden.
Music system to the new build and garden. HOW TO GET THERE Highwayman's Cottage is situated at the end of the High Street just beyond our office on the same side of the road.
ENTRANCE Panelled entrance hall with underfloor heating, Oak beams SITTING ROOM 5.22m x 3.91m (17'1" x 12'9") Original brick fireplace with granite hearth, log burner, decorative arched windows and oak beams.
BOOT ROOM 5.73m x 2.73m (18'9" x 8'11") Tiled floor with underfloor heating , original feature fireplace with log burner, oak beams with ample fitted storage cupboards.
STUDY 3.40m x 2.69m (11'1" x 8'9") Tiled floor with underfloor heating, fitted desk and shelving with cupboard storage and under-stairs cupboard.
CLOAKROOM Vanity unit with wash hand basin and storage under, Victorian style high level W.C.
KITCHEN/BREAKFAST/FAMILY ROOM 7.51m x 3.11m (24'7" x 10'2") Under-floor heating, fixed floor to ceiling glazing to the front and bi fold doors to the rear, fitted display shelving.
Space for dining table and seating area. Open to: KITCHEN Bespoke painted kitchen with range of base and wall units, granite work-surfaces and up-stands.
1 ½ bowl under-mounted sink and drainer with boiling water tap, pantry cupboard, American style fridge freezer, integrated Siemens dishwasher.
Island with Siemens induction hob ,oven, steam oven / grill and warming drawer, raised breakfast bar drawer storage, under floor heating.
BEDROOM/PLAY ROOM 3.65m x 2.89m (11'11" x 9'5") Side aspect, underfloor heating, with cupboard storage and shelving.
Door to: EN SUITE SHOWER ROOM Side aspect, shower with over head and hand held outlets, low level W.C. and vanity unit housing wash hand basin with storage under.
UTILITY ROOM Cupboard housing mega - flow cylinder, Worcester boiler and water softener, worktop with butler sink and mixer tap, cupboard housing washing machine and tumble dryer.
Corridor through to: BEDROOM 4.77m x 3.38m (15'7" x 11'1") Side aspect with bi-fold doors, feature wooden beams, range of wardrobes.
Door to: EN SUITE SHOWER ROOM Over-sized shower tray with over-head and hand held outlets, large window to front with remote control smart glass privacy, vanity unit housing wash hand basin with storage under and low level W.C.
STAIRS TO FIRST FLOOR BEDROOM 4.60m x 2.90m (15'1" x 9'6") Triple aspect with integrated shelves and wardrobes BEDROOM 4.58m x 2.89m (15'0" x 9'5" ) Triple aspect with integrated wardrobes and storage SHARED BATHROOM Shower cubicle, vanity unit with wash hand basin and storage under, low level w.c., under-floor heating.
STAIRS TO FIRST FLOOR In original side of the house MASTER BEDROOM 5.16m x 4.02m (16'11" x 13'2") Triple aspect with vaulted ceiling and feature wood beams.
Door to: ENSUITE SHOWER ROOM Walk in shower, vanity unit with inset wash hand basin and storage under, low level w.c, under-floor heating BEDROOM TWO 5.21m x 2.81m (17'1" x 9'2") Dual aspect with feature wood beams.
BEDROOM THREE / DRESSING ROOM 2.98m x 1.82m (9'9" x 5'11") Range of hanging, drawer and shelf storage units.
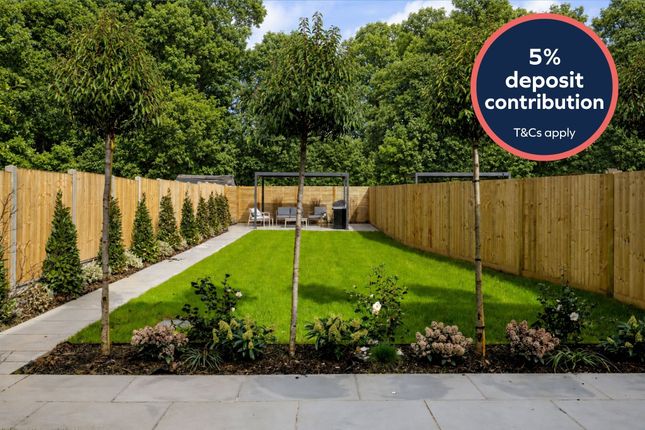
FAMILY BATHROOM Reduced height doorway, under-floor heating, tile enclosed bath with shower over, low level w.c., vanity unit with wash hand basin and storage under, heated towel rail GARDEN Comprehensively landscaped to combine areas of patio and lawns, raised area with pergola and seating area, children's play area.
FRONT GARDEN Enclosed lawn area with garden shed DRIVEWAY Remote vehicle and pedestrian access gates to gravel driveway with parking for numerous cars.
Value & comps
No previous sales on record.
Returns
Set an offer; the calculator follows it.
We're still gathering serviced-accommodation data for this area.
Archie refurb estimate: a Pro feature
0.0% below asking
This is not financial or investment advice. Prop AI Deals is not authorised by the Financial Conduct Authority (FCA) to provide investment advice.
All investment calculators, property analyses, and AI-generated insights are for informational purposes only. Property investment carries risk and may result in financial loss. All calculations should be independently verified and you should consult with FCA-authorised financial advisers before making any investment decisions.
Past performance does not guarantee future results. Tax implications vary by individual circumstances.
Deal
Properties like this can earn 2–3x BTL yields when converted to HMO, with retrofit costs around £10k/room. Sign in to see the full tier, yield projection, and cost breakdown.
Commercial properties like this can earn 30-50% higher yields when converted to residential under Class MA / Q / P / PA, with prior approval costing ~GBP 96/unit. Sign in to see the recommended route, yield uplift, and cost breakdown.
BRRR-suited properties can recycle 80-100% of investor capital on refi, leaving a high-yielding rental with most of the money out. Sign in to see the refurb cost stack, ARV projection, and refinance maths.
Detached + large garden = sub-division play. Pro tier unlocks the tier badge, plot size, uplift estimate, and regional land benchmark.
Short-lease flats trade at deep discount, but extending under the 1993 Act often costs far less than the discount. Pro tier unlocks the tier badge, premium breakdown, long-lease ARV and arbitrage maths.
See projected short-stay revenue vs a vanilla BTL for this property.
See real sub-let margins (HMO room rates & SA nightly rates) vs the landlord rent.
Area
Agent & docs
FAQ
About Highwaymans Cottage, Oxshott
Explore nearby