We've tightened what earns a Pursue. A home now needs a published valuation, a strategy that still makes money after real running costs and lender stress tests, and no listing problems that would stop a mortgage. You'll see fewer Pursues, and each one has been checked harder.
See how verdicts work2-bedroom property · DE4 5NU
For saleReduced £5k (−2.6%) on 6 OctListed 153 days
Opportunity summary
See Archie’s verdict, returns by strategy and what to check before viewing.
About
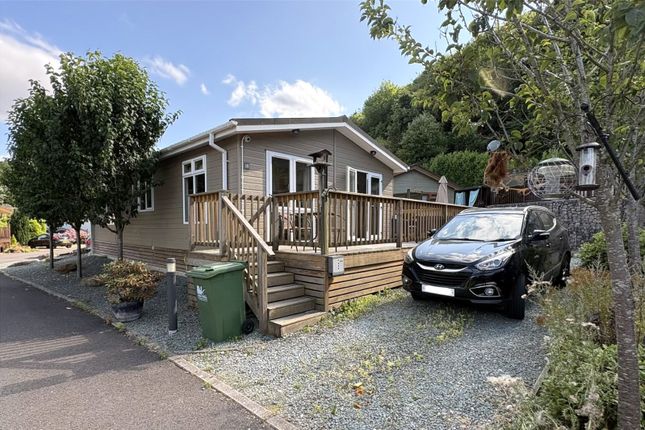
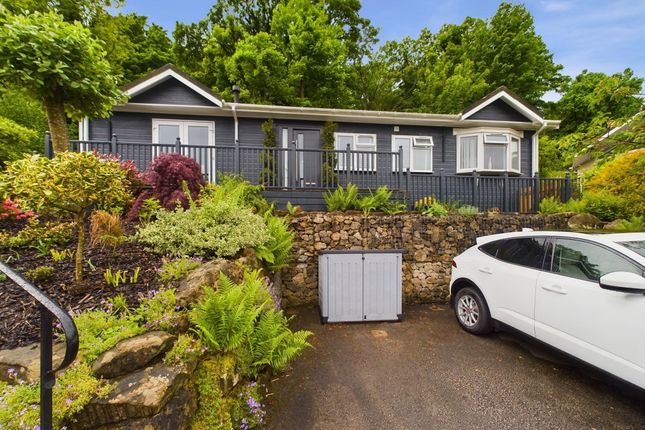
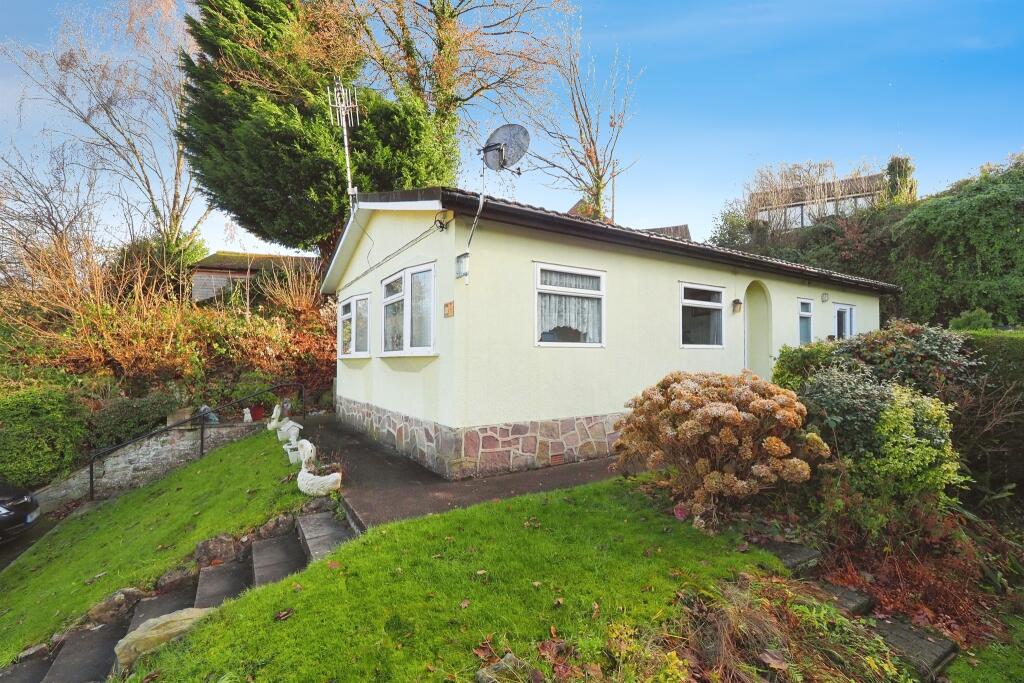
Grant’s of Derbyshire are pleased to offer for sale this two‐double‐bedroom park home located on the Merebrook Living site in Whatstandwell, Derbyshire.
This award‐winning gated development sits within a unesco World Heritage Site and has a well‐established, friendly community.
The home is well presented throughout and benefits from gas central heating and uPVC double glazing.
The accommodation briefly comprises an entrance hallway, spacious open‐plan living/dining area, fitted kitchen, utility room, two double bedrooms, family bathroom and a study.
A balcony off the living room provides a pleasant seating area.
Outside, the property offers a gravelled driveway with parking for two vehicles, a private patio area suitable for outdoor dining, a lawned section to the rear and a useful storage shed.
Viewing highly recommended. Virtual tour available. The Location Hidden away in mature woodland, Merebrook Park occupies a secluded riverside location deep in the Derwent Valley.
This exclusive development is surrounded by the natural beauty of the Derbyshire Dales and is the ideal base for exploring the region's many leisure attractions.
The Peak District National Park boasts some of the most dramatic landscapes in Britain and is particularly popular for outdoor pursuits such a walking and fishing.
The region is also famous for its unspoilt picturesque villages and historic stately homes.
Residents of Merebrook Park can take advantage of exclusive fishing rights and river access along the beautiful river Derwent which borders the estate.
Merebrook Park enjoys good road and rail links and is well served by local shops and other amenities.
Merebrook is a very private and secure, rural haven in one of Britain's most sought after locations. Important Information Please note, to live at Merebrook Park, you must be 45 years of age or older.
This is to meet the needs and expectations of retired or semi-retired residents who wish to live a peaceful and quiet lifestyle.
Viewings are strictly by appointment only but we also have a virtual tour of this home which you can take full advantage of prior to a physical viewing.
Details of the running costs of the park home are available upon request. Entrance Hall (5.17m x 0.93m) A bright entrance hall with fitted storage cupboards, perfect for storing coats and shoes.
A door to the left leads into the Living/Dining Area (5.76m x 2.97m) With windows to all three aspects and French patio doors opening onto a pleasant balcony area.
The decorative electric fire creates an attractive focal point and there is generous space for a dining table and chairs.
Kitchen (3.12m x 2.84m) Fitted with a range of wall, base and drawer units, the kitchen includes integrated appliances such as a fridge-freezer, dishwasher, four‐ring gas hob with extractor hood and a stainless‐steel sink with chrome mixer tap.
A side‐aspect window provides good natural light and a door at the rear leads into the Utility (1.84m x 1.96m) Also fitted with wall and base units with space for a washing machine and tumble dryer.
A part glazed door opens to the exterior of the property.
Bedroom One (2.72m x 3.85m) This is a good sized double bedroom with a window to the side aspect and fitted wardrobes offering excellent storage.
A door opens into the Bathroom (3.50m x 1.95m) A Jack and Jill bathroom fitted with a four‐piece suite, including a low‐flush WC, white wash hand basin with vanity cupboard, panelled bath and a separate corner shower cubicle with mains shower over.
Bedroom Two (2.98m x 2.86m) This is a generous second bedroom with fitted wardrobes and a side aspect window allowing plenty of natural light.
Study (2.27m x 1.96m) A useful study space with a window to side aspect. Outside To the front of the property is a gravelled driveway providing parking for two vehicles.
Beyond this is a patio area with a good degree of privacy. From here, a pathway leads around to the rear, where there is a lawned area and a useful storage shed.
Council Tax Information We are informed by Amber Valley Borough Council that this home falls within Council Tax Band A which is currently £1532 per annum.
Directional Notes The approach from our Wirksworth office is to head along Harrison Drive towards Cromford.
At the traffic light junction in the village of Cromford take a right turn and continue along the A6 until you see the Merebrook Park entrance on the left hand side shortly before the bridge over the River Derwent in the village of Whatstandwell.
The park has secure gated access and CCTV which can be monitored remotely. On entering the park take the second turn on the left where 5 Lea Lane will be found ahead of you.
Garden There is a patio area with a good degree of privacy. From here, a pathway leads around to the rear, where there is a lawned area and a useful storage shed.
Parking - Driveway To the front of the property is a gravelled driveway providing parking for two vehicles.
Value & comps
No previous sales on record.
Returns
Set an offer; the calculator follows it.
We're still gathering serviced-accommodation data for this area.
Archie refurb estimate: a Pro feature
0.0% below asking
This is not financial or investment advice. Prop AI Deals is not authorised by the Financial Conduct Authority (FCA) to provide investment advice.
All investment calculators, property analyses, and AI-generated insights are for informational purposes only. Property investment carries risk and may result in financial loss. All calculations should be independently verified and you should consult with FCA-authorised financial advisers before making any investment decisions.
Past performance does not guarantee future results. Tax implications vary by individual circumstances.
Deal
Properties like this can earn 2–3x BTL yields when converted to HMO, with retrofit costs around £10k/room. Sign in to see the full tier, yield projection, and cost breakdown.
Commercial properties like this can earn 30-50% higher yields when converted to residential under Class MA / Q / P / PA, with prior approval costing ~GBP 96/unit. Sign in to see the recommended route, yield uplift, and cost breakdown.
BRRR-suited properties can recycle 80-100% of investor capital on refi, leaving a high-yielding rental with most of the money out. Sign in to see the refurb cost stack, ARV projection, and refinance maths.
Detached + large garden = sub-division play. Pro tier unlocks the tier badge, plot size, uplift estimate, and regional land benchmark.
Short-lease flats trade at deep discount, but extending under the 1993 Act often costs far less than the discount. Pro tier unlocks the tier badge, premium breakdown, long-lease ARV and arbitrage maths.
See projected short-stay revenue vs a vanilla BTL for this property.
See real sub-let margins (HMO room rates & SA nightly rates) vs the landlord rent.
Area
Agent & docs

FAQ
About 5 Lea Lane, Matlock
Explore nearby