We've tightened what earns a Pursue. A home now needs a published valuation, a strategy that still makes money after real running costs and lender stress tests, and no listing problems that would stop a mortgage. You'll see fewer Pursues, and each one has been checked harder.
See how verdicts work4-bedroom detached house · SO18 3PS
For saleListed 2 days
Opportunity summary
See Archie’s verdict, returns by strategy and what to check before viewing.
About
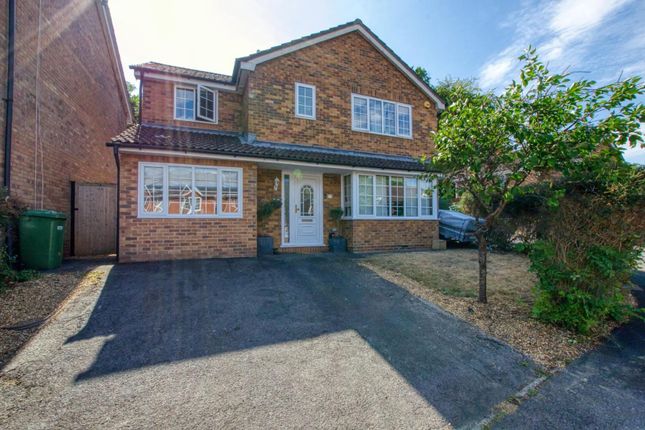
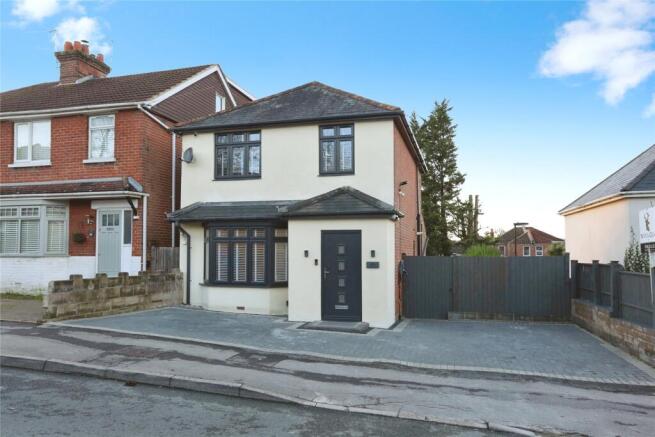
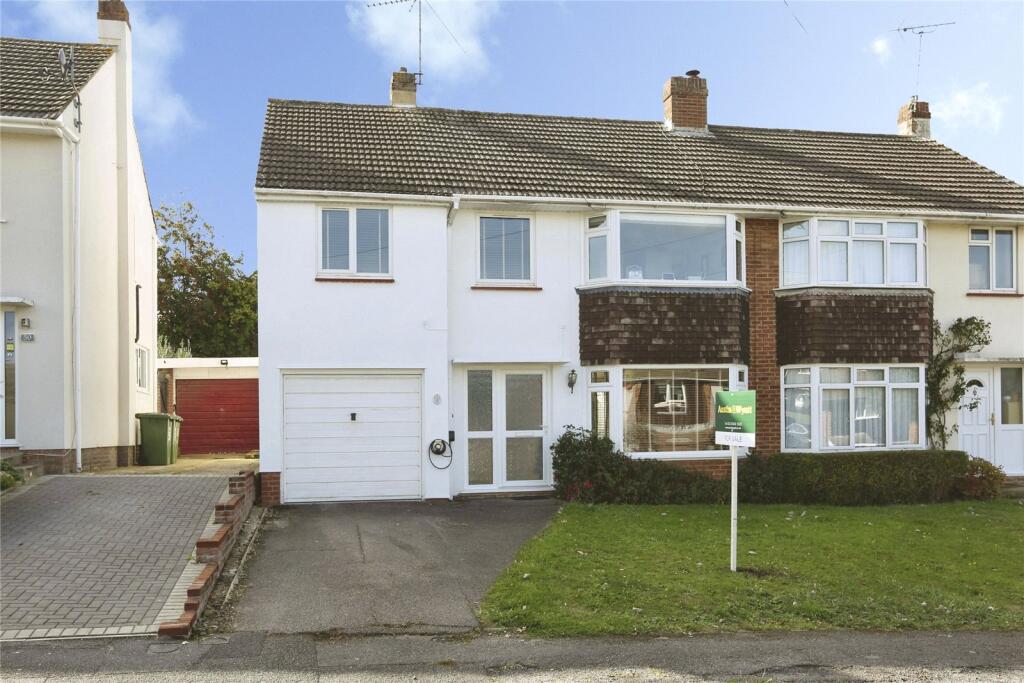
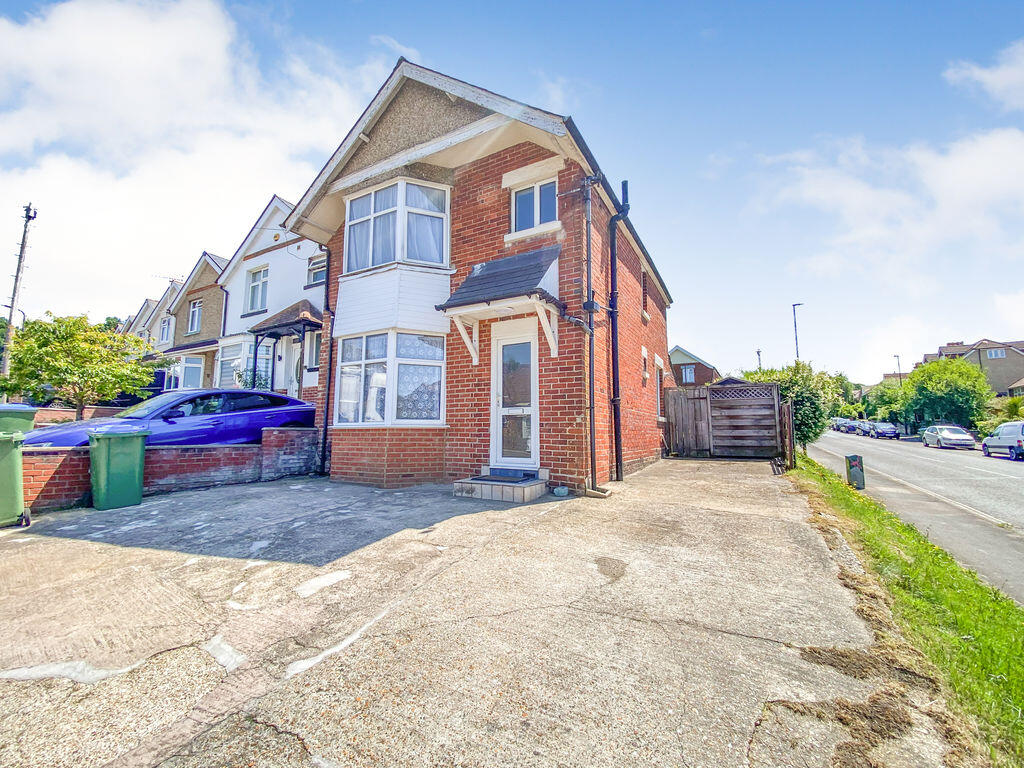
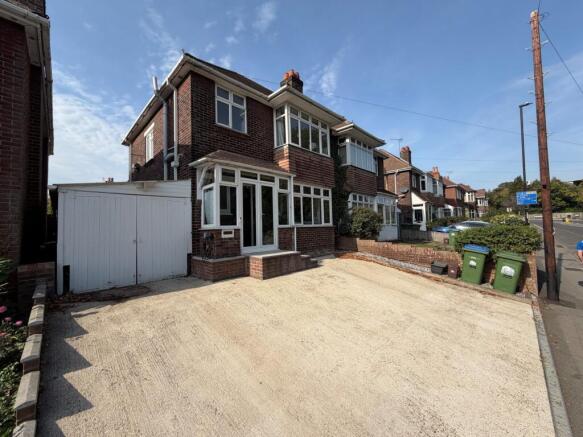
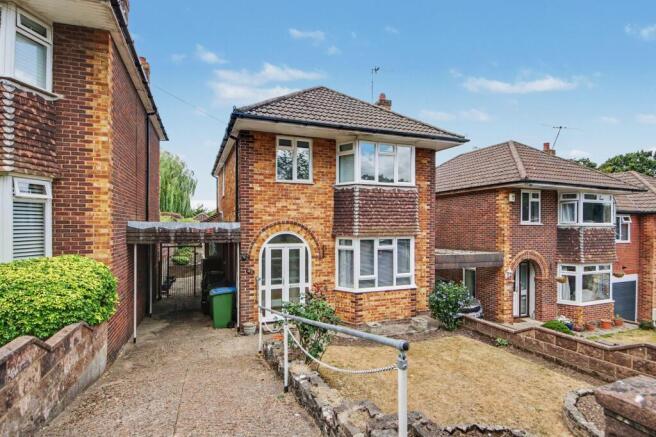
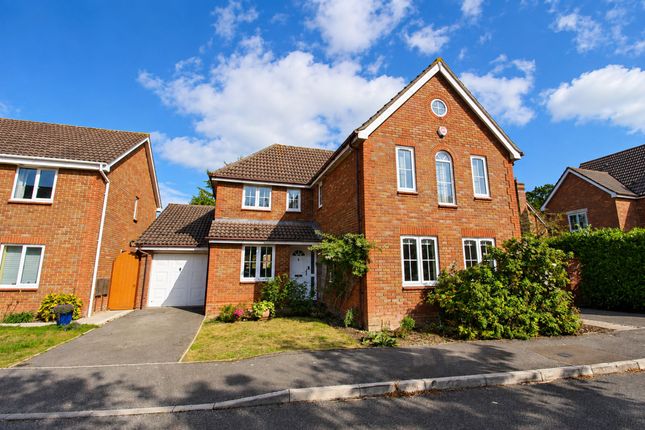
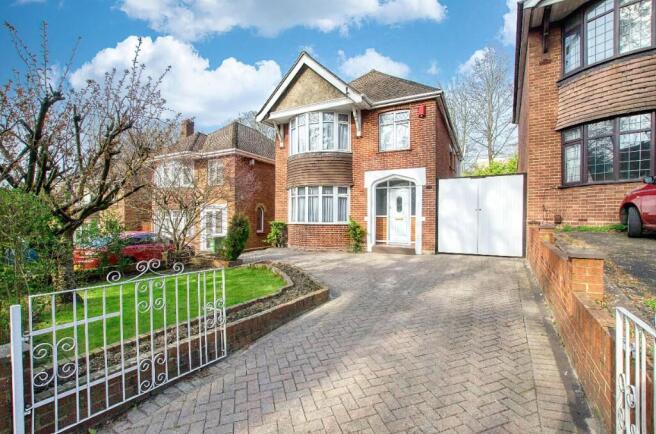
Guide Price £650,000 to £675,000 - The Property and Local Area Manns & Manns are thrilled to market this well-presented four bedroom detached executive home in the popular residential location of West End.
With spacious and contemporary interiors, this delightful home, offers in our opinion, the perfect blend of privacy, comfort and elegance.
Arranged over two floors, this property boasts versatile living accommodation designed to complement modern living.
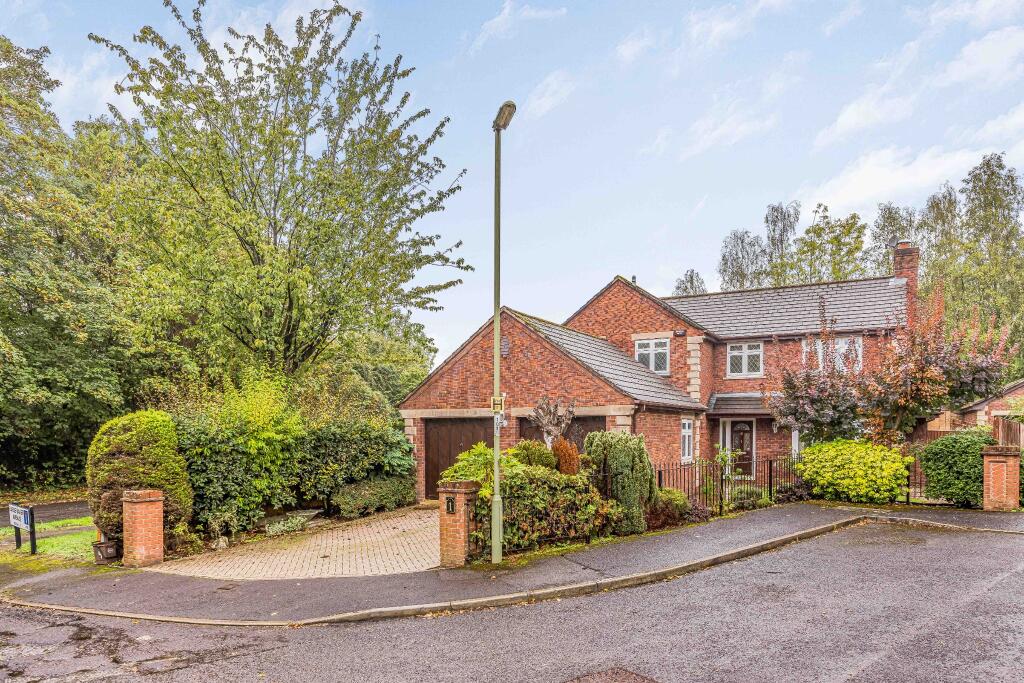
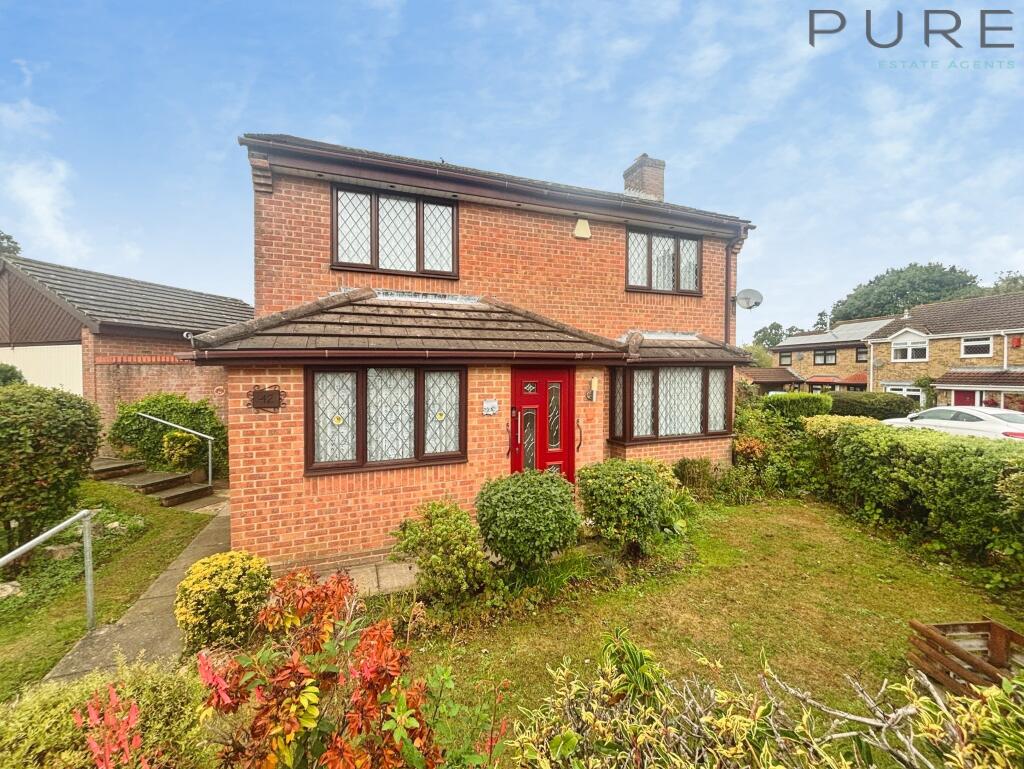
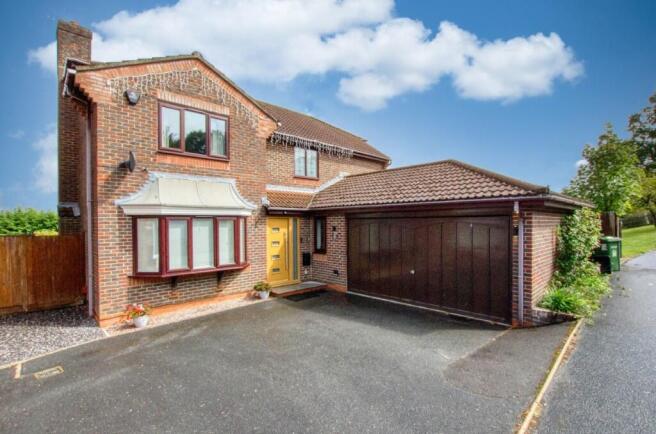
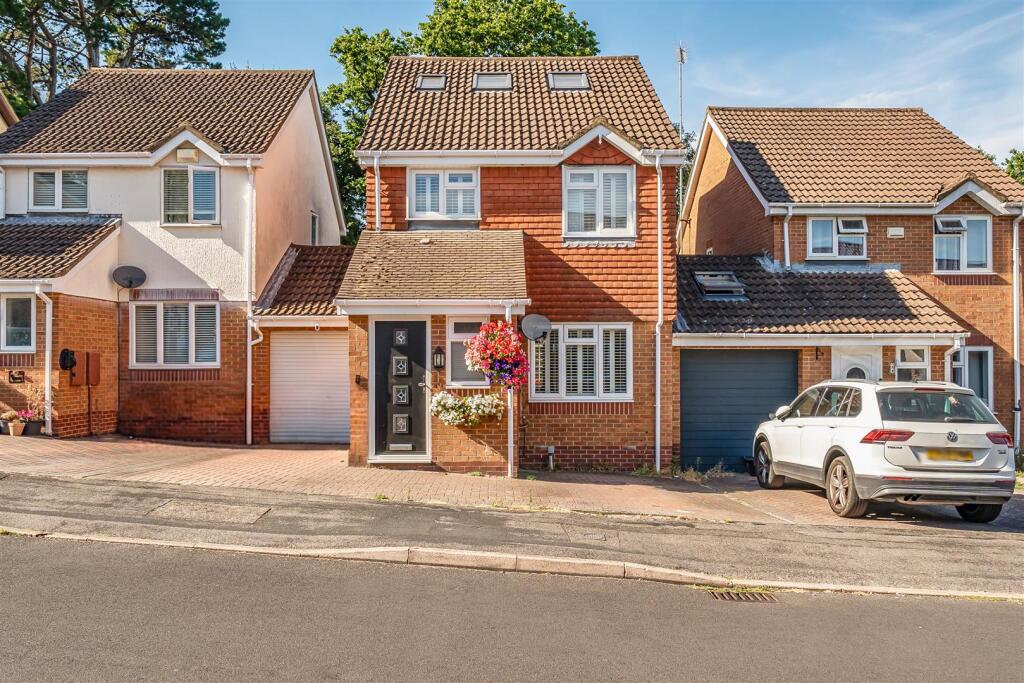
Built in the mid 1980s of brick elevations to the exterior with mock tudor cladded features to the first floor, the property benefits from gas fired heating and double glazing.
Briefly, the ground floor comprises an entrance hallway, living room, second reception room, kitchen/diner, utility room, study and a cloakroom.
On the first floor are four bedrooms, with an en-suite to the principal room, and a family bathroom. Outside, are gardens front and rear.
A driveway and double garage offer that all important off road parking.
The dwelling is located in West End on the outskirts of Southampton, which is an area previously known for agriculture and milling.
The property is well positioned for West End and Bitterne Villages which host a variety of local shops. There is a good choice of schools within the vicinity.
Hedge End Retail Park is nearby, which offers an array of larger stores and supermarkets.
Conveniently set, the property is just moments from popular commuter routes with easy access by car to junction 7 of the M27.
Nearby Southampton Airport Parkway Railway Station offers direct links to London Waterloo. Don’t miss out on the opportunity to experience firsthand all this delightful home has to offer.
Call us today to arrange a viewing. Entrance Hallway Upon entering the property, you are welcomed into the entrance hallway offering space to remove your outdoor wear.
There are doors to principal rooms and stairs rising to the first floor. Living Room The beautifully presented living room is a well proportioned and inviting space.
A striking fireplace, with log burner, creates a stunning focal point. To the front aspect, a large window allows plenty of natural light to pour into the room.
To the rear elevation, French doors open out to the patio, seamlessly connecting indoor and outdoor living.
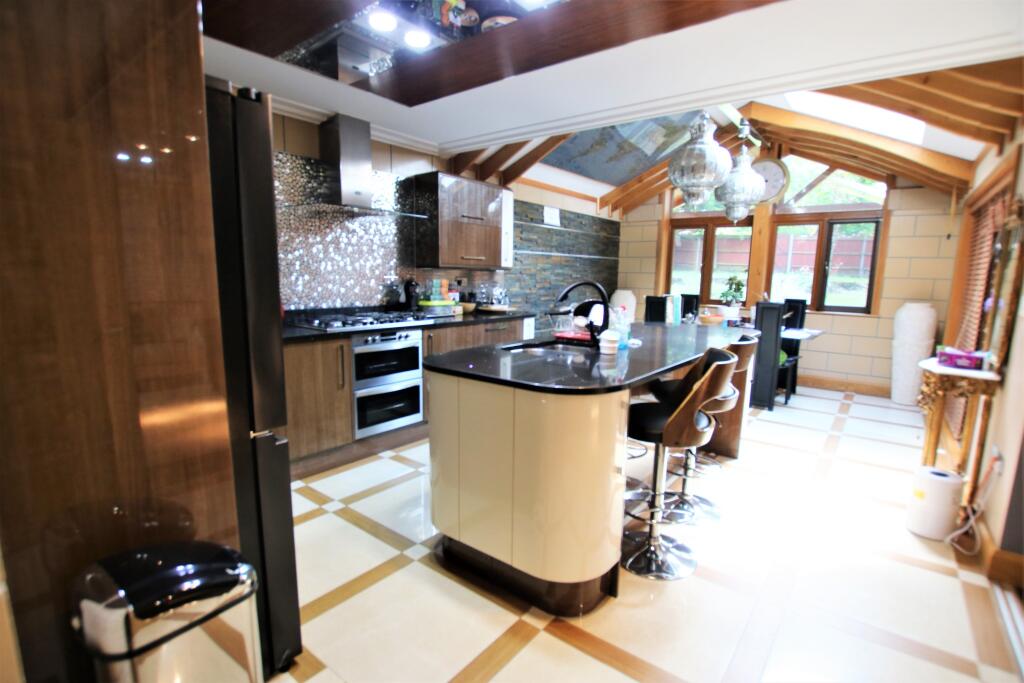
Kitchen/Diner The fabulous kitchen/diner is a beautiful social space, perfect for family gatherings and entertaining guests.
The room is filled with natural light and offers a rear elevation window and French doors opening out to the patio.
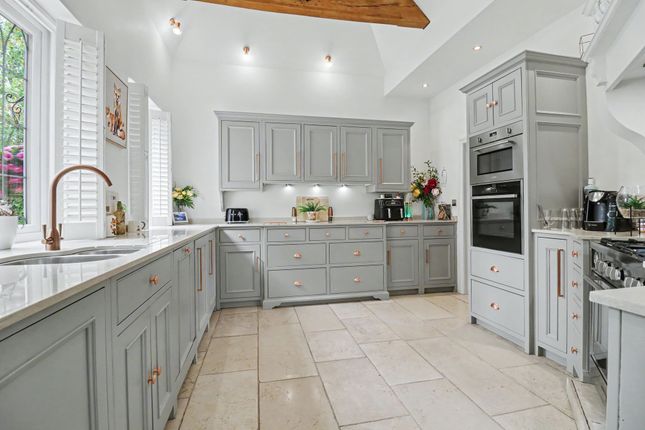
The contemporary kitchen will prove popular with culinary enthusiasts and is adorned with a comprehensive range of wall and floor mounted units with a worksurface over.
Integrated appliances include an electric double oven and a four ring gas hob with an extractor above. There is appliance space for a dishwasher and an American style fridge/freezer.
Utility Room The utility room offers a rear aspect window and a door to the outside space.
There are floor mounted units with a sink and worksurface above, with appliance space for a washing machine and tumble dryer. The utility room also houses the wall mounted, gas fired boiler.
A courtesy door opens into the garage. Reception Room Two Reception room two is a lovely versatile room that could be used for a number of purposes depending upon your requirements.
A rear elevation window looks over the garden and a door opens into the kitchen/diner.
Study The study is ideal for homeworkers and benefits from a front elevation window providing views over the front garden.
Cloakroom The ground floor accommodation is completed by a cloakroom, ensuring comfort for all occupants and visiting guests.
The cloakroom comprises a wash hand basin, with storage beneath, and a WC.
Landing Ascending to the first floor, the landing presents doors to principal rooms, a linen cupboard and a loft hatch into the attic space.
Bedroom One Bedroom one, a sanctuary for relaxation, boasts a front aspect window and mirror fronted fitted wardrobes.
A door opens into the en-suite which comprises a shower cubicle, wash hand basin with storage, and a WC. There is a heated towel radiator and a rear elevation obscured window.
Bedroom Two Bedroom two, a further well-proportioned double room, offers a window to the front elevation with views over the property frontage.
There are built in mirror fronted wardrobes and fitted furniture including a single wardrobe, drawers and a dressing table.
Bedroom Three Bedroom three, benefits from a front aspect window and fitted furniture comprising wardrobes, drawers and a dressing table.
Bedroom Four Bedroom four is a beautiful versatile space with a window to the rear aspect.
This room makes a lovely child’s bedroom, but could equally be utilised as a second office or snug if required.
Bathroom The family bathroom presents fully tiled walls, a heated towel radiator and an obscured front aspect window.
The three piece suite comprises a p-shaped panel enclosed bath with a shower over, a wash hand basin with storage beneath, and a WC.
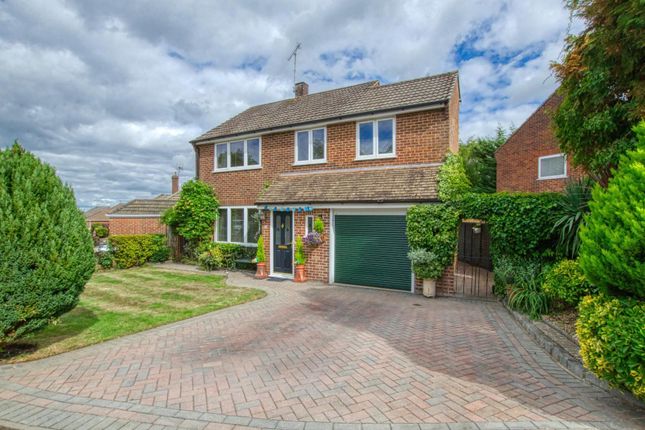
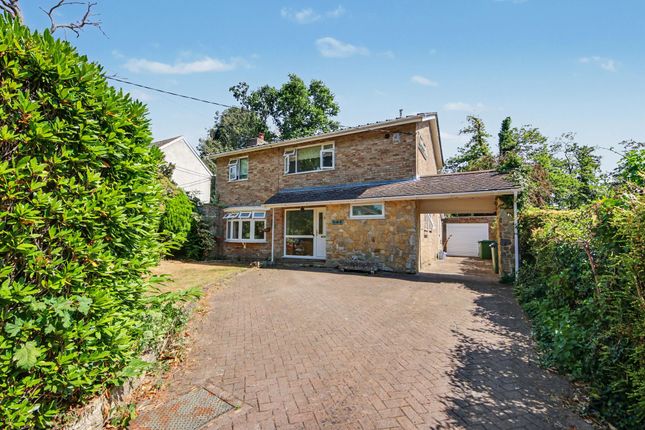
Front Of Property The property is approached by a driveway providing off-road parking for multiple vehicles and leading to the double garage.
The garage offers two electronically operated up and over doors to the front aspect and benefits from power and lighting.
The front garden is largely laid to lawn with borders containing a selection of established trees and shrubs.
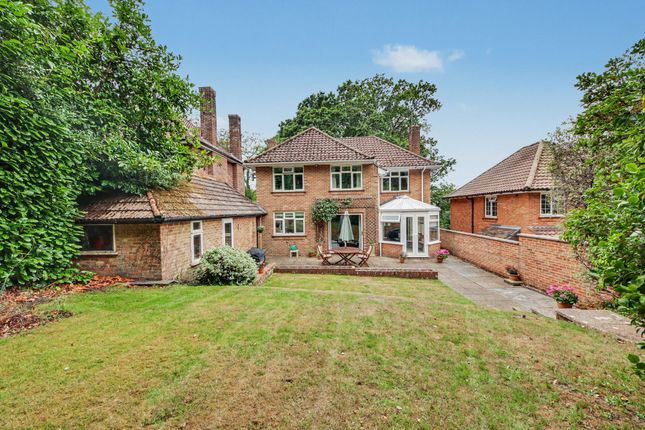
Rear Garden The rear garden is enclosed by timber fencing and predominantly laid to lawn with borders containing a number of established shrubs.
A paved patio, adjacent to the to the house offers the perfect space for outdoor entertaining, barbeques and al fresco dining.
Additional Information COUNCIL TAX BAND: F - Eastleigh Borough Council. Charges for 2026/27 £3400.94. UTILITIES: Mains gas, electricity, water and drainage.
Viewings strictly by appointment with Manns and Manns only. To arrange a viewing please contact us.
Disclaimer Manns & Manns for themselves and together the vendors advise that these particulars do not constitute an offer or a contract and whilst these details are believed to be correct they are made without responsibility.
All applicants must satisfy themselves by inspection as to the correctness of the statements made.
The property is offered subject to formal contract and is being unsold AND ON THE DISTINCT UNDERSTANDING THAT ALL NEGOTIATIONS SHALL BE CONDUCTED THROUGH MANNS AND MANNS.
Nothing in these particulars shall be deemed to be a statement that the property is in good repair or condition or otherwise, nor that services or facilities are in good working order.
All areas and measurements are approximate.
Any reference to alterations or use is not intended to be a statement that any necessary planning, building regulation, listed building or any other consent has been obtained.
No fixtures and fittings are included in any sale of a property, unless explicitly agreed in writing with t...
Value & comps
No previous sales on record.
Returns
Set an offer; the calculator follows it.
We're still gathering serviced-accommodation data for this area.
Archie refurb estimate: a Pro feature
0.0% below asking
This is not financial or investment advice. Prop AI Deals is not authorised by the Financial Conduct Authority (FCA) to provide investment advice.
All investment calculators, property analyses, and AI-generated insights are for informational purposes only. Property investment carries risk and may result in financial loss. All calculations should be independently verified and you should consult with FCA-authorised financial advisers before making any investment decisions.
Past performance does not guarantee future results. Tax implications vary by individual circumstances.
Deal
Properties like this can earn 2–3x BTL yields when converted to HMO, with retrofit costs around £10k/room. Sign in to see the full tier, yield projection, and cost breakdown.
Commercial properties like this can earn 30-50% higher yields when converted to residential under Class MA / Q / P / PA, with prior approval costing ~GBP 96/unit. Sign in to see the recommended route, yield uplift, and cost breakdown.
BRRR-suited properties can recycle 80-100% of investor capital on refi, leaving a high-yielding rental with most of the money out. Sign in to see the refurb cost stack, ARV projection, and refinance maths.
Detached + large garden = sub-division play. Pro tier unlocks the tier badge, plot size, uplift estimate, and regional land benchmark.
Short-lease flats trade at deep discount, but extending under the 1993 Act often costs far less than the discount. Pro tier unlocks the tier badge, premium breakdown, long-lease ARV and arbitrage maths.
See projected short-stay revenue vs a vanilla BTL for this property.
See real sub-let margins (HMO room rates & SA nightly rates) vs the landlord rent.
Area
Agent & docs

FAQ
About Wilderness Heights, West End, Southampton, SO18
Explore nearby