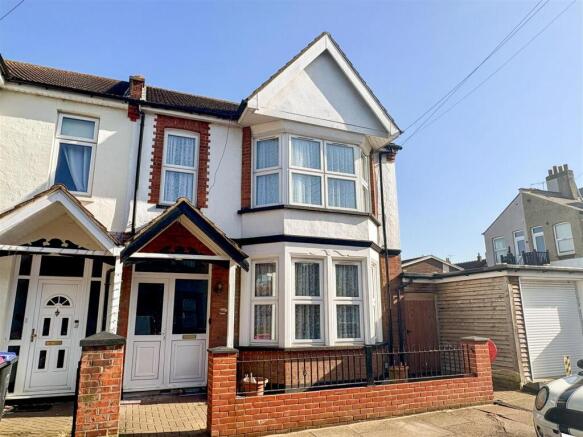
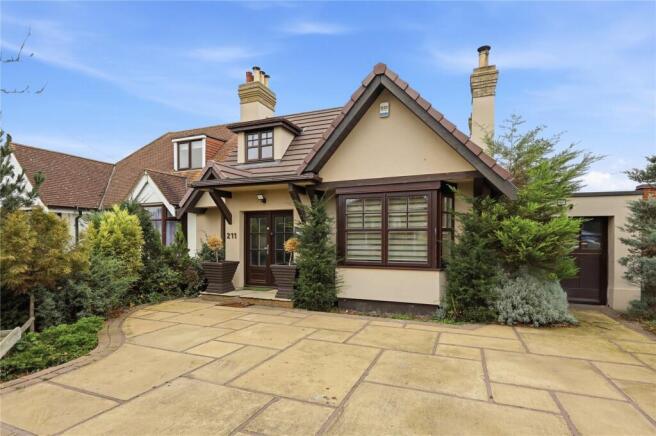
4-bedroom semi-detached house · SS0 0DJ
Sold STCReduced £25k (−4%) on 21 JunListed 250 days
Opportunity summary
See Archie’s verdict, returns by strategy and what to check before viewing.
About
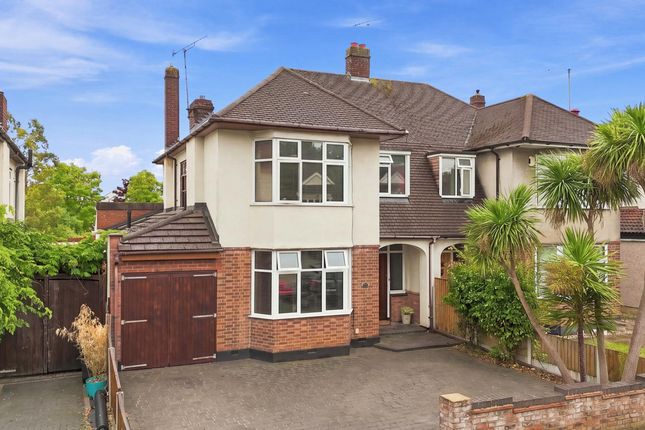
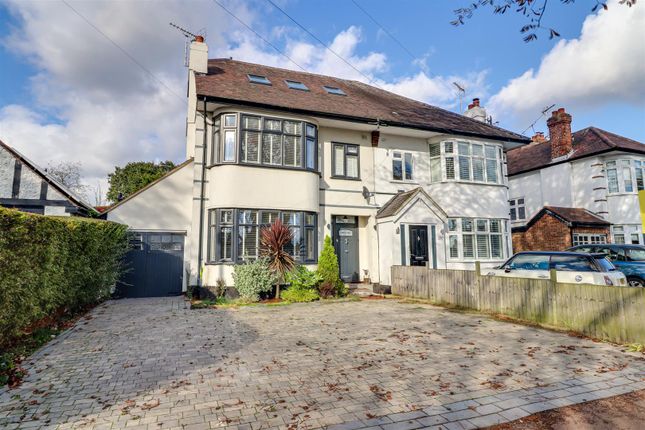
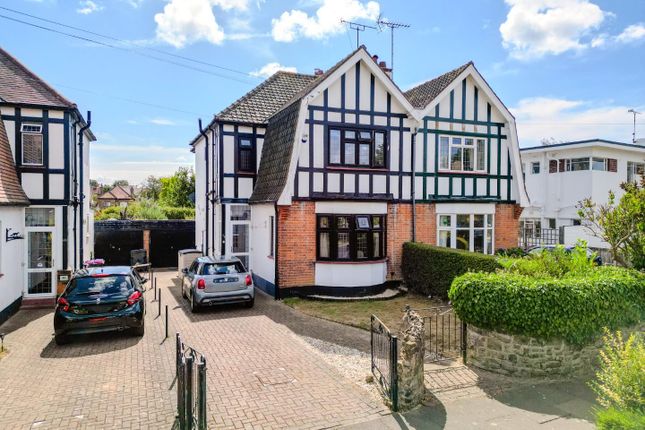
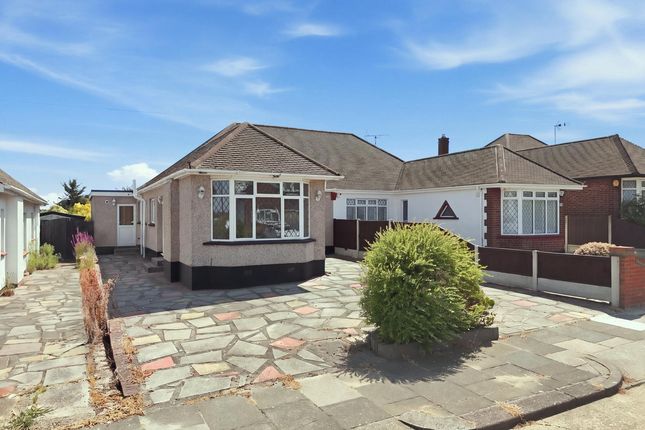
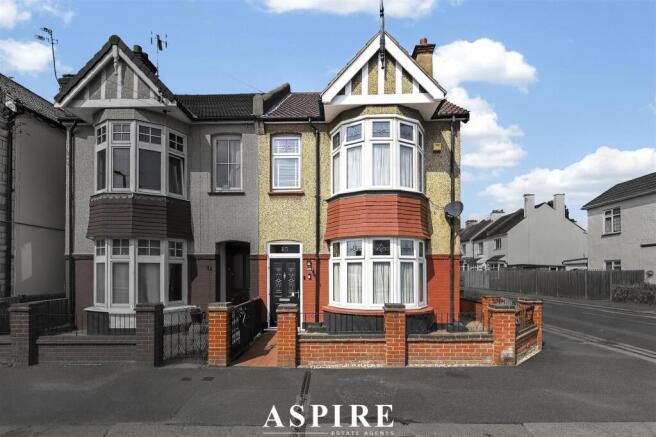
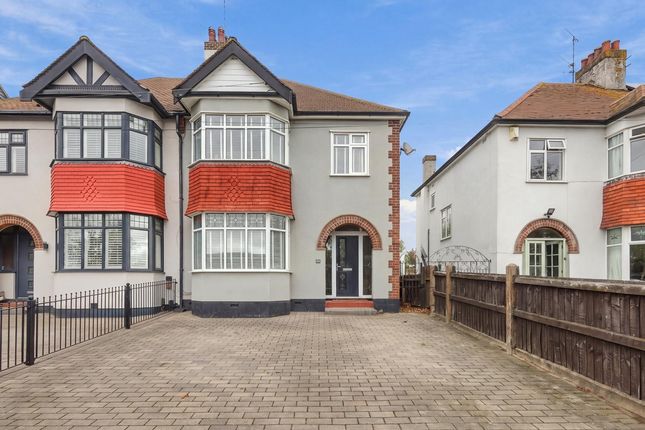
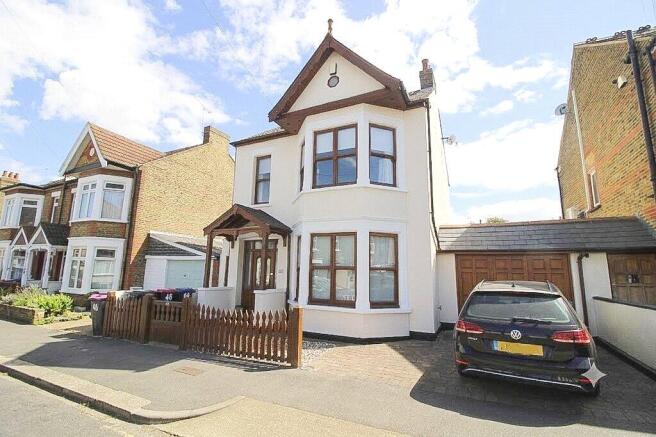
Blending period charm with contemporary sophistication, this beautifully extended family home offers expansive open-plan living, elegant bay-fronted rooms, and a luxurious top-floor bedroom suite.
Thoughtfully designed across three floors, it provides versatile accommodation, stylish bathrooms, and seamless garden access - perfectly suited to modern family life.
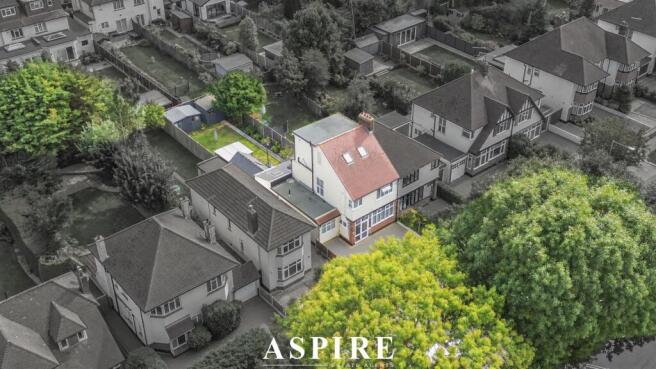
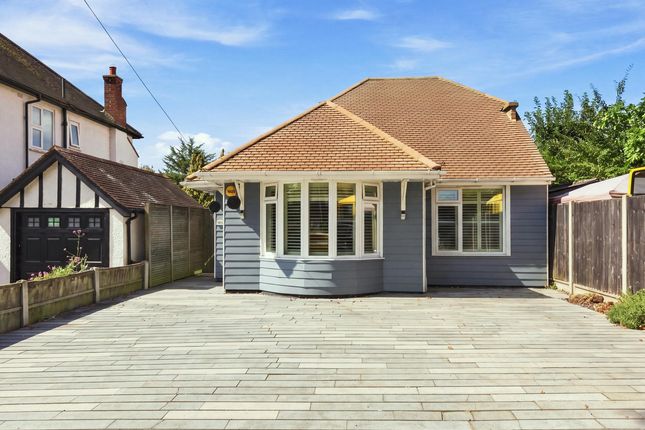
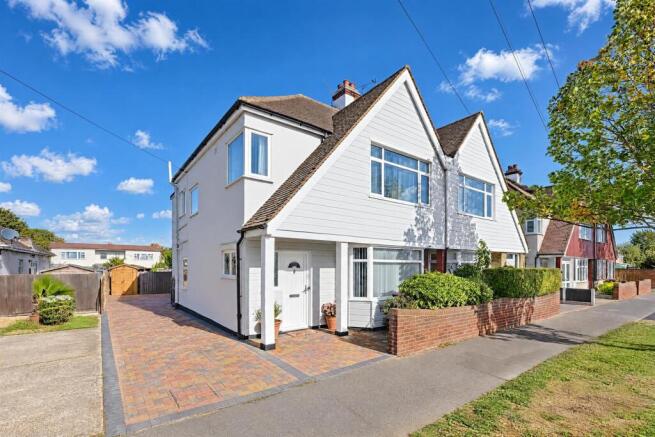
With its landscaped frontage, resin driveway, garage storage access, and electric vehicle charging point, the property delivers both practicality and curb appeal.
The thoughtfully arranged rear garden offers distinct zones for entertaining and play, ensuring enjoyment for all ages throughout the seasons.
Conveniently positioned for schools, supermarkets, and Southend Hospital professionals, this home also benefits from excellent road and rail links.
Green spaces, Chalkwell Park, and the nearby beach provide the perfect backdrop for family leisure, balancing connectivity with coastal and outdoor living.
Measurements Kitchen/Diner 6.61m < 7.79m x 4.90m (21'8" < 25'6" x 16'0") Lounge 4.91m x 3.51m into alcove > 3.14cm (16'1" x 11'6" into alcove > 10'3"cm) Hallway 4.73m x 1.80m (15'6" x 5'10") Bedroom 1 3.42m x 3.29m (11'2" x 10'9") Dressing room 2.75m x 2.24 (9'0" x 7'4") En-suite 1.76m x 2.54m (5'9" x 8'3") Bedroom 2 4.94m into bay x 3.50m into alcove > 3.14m (16'2" into bay x 11'5" into alcove > 10'3") Bedroom 3 3.95m x 3.10m into alcove x 2.76m (12'11" x 10'2" into alcove x 9'0") Bedroom 4/office 2.53m x 1.82m (8'3" x 5'11") Landing 2.51m x 1.31m (8'2" x 4'3") Bathroom 2.77m x 2.15m (9'1" x 7'0") Garage 4.74m x 1.75m (15'6" x 5'8") Ground Floor A home where timeless character meets contemporary elegance, this exceptional four-bedroom residence immediately captivates from the moment you arrive.
Newly fitted, dreamy entrance doors adorned with intricate stained glass detailing create a memorable first impression, setting the tone for the refined interiors beyond.
The welcoming hallway leads to a beautiful lounge on the right, where a bay window enhances the rooms warmth and charm.
From here, the home flows effortlessly into an expansive open-plan kitchen and dining space - a true hub of family life.
Designed for both practicality and entertaining, the kitchen boasts an abundance of cabinetry, integrated appliances, and a substantial central island with breakfast bar seating, ideal for casual mornings or social evenings playing board games with the kids.
Folding doors extend the living space onto the garden patio, creating a seamless indoor-outdoor flow perfect for summer barbecues and gatherings.
Completing the ground floor is a conveniently positioned W/C tucked neatly beneath the stairs.
First Floor Ascending the staircase, you are greeted by a spacious landing enhanced by sleek glass balustrades that introduce a subtle modern touch.
To the left, the family bathroom offers an indulgent retreat, featuring a freestanding bath, generous walk-in shower, W/C, and a vanity unit with hand basin - all thoughtfully arranged for comfort and style.
Bedroom Three enjoys peaceful rear-aspect views over the garden and is generously sized as a double.
Bedroom Two impresses with its period bay window and ample space for storage furniture, blending character with functionality.
Bedroom Four, currently used as a home office, provides flexibility as a child’s bedroom or workspace. An additional staircase from the landing leads to the second floor.
Second Floor The top floor presents a private sanctuary, thoughtfully designed as a tranquil retreat from the rhythm of family life.
Bedroom One is a double room that flows seamlessly into a chic dressing area, complete with fitted drawers and wardrobes providing extensive storage.
Beyond lies a contemporary en-suite, finished with sleek floor-to-ceiling tiling and a generous walk-in shower - creating a refined and calming space to unwind at the end of each day.
Exterior The front of the property has been beautifully landscaped, featuring a resin driveway framed by brick boundaries and mature shrubbery, offering both practicality and kerb appeal.
Garage storage is accessible from both the front and rear, enhancing convenience, while an electric vehicle charging port caters to modern living.
The rear garden has been cleverly designed to maximise usable space.
A patio area provides the perfect setting for outdoor seating and dining, leading down to artificial lawn and barked sections - ideal for children’s play.
A garden shed offers additional outdoor storage. Location Ideally positioned for convenience and lifestyle, the home offers easy access to the A127 for travel beyond the area.
Supermarkets and well-regarded schools are just a short drive away, making everyday life seamless for families.
Nearby, Chalkwell Park provides green open space for walks and recreation, while the beach offers memorable family days by the sea.
Southend Hospital is close at hand for healthcare professionals, and several local train stations are within easy reach for commuters.
School Catchments Earls Hall Primary School The Eastwood Academy Tenure Freehold
Value & comps
No previous sales on record.
Returns
Set an offer; the calculator follows it.
We're still gathering serviced-accommodation data for this area.
Archie refurb estimate: a Pro feature
0.0% below asking
This is not financial or investment advice. Prop AI Deals is not authorised by the Financial Conduct Authority (FCA) to provide investment advice.
All investment calculators, property analyses, and AI-generated insights are for informational purposes only. Property investment carries risk and may result in financial loss. All calculations should be independently verified and you should consult with FCA-authorised financial advisors before making any investment decisions.
Past performance does not guarantee future results. Tax implications vary by individual circumstances.
Deal
Properties like this can earn 2–3x BTL yields when converted to HMO, with retrofit costs around £10k/room. Sign in to see the full tier, yield projection, and cost breakdown.
Commercial properties like this can earn 30-50% higher yields when converted to residential under Class MA / Q / P / PA, with prior approval costing ~GBP 96/unit. Sign in to see the recommended route, yield uplift, and cost breakdown.
BRRR-suited properties can recycle 80-100% of investor capital on refi, leaving a high-yielding rental with most of the money out. Sign in to see the refurb cost stack, ARV projection, and refinance maths.
Detached + large garden = sub-division play. Pro tier unlocks the tier badge, plot size, uplift estimate, and regional land benchmark.
Short-lease flats trade at deep discount, but extending under the 1993 Act often costs far less than the discount. Pro tier unlocks the tier badge, premium breakdown, long-lease ARV and arbitrage maths.
See projected short-stay revenue vs a vanilla BTL for this property.
See real sub-let margins (HMO room rates & SA nightly rates) vs the landlord rent.
Area
Agent & docs
FAQ
About 9, Bridgwater Drive, Westcliff-On-Sea
Explore nearby